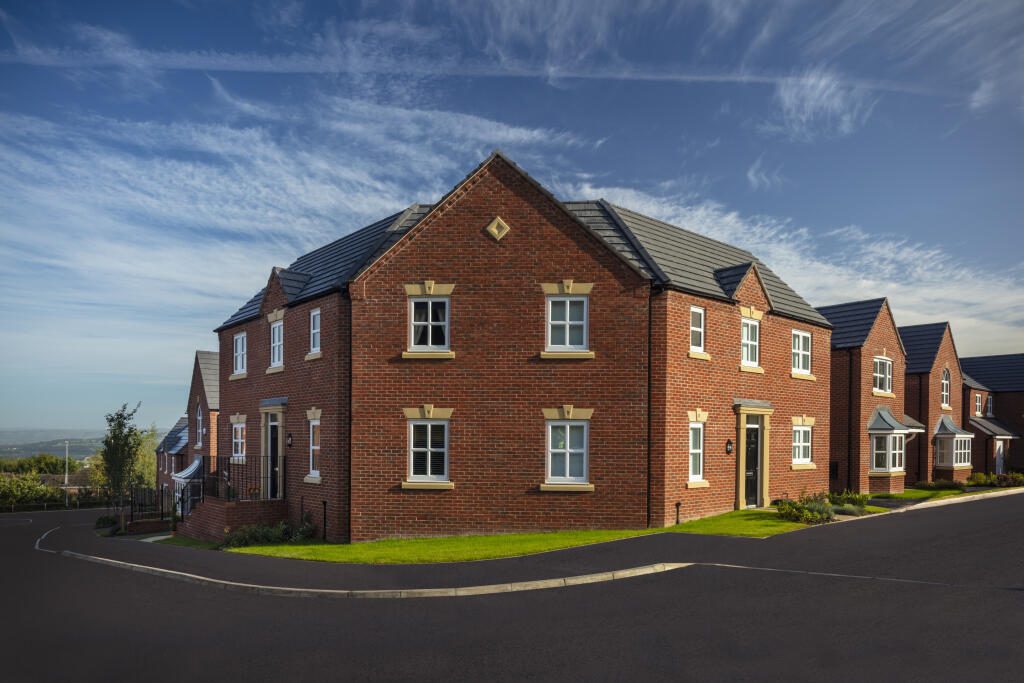
Property Details:
• Type: Detached
• Tenure: FREEHOLD
• Floor Area: N/A
Key Features:
Location:
• Nearest Station: Whitefield Tram Stop
• Distance to Station: 1.261574722696445 miles
Agent Information:
• Address: 13 Long Street,
Middleton,
M24 6TE
Full Description:
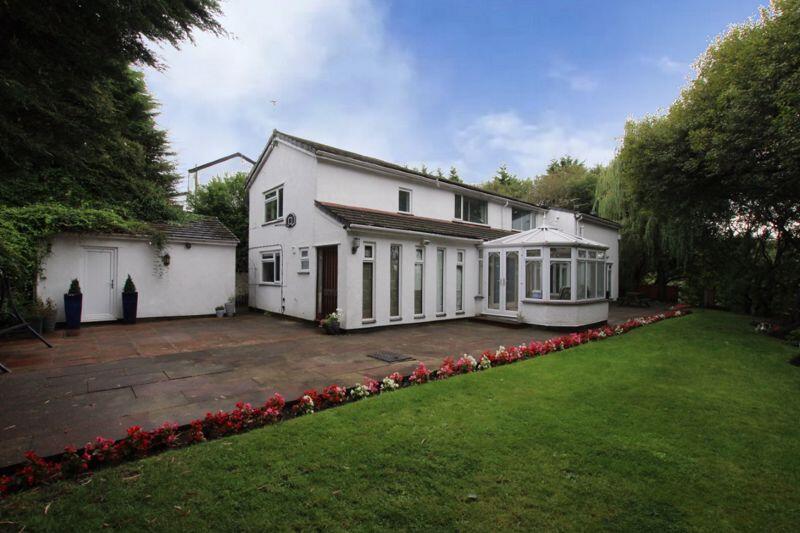
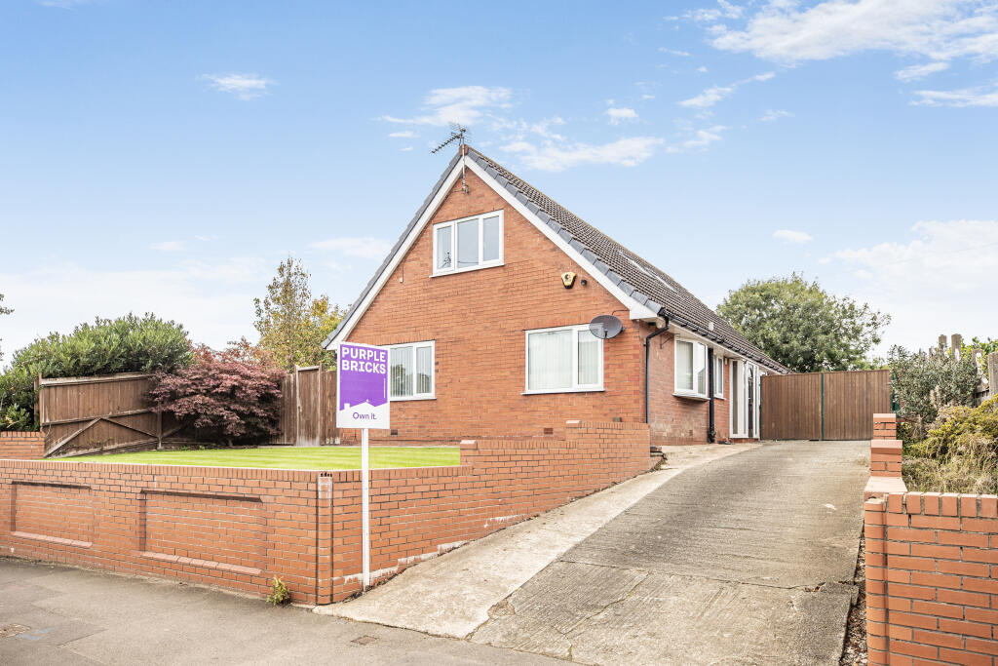
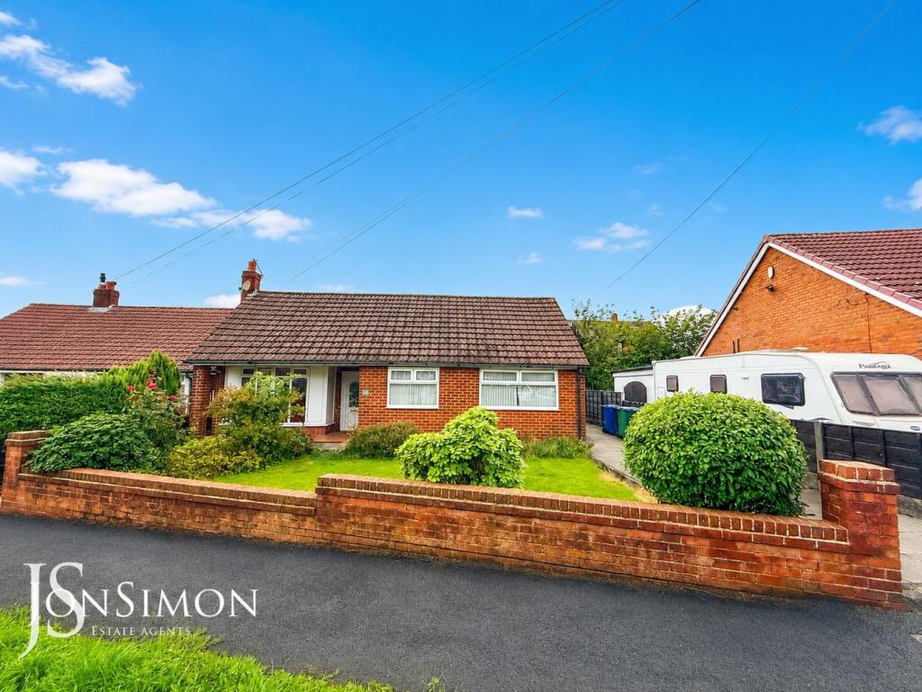
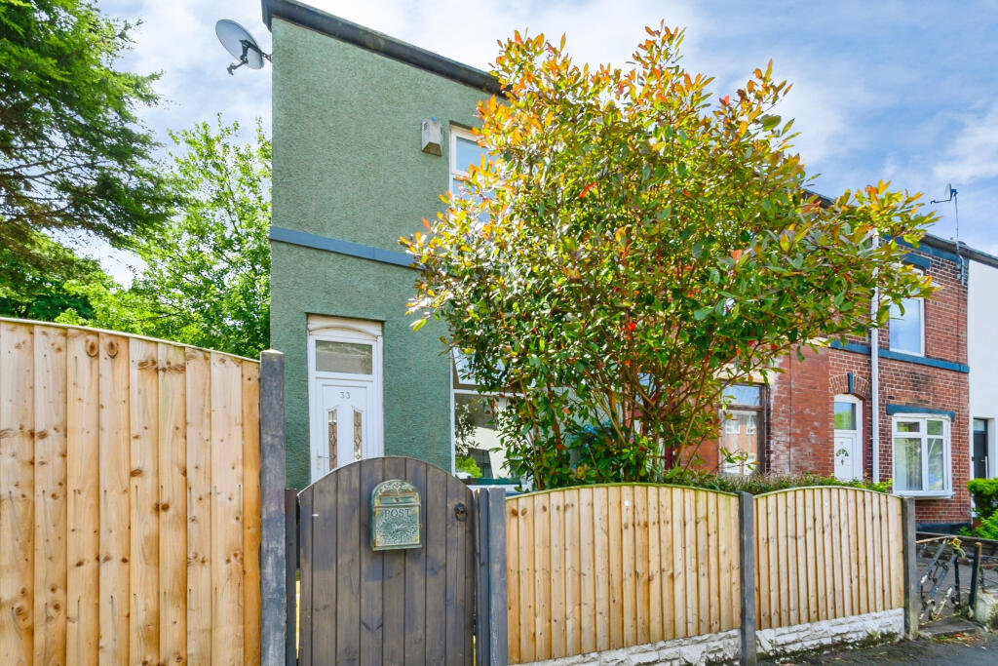
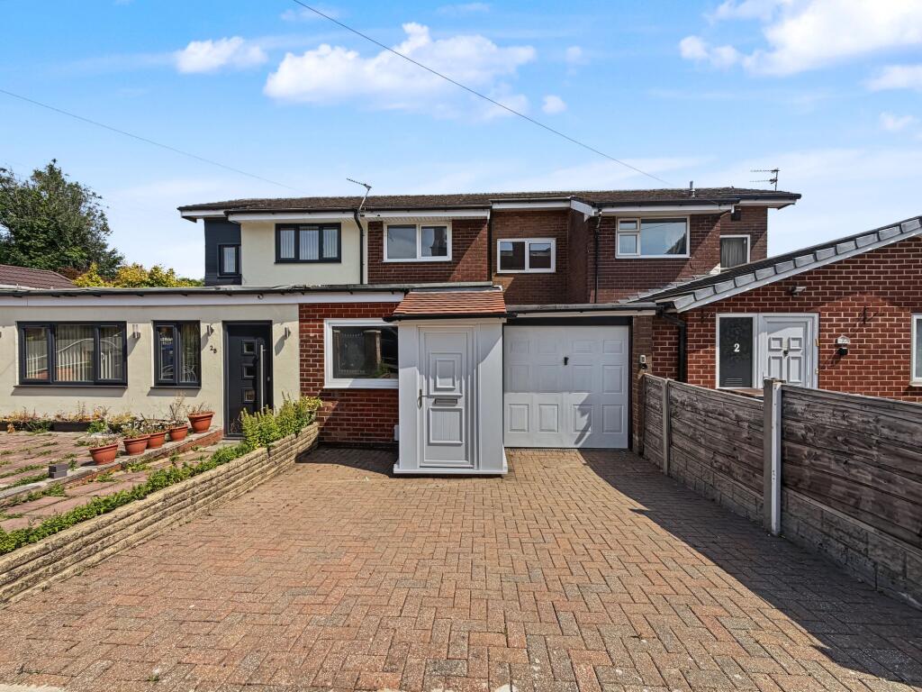
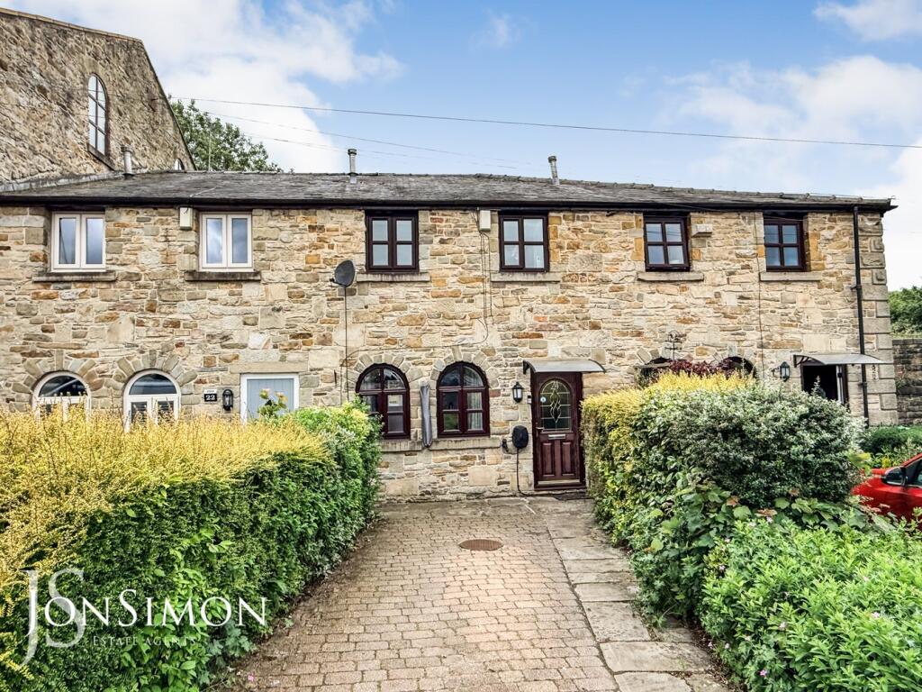
BARTON KENDAL are delighted to offer for sale this unique 4 bedroomed detached property set on approximately 1 acre of land. The property is completely secluded and therefore is not overlooked by any other properties making it an exceptionally private dwelling. This extensive home was originally three individual cottages and features stunning views of the surrounding countryside. This spacious family home features 4 reception rooms plus downstairs study, kitchen, utility room and shower room. To the first floor there is a large family bathroom suite and 4 spacious bedrooms with the master coming with its own ensuite bathroom and walk in wardrobe. Externally the property benefits from 2 double garages, a huge private parking driveway suitable for ample parking, private fencing and electric gates. The property also benefits from extensive land with patio area, lawned area, storage shed and feature rockeries to the rear and a delightfully large wooded area to the side with security lighting throughout. The property benefits from a gas fired central heating system with hive system and double glazing throughout. The property is also fantastically situated for the M60, M66 and M62 motorway networks and within close proximity to Pilsworth retail park. This exceptional one of a kind property comes onto the market at an exceptional price and viewings are highly recommended to appreciate the size and privacy of the estate.
<br />
<br />Ground Floor
<br />ENTRANCE HALLWAY
<br />Composite entrance doorway with “ring” doorbell
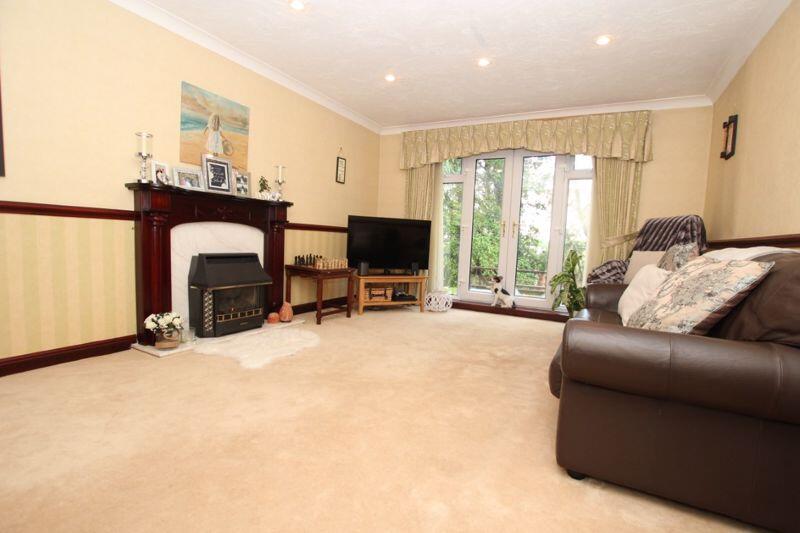
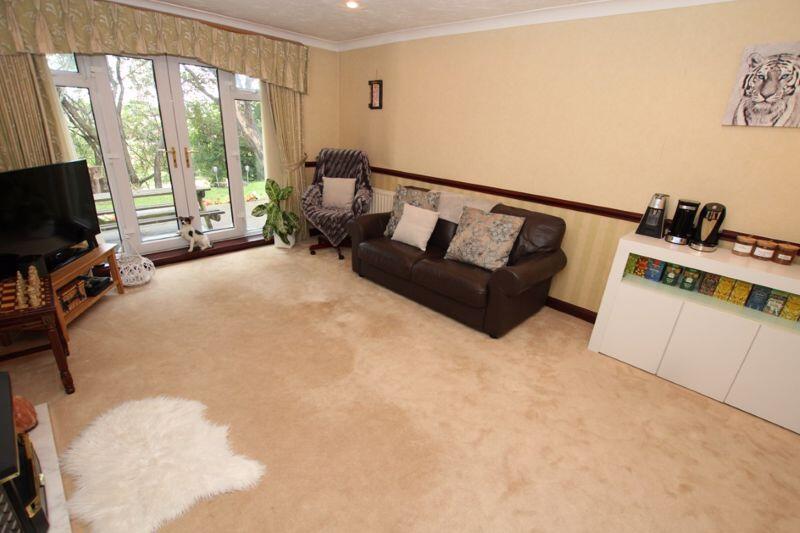
<br />LOUNGE – 5.2 x 3.8 metres
<br />A large pleasant reception room with feature fireplace with gas fire, double French doors leading out to the rear garden
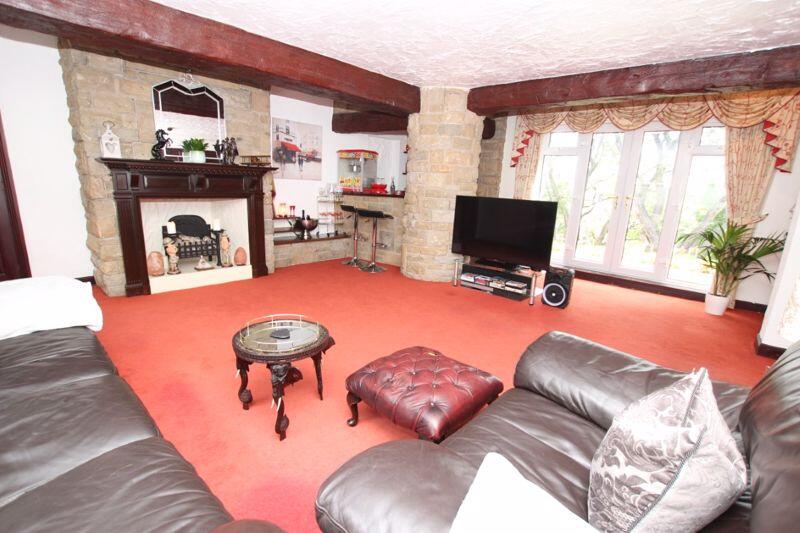
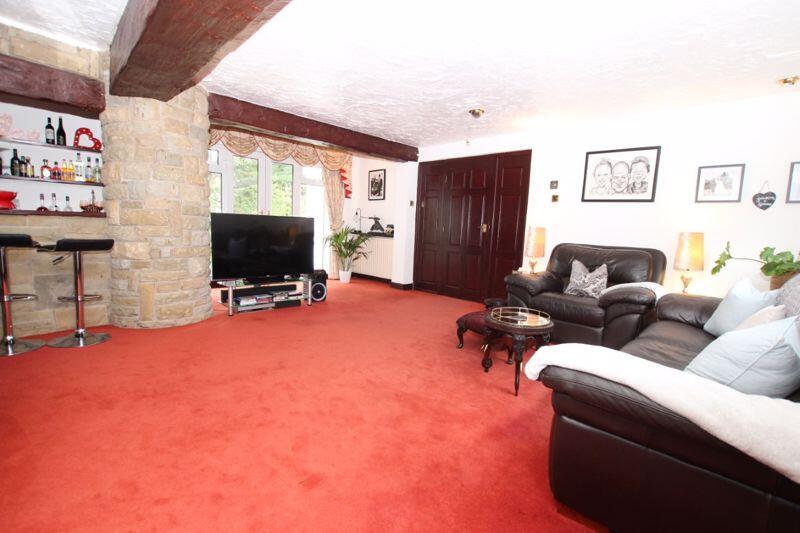
<br />SITTING AREA/ BAR – 5.4 x 6.5 metres
<br />A second, well presented reception room with feature fireplace, bar area, double French patio doors and exposed beamsDINING ROOM – 6.2 x 4.3 metresWell presented third reception room with double French doors leading to conservatory
<br />CONSERVATORY – 3.5 x 3.2 metres
<br />Views of rear garden and surrounding countryside and double French patio doors leading to rear patio area
<br />STORAGE AREA/REAR ENTRANCE HALLWAY – 1.4 x 4.1 metres
<br />Currently used for storage but with access to rear garden
<br />OFFICE – 3.5 x 2.4 metres
<br />DOWNSTAIRS SHOWER ROOM – 2.4 x 1.2 metres
<br />Low level wc, wash hand basin, shower cubicle and part tiled walls
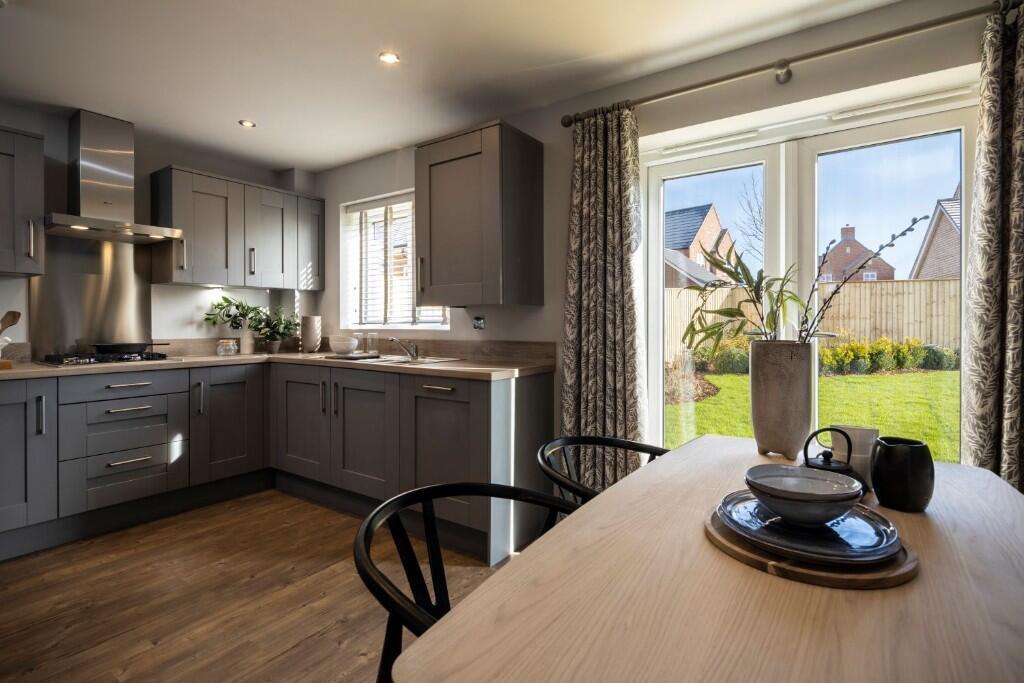
<br />KITCHEN – 2.5 x 4.2 metres
<br />Range of modern wall and base units with complementary work surfaces, one and a half drainer stainless steel sink unit and tiled walls, composite door leading to yard
<br />UTILITY ROOM – 2.3 x 1.8 metres
<br /> First Floor
<br />LANDING
<br />MASTER BEDROOM – 4.5 x 6.1 metres
<br />Well presented and exceptionally large master bedroom with new carpet and feature fitted wardrobes
<br />WALK IN WARDROBE – 1.9 x 2.3 metres
<br />MASTER EN-SUITE – 1.9 x 2.3 metres
<br />Panelled bath, pedestal wash hand basin, corner shower cubicle, low level wc, tiled walls and skylight
<br />BEDROOM TWO – 4.8 x 2.5 metres
<br />Second double bedroom with new carpet and feature vanity wash hand basin
<br />BEDROOM THREE – 3.7 x 3.6 metresThird double bedroom with new carpet and feature vanity wash hand basin
<br />BEDROOM FOUR – 2.5 x 3.1 metres
<br />BATHROOM – 2.7 x 3.3 metres
<br />Stunning newly installed bathroom suite with slipper bath including shower attachment, low level wc, floor standing bidet, pedestal wash hand basin, shower cubicle, part tiled walls and laminate flooring
<br />
<br />Externally
<br />The property benefits from approximately an acre of land. Leading in through large double electric gates equipped with intercom, security lighting and camera. Beyond the gates is a large private driveway leading down to a huge parking area and detached double garage with electric. Next to the driveway is a separate yard leading to a second double detached garage currently being used as a gym with electric and free-sat television. To the side of the property is a large wooded area leading to the rear. Next to this is horse fields often with horses in them freely grazing. To the rear of the property is a large flagged patio area and lawned area leading down the hill to custom made rockeries with fruit trees lining the hill and stunning views beyond the horse fields to the River Roach.