White Horse Hill, Chislehurst
About this home
Property Details: • Type: House • Tenure: FREEHOLD • Floor Area: N/A
Key Features:
Location: • Nearest Station: Elmstead Woods Station • Distance to Station: 0.8342643049955698 miles
Agent Information: • Address: 219 High Street Bromley BR1 1NY
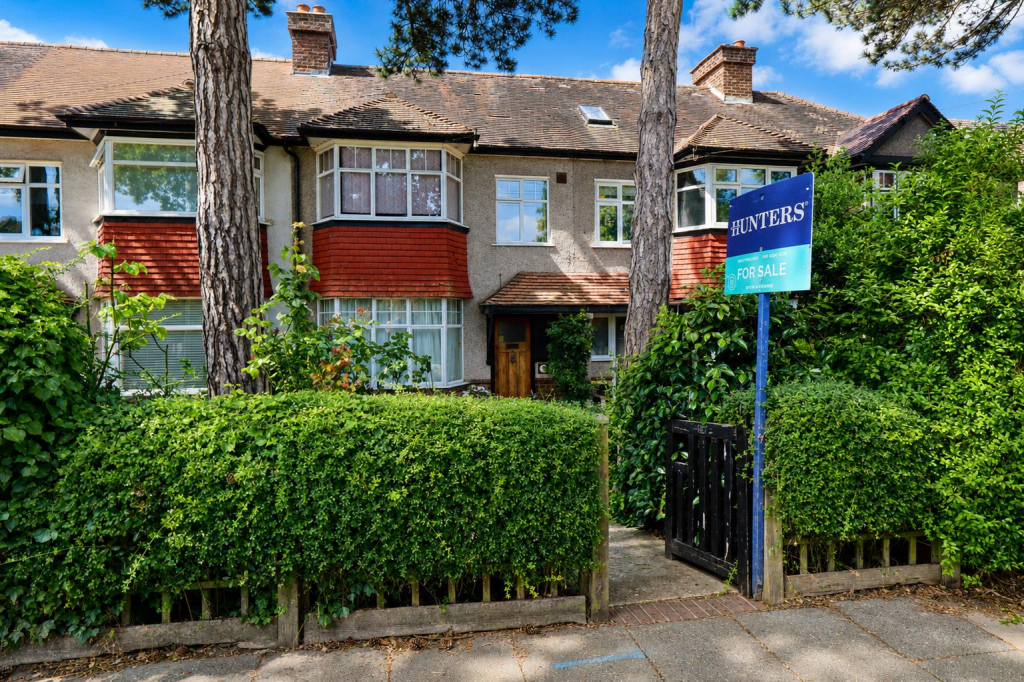
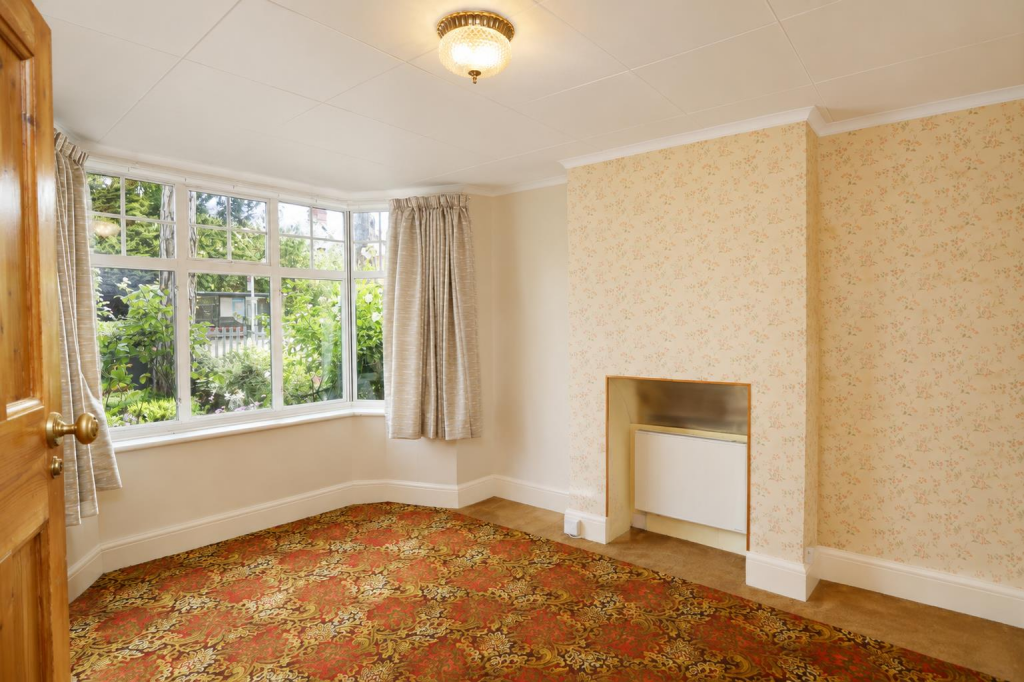
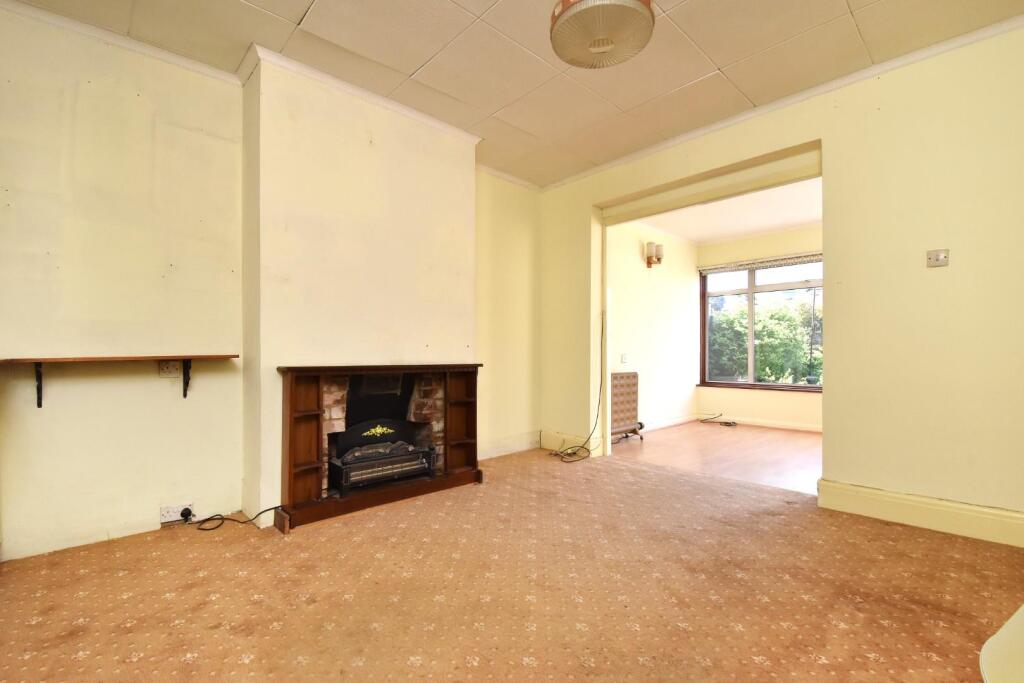
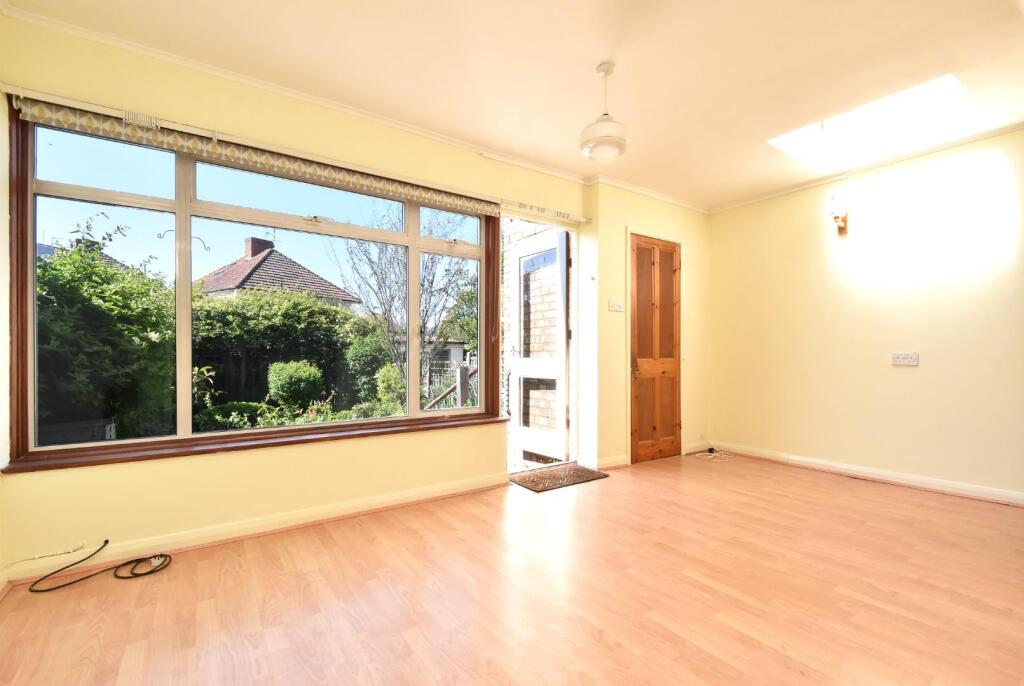
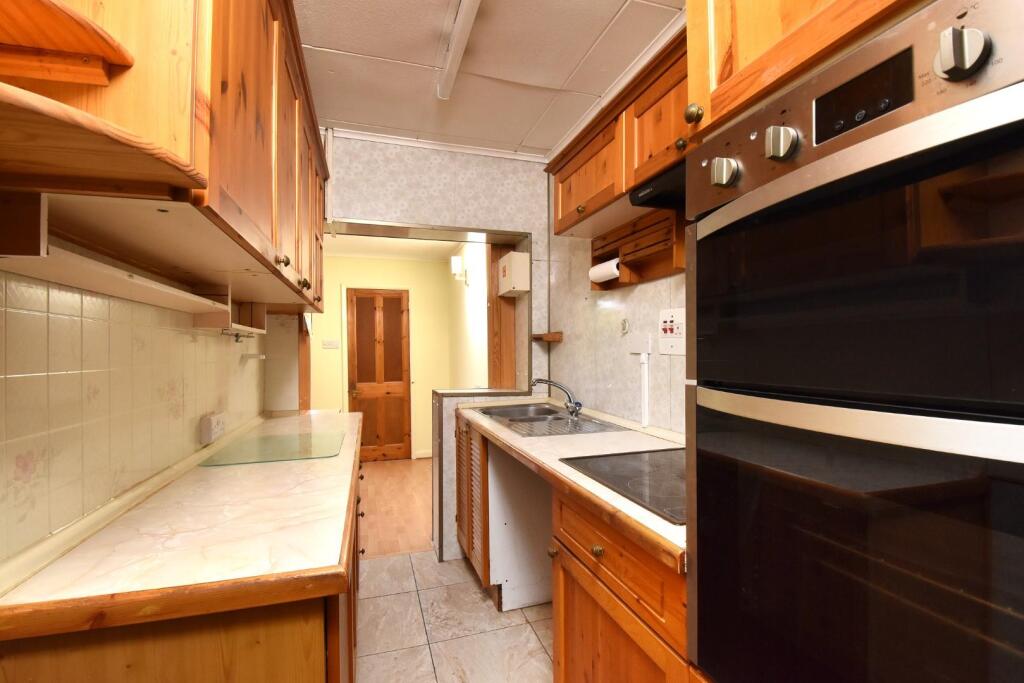
Full Description: Nestled in this charming area of Chislehurst with its range of delightful local shops, good schools, open spaces, and public transport links, this delightful mid-terrace house offers a wonderful opportunity for those looking to create their dream home. The property boasts a characterful exterior that reflects its historical roots, while providing a blank canvas for a new owner. Inside, you will find spacious reception rooms, perfect for entertaining guests or enjoying family time. The three well-proportioned bedrooms provide ample space for relaxation and rest, making this home ideal for families. The property features a modern shower room, and the kitchen, although functional, now presents an opportunity for personalisation and modernisation to suit your taste. The extended ground floor enhances the living space, allowing for a more open and inviting atmosphere and includes a downstairs WC. Additionally, the property includes a garage to the rear, providing convenient storage or parking options, and mature garden front and back. This house is offered with vacant possession, allowing for a smooth transition into your new home. While the property does require some modernisation, it is a fantastic opportunity to put your own stamp on a charming residence in a sought-after location. With its blend of character and potential, this property is not to be missed.<br /><br /><b>Front Reception</b> - 4.09m x 3.45m (13'5" x 11'4") - <br /><br /><b>Rear Reception</b> - 3.66m x 3.45m (12'0" x 11'4") - <br /><br /><b>Extension</b> - 4.85m x 2.59m (15'11" x 8'6") - <br /><br /><b>Kitchen</b> - 2.67m x 1.65m (8'9" x 5'5") - <br /><br /><b>Cloakroom</b> - WC and wash hand basin<br /><br /><b>Bedroom 1</b> - 4.09m x 3.35m (13'5" x 11') - <br /><br /><b>Bedroom 2</b> - 3.66m x 3.35m (12'0" x 11') - <br /><br /><b>Bedroom 3</b> - 2.18m x 1.78m (7'2" x 5'10") - <br /><br /><b>Shower Room</b> - Shower, WC, wash hand basin<br /><br /><b>Garage</b> - 5.41m x 2.57m (17'9" x 8'5") - Situated to the rear of the house and access via a rear right of way.<br /><br /><b>Garden</b> - 13.11m x 5.79m (43'0" x 19') - <br /><br />