Property Details:
• Type: Flat
• Tenure: N/A
• Floor Area: N/A
Key Features:
• First Floor Apartment
• Two Bedrooms
• Communal Garden Area
• Parking Space
• EPC Rating C
• Council Tax Band B
Location:
• Nearest Station: N/A
• Distance to Station: N/A
Agent Information:
• Address: 45 King Street,
Penrith,
CA11 7AY
Full Description:
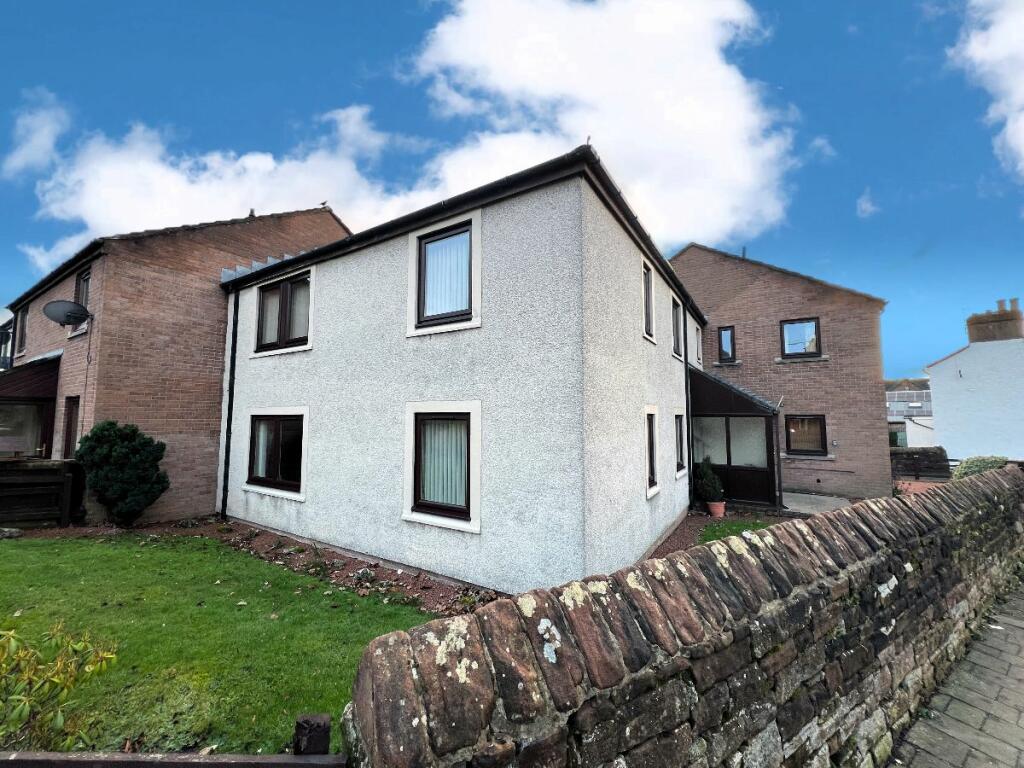
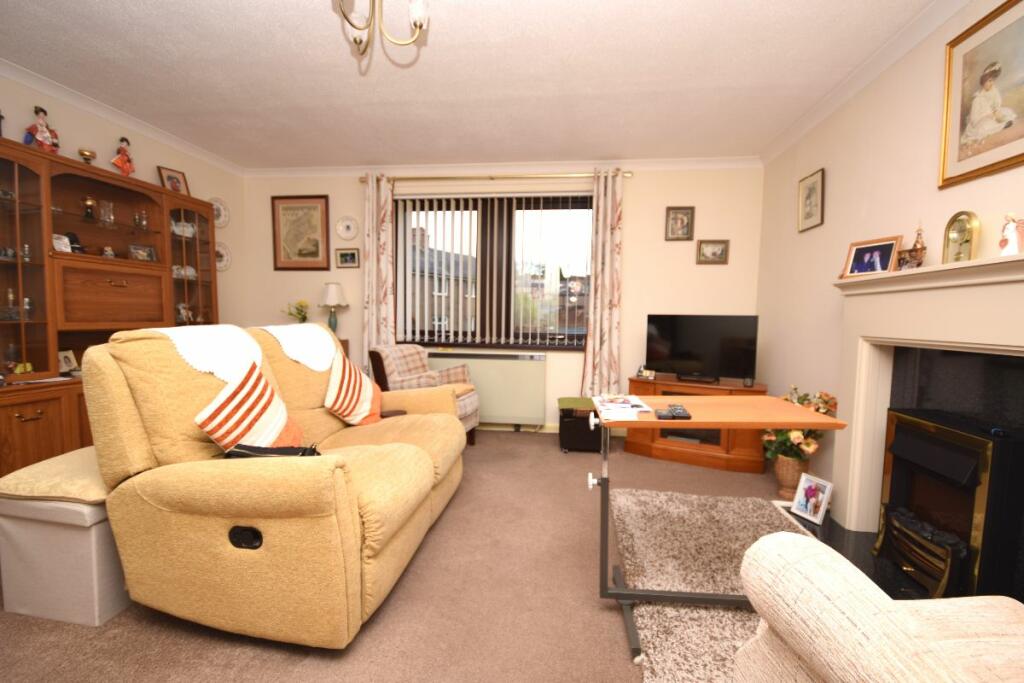
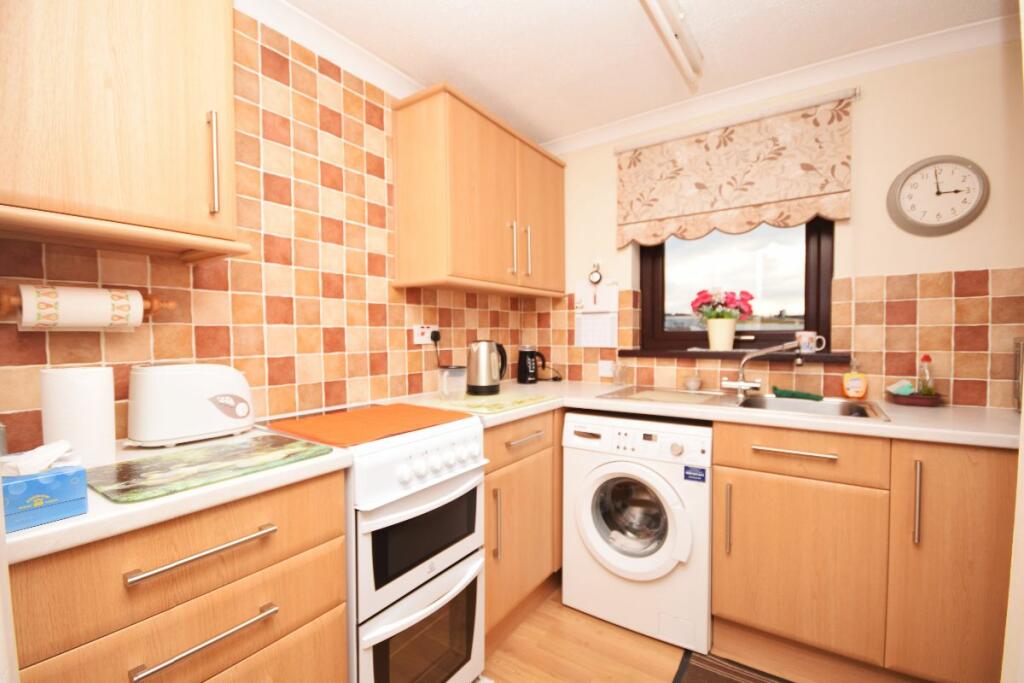
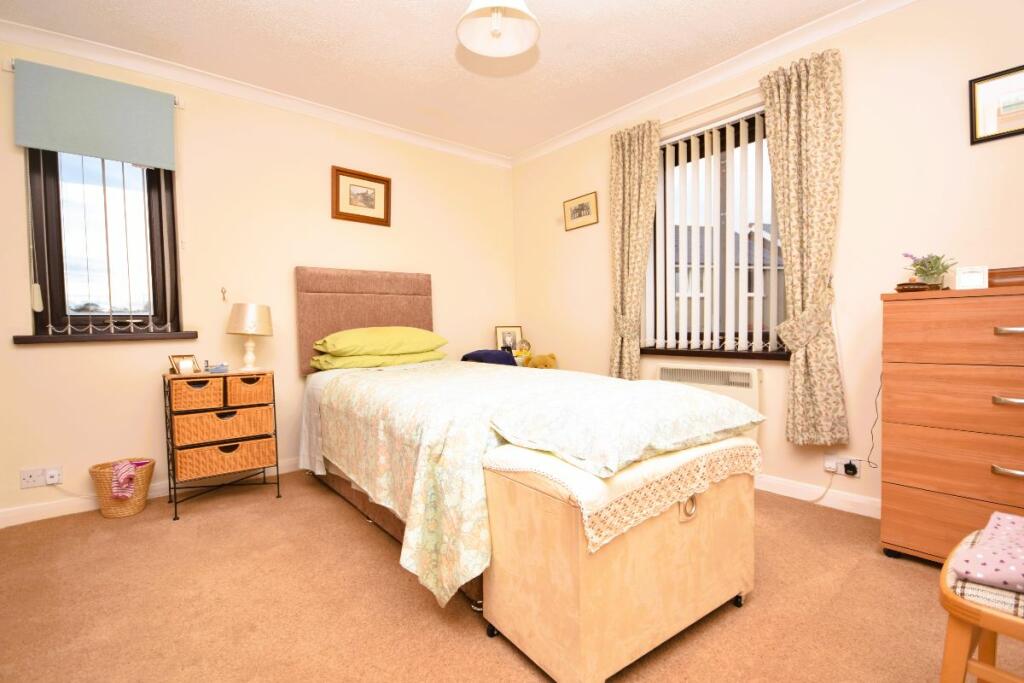
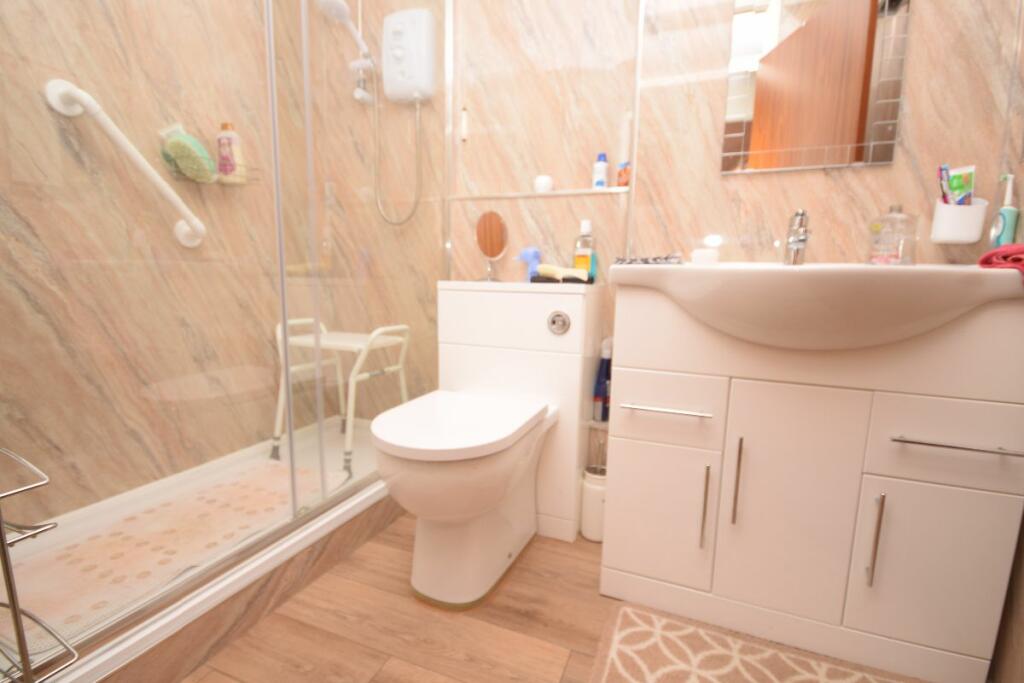
A fantastic opportunity to purchase a FIRST FLOOR TWO bedroom flat located in close proximity to the town centre. Well maintained and presented with electric heating and double glazed windows. Recently fitted modern shower room and kitchen. Communal gardens and a private parking space. Council Tax Band: B (Westmorland & Furness Council)Tenure: Leasehold (999 years)Service Charge: £566.02 per year999 years from 1st June 1985LocationPenrith is a popular market town with a population of around 15,000 people and facilities include: infant, junior and secondary schools. There are 6 supermarkets and a good range of locally owned and national high street shops. Leisure facilities include: a leisure centre with; swimming pool, climbing wall, indoor bowling, badminton courts and a fitness centre as well as; golf, rugby and cricket clubs. There is also a 2 screen cinema and Penrith Playhouse. Penrith is known as the Gateway to the North Lakes and is conveniently situated for Ullswater and access to the fells, benefiting from the superb outdoor recreation opportunities. Carlisle 18 miles and easy access to the M6 and rail links.Communal Hall & StaircaseWith access to front and rear and stairs to first floor.Entrance HallWith storage cupboard, storage heater and loft access.Lounge/Dining Room13.58ft x 14.67ft4.47m x 4.14m With a feature fireplace with electric fire, storage heater, double glazed windows. Sliding door to:Kitchen8.07ft x 7.51ft2.29 x 2.46m Fitted with a range of wall and base units, oven point with cooker hood over, stainless steel sink and drainer, washing machine, tiled splash backs, wall mounted electric heater, airing cupboard with water cylinder. Double glazed window.Bedroom 111.42ft x 10.33ft3.15m x 3.48m Having 2 double glazed windows, panel heater and 2 fitted double wardrobes.Bedroom 28.76ft x 8.2ft2.5m x 2.67m Double glazed window and panel heater.Bathroom/Shower Room/WCFitted with a modern suite comprising of sink in vanity unit, WC, electric shower in enclosure with shower boarding to the walls, obscured window and electric heater.OutsideThere are well maintained communal gardens and drying area plus an allocated parking space.ValuationIf you are considering selling your home, then Arnison Heelis would be delighted to provide you with a free valuation, without obligation. For further details, please contact us onViewingsStrictly by appointment through the sole agent, Arnison Heelis, telephone .Agents NoteThese particulars, whilst believed to be accurate are set out as a general guideline and do not constitute any part of an offer or contract. Intending Purchasers should not rely on them as statements of representation of fact, but must satisfy themselves by inspection or otherwise as to their accuracy. The services, systems, and appliances shown may not have been tested and has no guarantee as to their operability or efficiency can be given. All floor plans are created as a guide to the lay out of the property and should not be considered as a true depiction of any property and constitutes no part of a legal contract.ServicesMains water, electricity and drainage and telephone subject to BT regulations. The mention of any appliances and/or services within these sales particulars does not imply that they are in full and efficient working order.TenureLeasehold 999 years from 1st June 1985.Management fee for 2023-2024 £566.02BrochuresBrochure