Property Details:
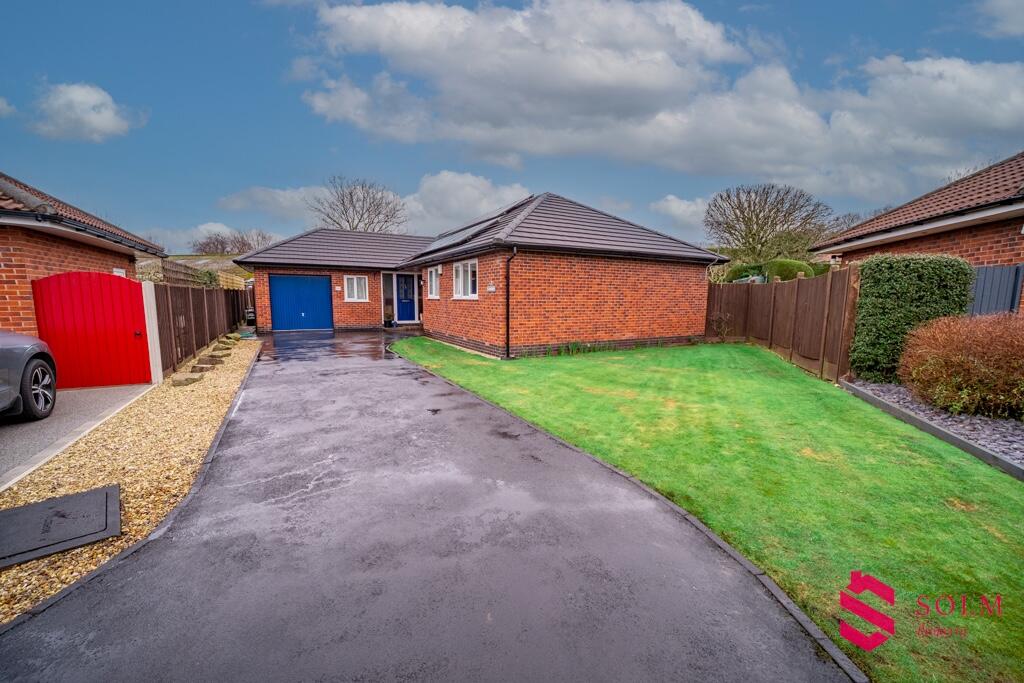
• Type: Detached Bungalow
• Tenure: N/A
• Floor Area: N/A
Key Features:
• EXCELLENT 3 BEDROOM DETACHED BUNGALOW
• LARGE GARDENS TO 3 SIDES
• INTEGRAL DOUBLE GARAGE
• AMPLE PARKING
• SOUGHT AFTER CHRISTLETON
• CUL-DE-SAC LOCATION
• BEAUTIFULLY APPOINTED
• INTERNAL VIEWING ADVISED
Location:
• Nearest Station: N/A
• Distance to Station: N/A
Agent Information:
• Address: 40
Lower Bridge Street
Chester
CH1 1RS
Full Description:
LOCATION The property is set on the edge of the very popular Christleton village at the top of a small cul-de-sac within a secluded position. Access to the A55 is simple. Chester City Centre is a short drive away and is easily accessed via public transport. The village of Christleton is amongst the most sought after in Cheshire. There are excellent schools for all ages, pubs, shops, churches and a cricket club. PORCH Accessed via a storm porch with brick paved floor. A composite door leads to the Porch which has 2 frosted UPVC double glazed windows, tiled floor and timber clad ceiling. LOUNGE 14' 11" x 14' 1" (4.55m x 4.29m) approx. With a large feature full lenght UPVC bay window overlooking the lovely rear garden. electric fire within a stone mantle place. Dado rail and coved ceiling. Radiator. DINING ROOM 13' 6" x 9' 11" (4.11m x 3.02m) approx. With dado rail, coved ceiling, 2 UPVC double glazed windows and radiator. CONSERVATORY 10' 0" x 7' 11" (3.05m x 2.41m) With built in blinds and double glazed windows and sliding door onto the lawned garden at the side of the bungalow. KITCHEN 9' 4" x 9' 2" (2.84m x 2.79m) A most attractive kitchen with a range of fitted floor and wall units. Sink unit. Eye level oven and grill. Ceramic hob. Recessed spotlights, heated towel rail, tiled floor and partly tiled walls. UPVC double glazed window. Space for a dishwasher and fridge/freezer. INNER HALL With a built in linen cupboard and access to a boarded and recently fully lagged loft space. BEDROOM 1 12' 8" x 9' 1" (3.86m x 2.77m) With a range of fitted wardrobes and bedside cabinet. Radiator and UPVC double glazed window. EN-SUITE 9' 1" x 2' 8" (2.77m x 0.81m) A most attractive suite in white of a WC, wash hand basin on a vanity unit and shower cubicle with electric power shower. Tiled walls and tiled floor. Frosted UPVC double glazed window, extractor fan, recessed spotlights and heated towel rail. BEDROOM 2 12' 6" x 9' 1" (3.81m x 2.77m) With a range of fitted wardrobes, radiator and UPVC double glazed window. BEDROOM 3 9' 7" x 5' 11" (2.92m x 1.8m) With radiator and UPVC double glazed window. Dado rail and shelves. BATHROOM 9' 1" x 5' 5" (2.77m x 1.65m) With a white suite of a WC, wash hand basin and paneled bath with shower attachment. Recessed spotlights, extractor fan and wood effect laminate floor. Tiled walls, fitted vanity unit and heated towel rail. Frosted UPVC double glazed window. DOUBLE GARAGE 15' 1" x 13' 4" (4.6m x 4.06m) A integral double garage with obvious potential for conversion subject to consents. Within the garage is a double stainless steel sink unit with floor unit. Up and over door, power and light. Worcester boiler, space for a washing machine and UPVC double glazed window to the front. OUTSIDE To the front is a very neat lawn and tarmac drive providing parking for several cars. A timber gate at the side leads via a paved path to the back. The rear garden is substantial and beautifully looked after with well stocked borders, electric power points, tap and large brick edged lawn that sweeps around the side of the bungalow to provide a further great garden area. Also stone paved patios. Solar panels on roof installed in 2024 and comes with 25 year guarantee. BrochuresA3 portrait windo...