For Rent
Price on request
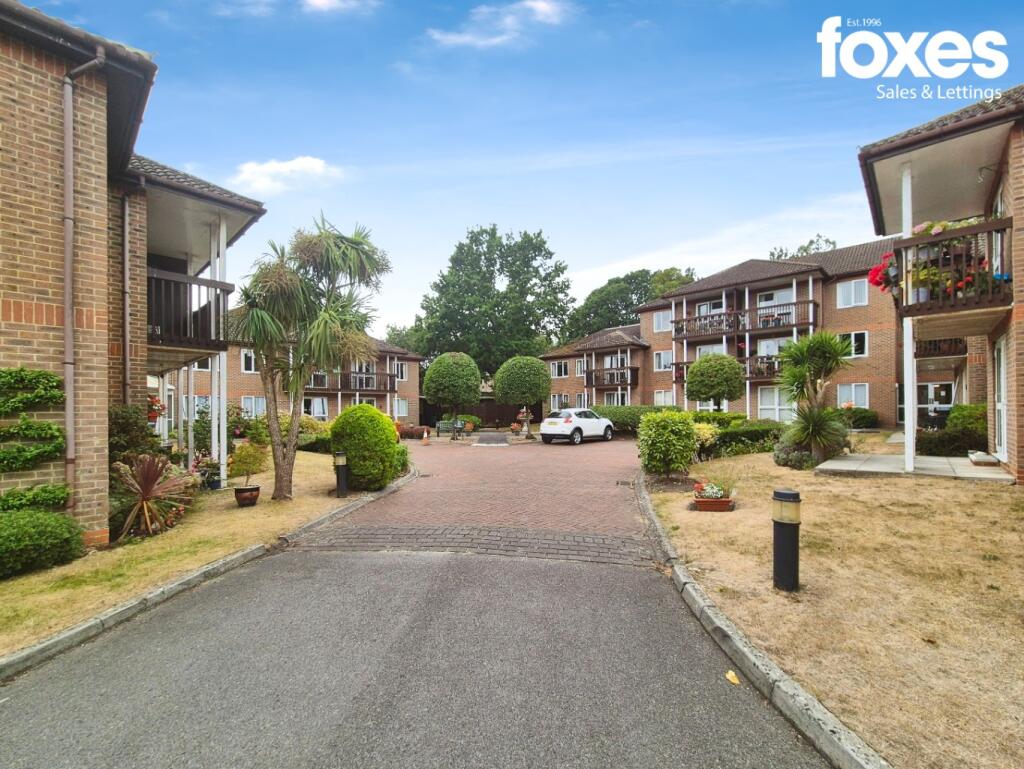
Block of flats for saleFernlea Avenue, Ferndown BH22
Studio
Ferndown Town
Property Details: • Type: Town House • Tenure: Freehold • Floor Area: N/A
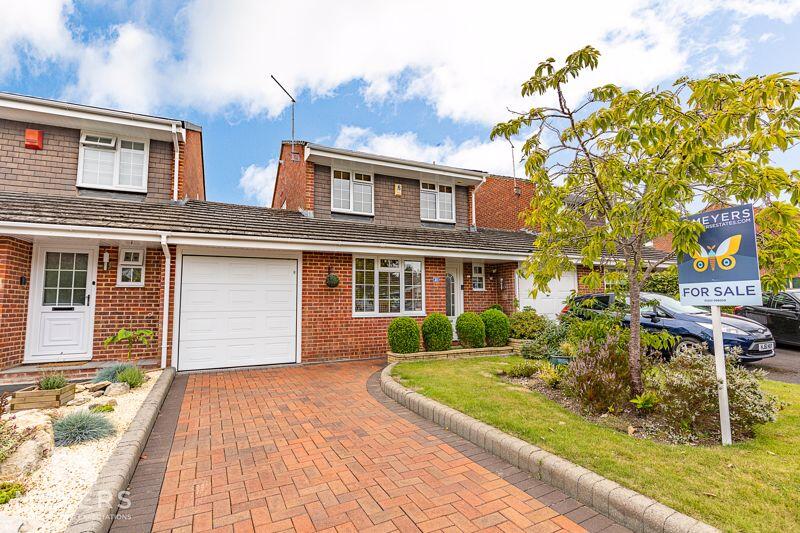
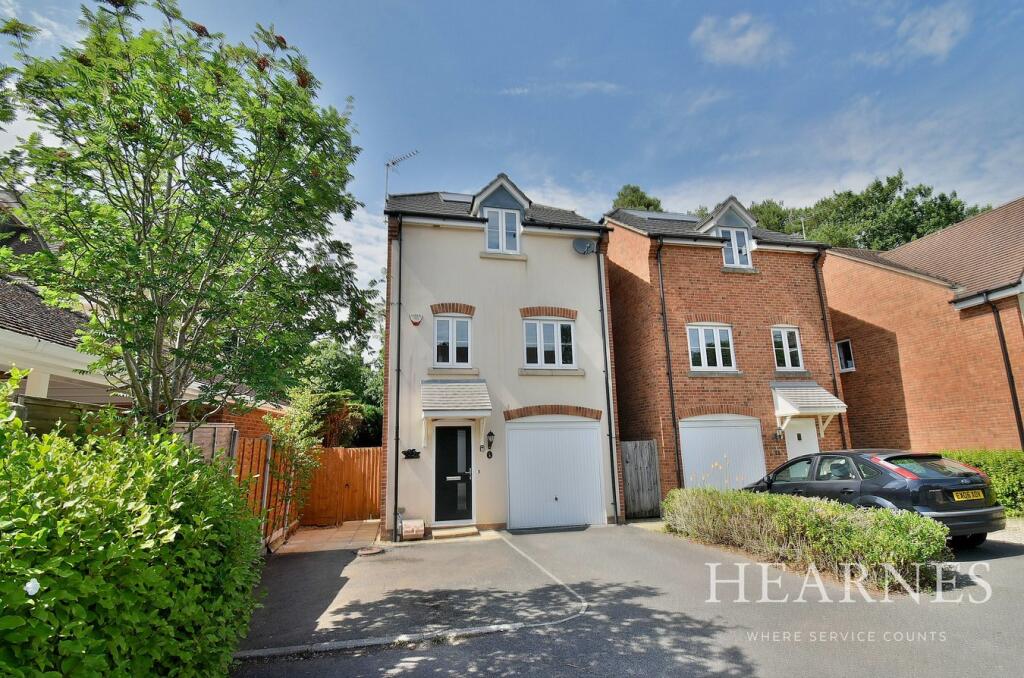
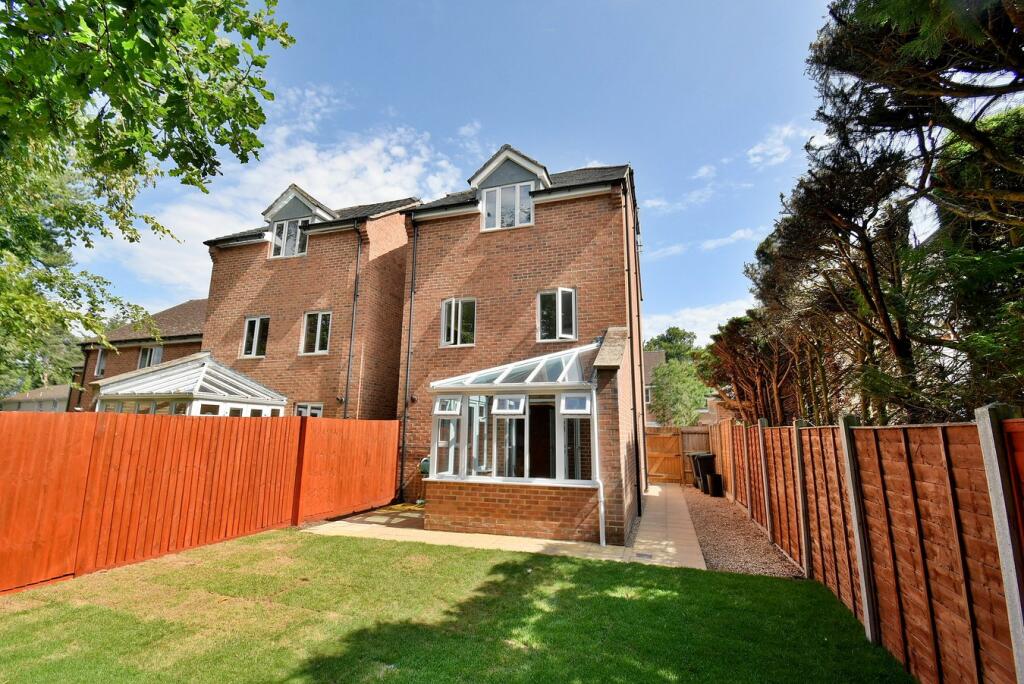
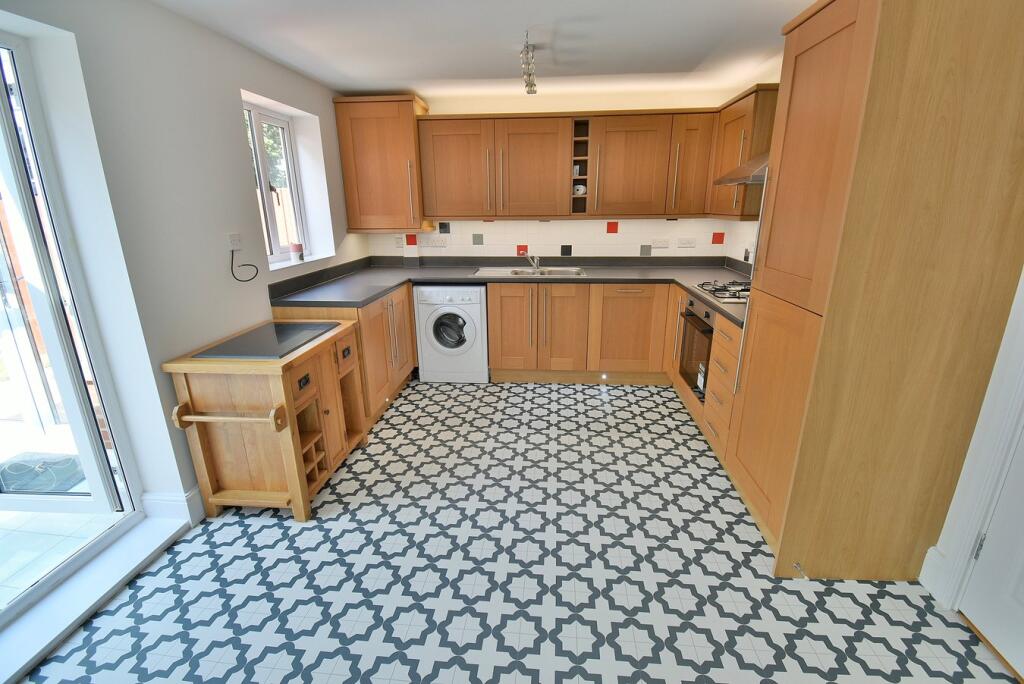

Key Features: • A recently refurbished detached three bedroom town house • Kitchen/dining room • Conservatory • En suite to bedroom one • Family bathroom • Rear garden • Driveway providing off road parking • Offered with no onward chain
Location: • Nearest Station: N/A • Distance to Station: N/A
Agent Information: • Address: 6-8 Victoria Road, Ferndown, Dorset, BH22 9HZ
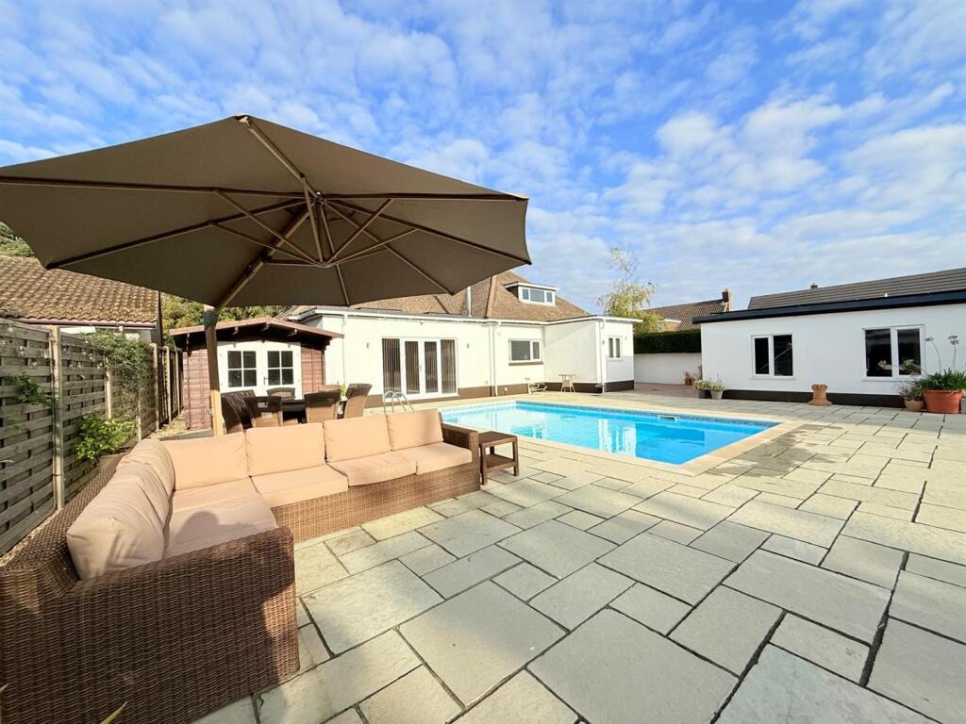
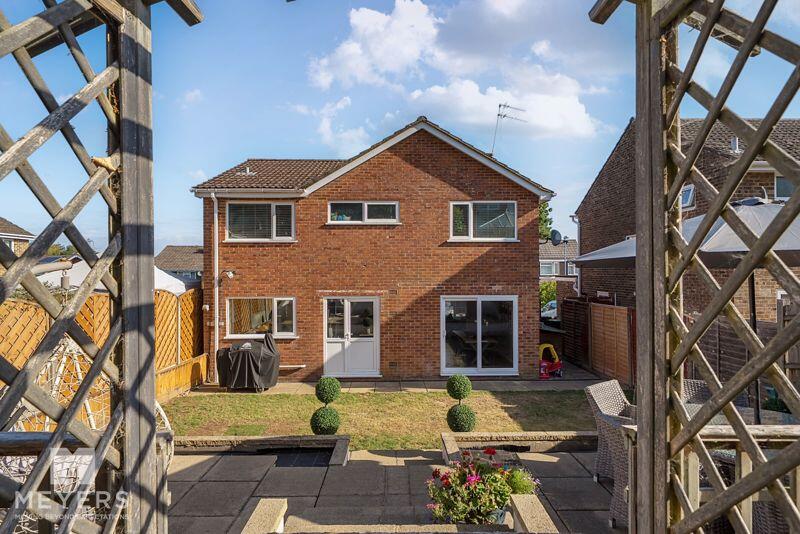
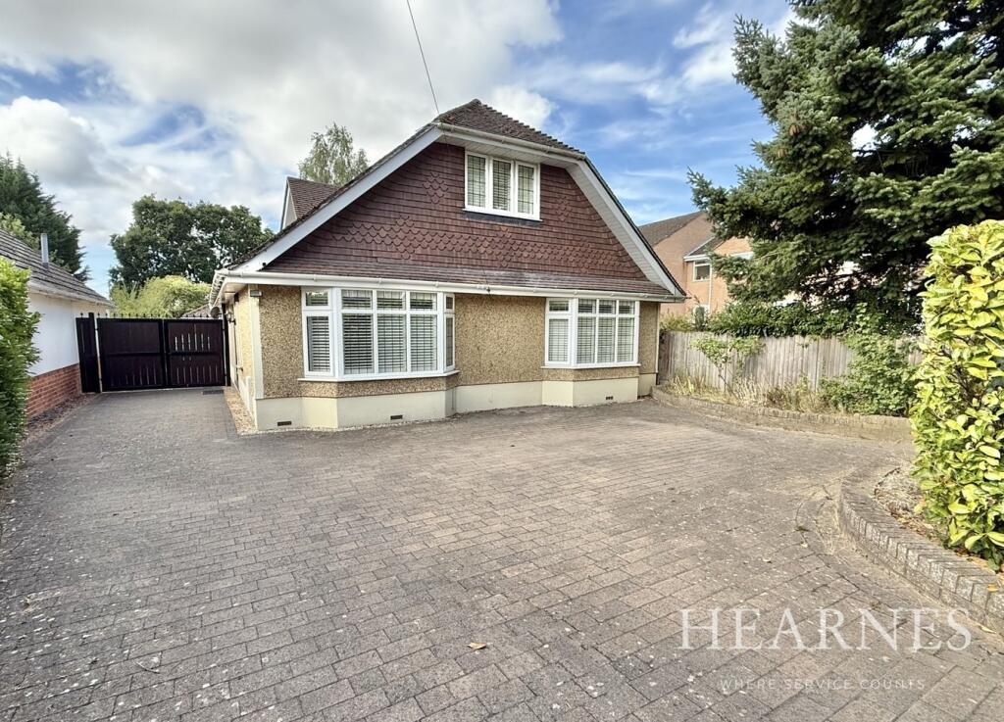
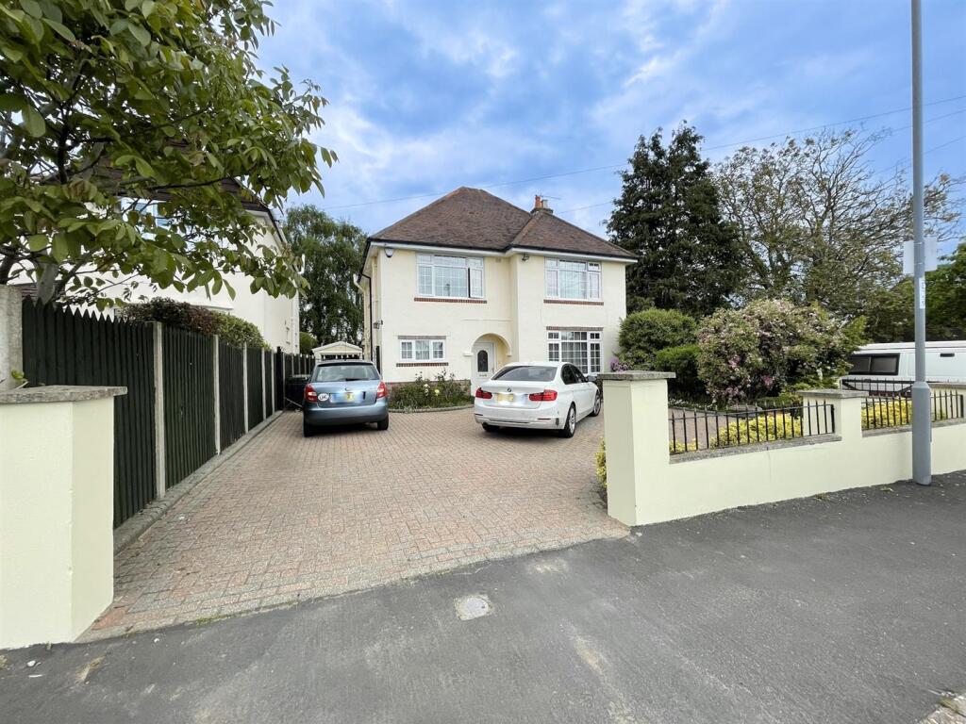
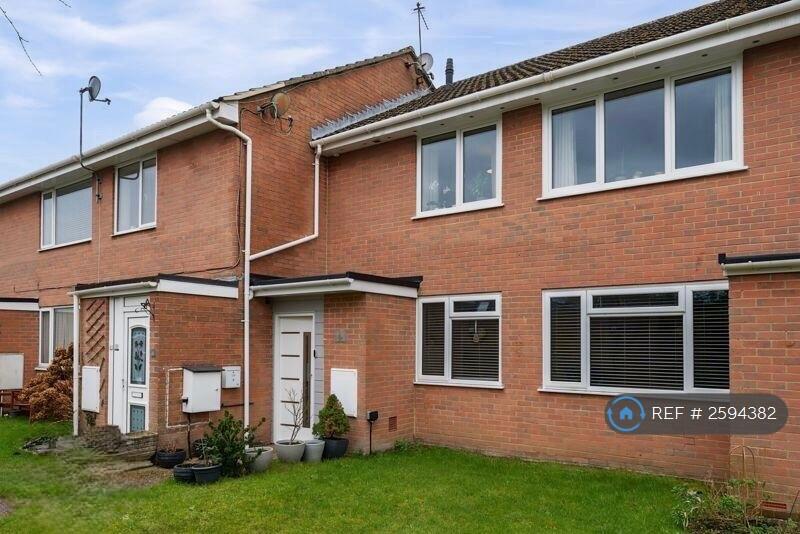
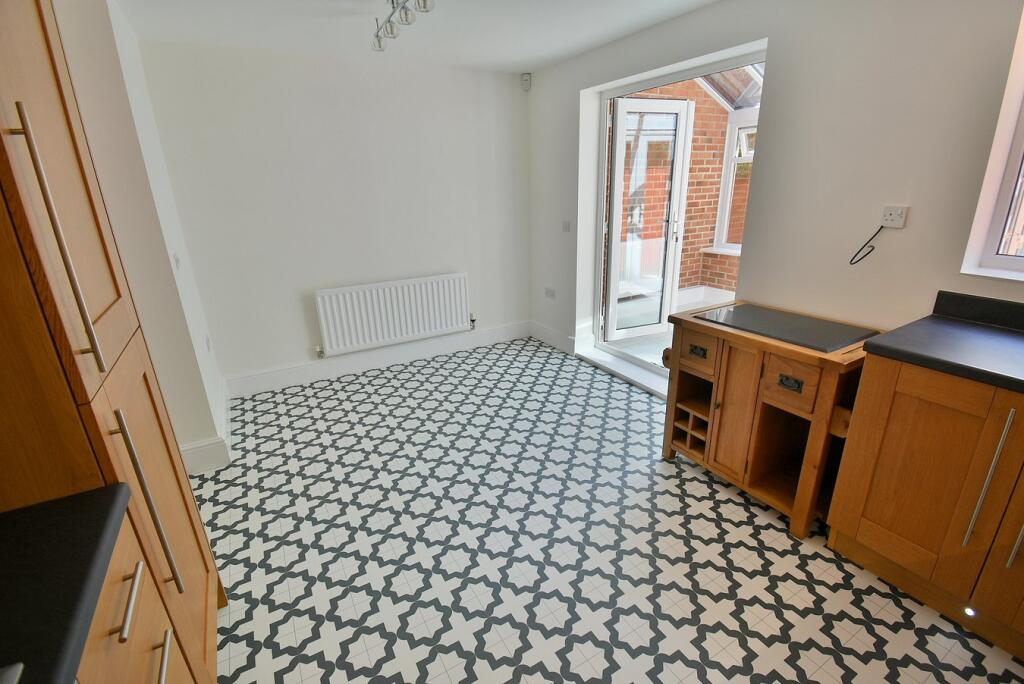
Full Description: This impeccably presented and recently refurbished detached three bedroom, one main family bathroom, one en suite shower room, three storey town house has a double glazed conservatory overlooking a secluded west facing rear garden with a converted garage and driveway, whilst situated in a small select development in a convenient located approximately 500 metres from Ferndown town centre.This superbly positioned light and spacious family home has recently undergone an extensive programme of work and is now offered in immaculately condition. The rear garden has been landscaped. The integral garage has been converted into a useful store room which has potential to be converted into a reception room (subject to the necessary planning consents). The property also has the added advantage of solar panels and the property now comes to the market offered with no onward chain.• A three storey three bedroom town house with a secluded west facing garden and no chain• Spacious entrance hall with wooden panel flooring and a useful understairs cupboard• Former integral garage which has been converted into a useful store room which has the potential to be converted further room into a reception room (subject to the necessary planning consents)• Ground floor cloakroom finished in a modern white suite• 15’ Kitchen/dining room incorporating ample rolltop work surfaces with a good range of base and wall units with underlighting and LED plinth lighting, cupboard housing a wall mounted gas fired boiler, integrated fridge and freezer, integrated and newly fitted oven, gas hob and extractor hood above, recess and plumbing for washing machine, integrated dishwasher, double glazed window overlooking the rear garden, ample space for dining table and chairs and double glazed French doors leading out into the conservatory• The conservatory has a radiator allowing for this room to be used all year round, is fully double glazed and has double glazed French doors leading out into the rear garden• First Floor Landing• 15’ Lounge with fitted media wall incorporating drawer storage, integrated feature landing and TV unit• Separate cloakroom finished in a white suite• Double bedroom with a double glazed window to the front aspect• Second Floor Landing with a cupboard housing a pressurized hot water tank, heat exchanger for solar panels and immersion• Bedroom one is a generous sized double bedroom benefitting from fitted wardrobes• Spacious en suite shower room finished in a stylish white suite incorporating a large walk-in shower area• Bedroom three is a large single bedroom incorporating a wardrobe recess, drawer storage and dressing table• Spacious family bathroom finished in a white suite incorporating a panelled bath with shower over, pedestal wash hand basin and WC, partly tiled wallsOutside• The rear garden measures approximately 40’ in length, faces a westerly aspect and offers an excellent degree of seclusion. The garden itself has been recently landscaped. Adjoining the rear of the property there is a paved patio area with a path leading round to a side path and gravelled area which in turn leads down to a side gate. The remainder of the garden is laid to lawn and at the far end of the garden there is a summerhouse. The garden itself is fully enclosed• A front driveway provides generous off road parking• There is a monthly charge of approximately £50 for the maintenance of all the communal areas• Further benefits include double glazing, a gas fired heating system, solar panels which heat the hot water only. The property now comes to the market offered with no onward chainFerndown offers an excellent range of shopping, leisure and recreational facilities.COUNCIL TAX BAND: E EPC RATING: CAGENTS NOTES: The heating system, mains and appliances have not been tested by Hearnes Estate Agents. Any areas, measurements or distances are approximate. The text, photographs and plans are for guidance only and are not necessarily comprehensive. Whilst reasonable endeavours have been made to ensure that the information in our sales particulars are as accurate as possible, this information has been provided for us by the seller and is not guaranteed. Any intending buyer should not rely on the information we have supplied and should satisfy themselves by inspection, searches, enquiries and survey as to the correctness of each statement before making a financial or legal commitment. We have not checked the legal documentation to verify the legal status, including the leased term and ground rent and escalation of ground rent of the property (where applicable). A buyer must not rely upon the information provided until it has been verified by their own solicitors.BrochuresBrochure 1