
For Sale
£310,000
Southall UB2
2 bd
1 ba
Flat
United Kingdom
Listed by Fine Property - Southall
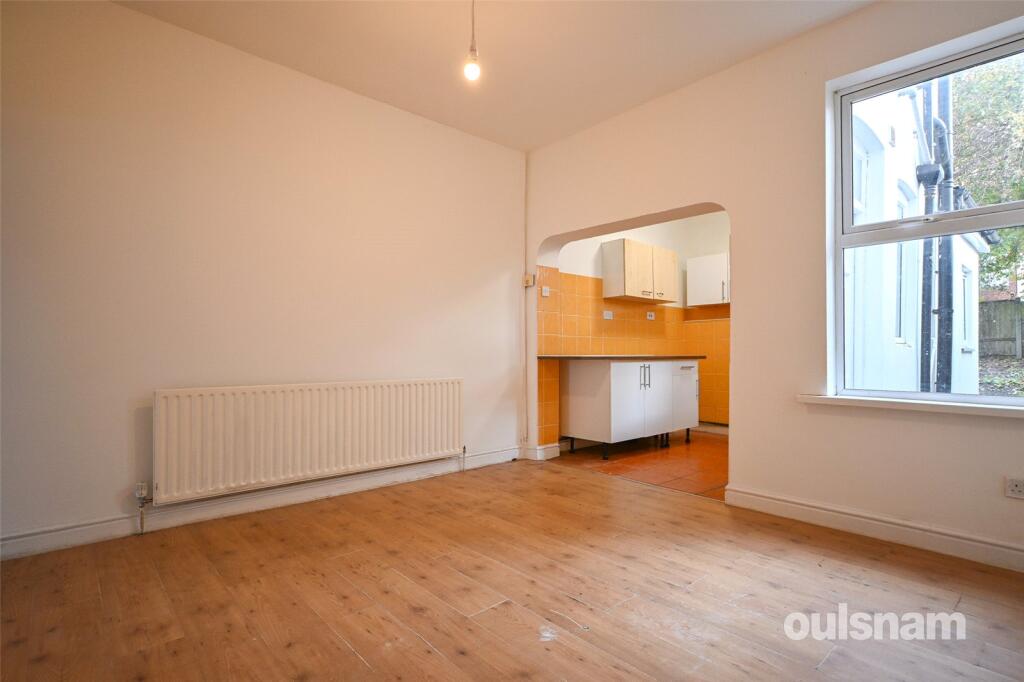
Only details supplied with this listing are shown. Ask the listing contact to confirm measurements, taxes and costs.
Property Details: • Type: Terraced • Tenure: Freehold • Floor Area: N/A
Key Features:
Location: • Nearest Station: N/A • Distance to Station: N/A
Agent Information: • Address: 517 Hagley Road, Bearwood B66 4AX
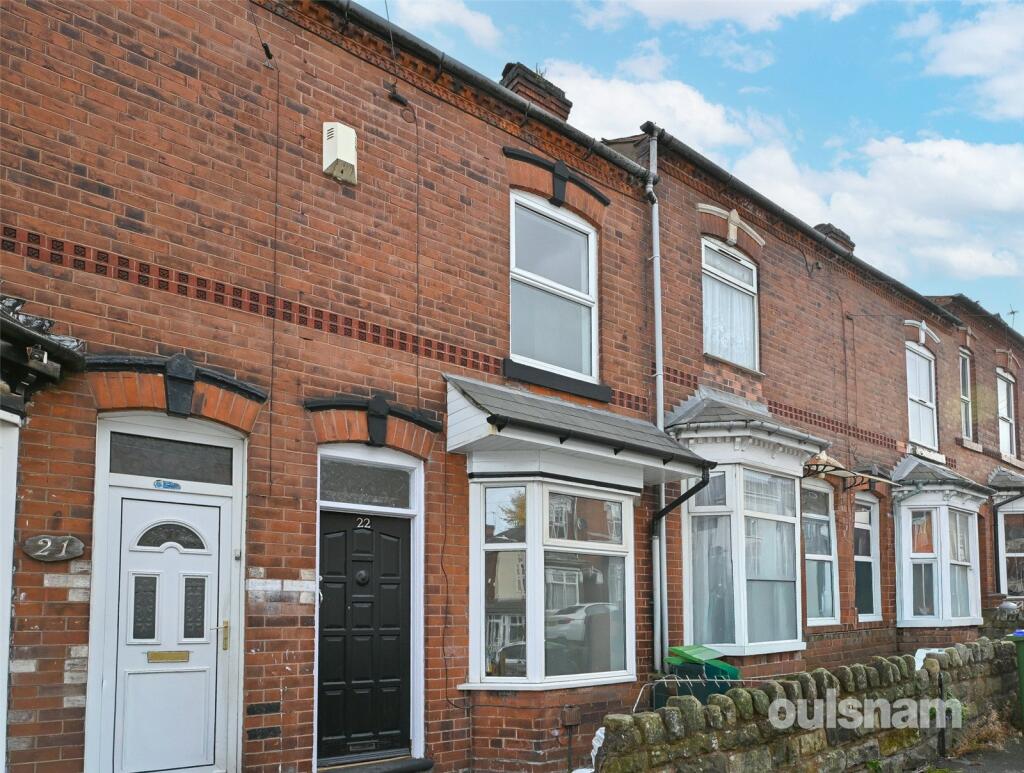
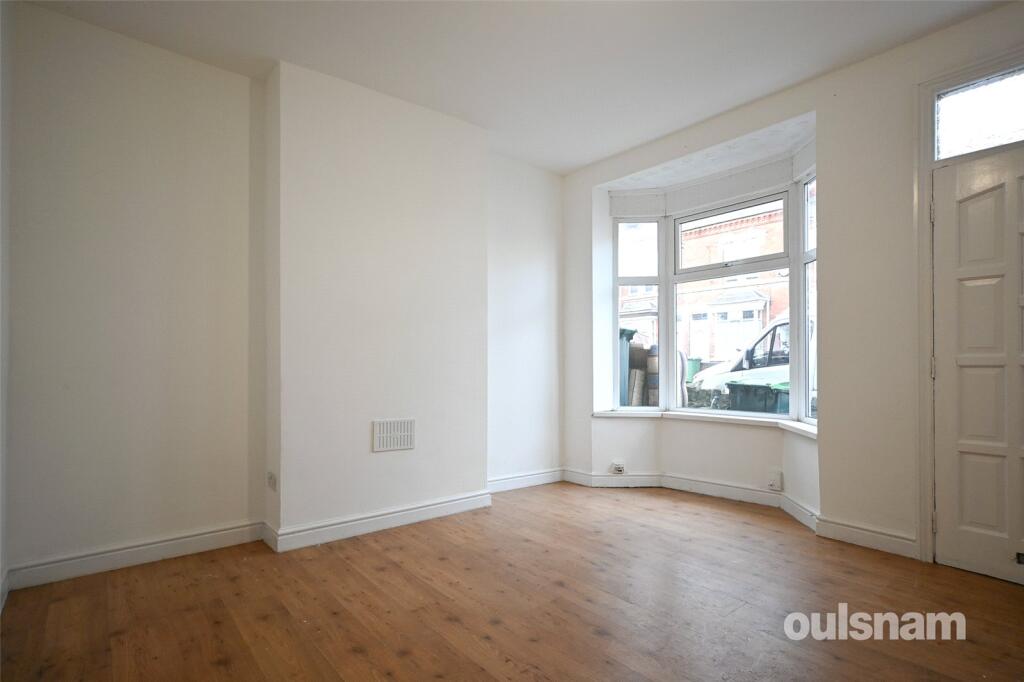
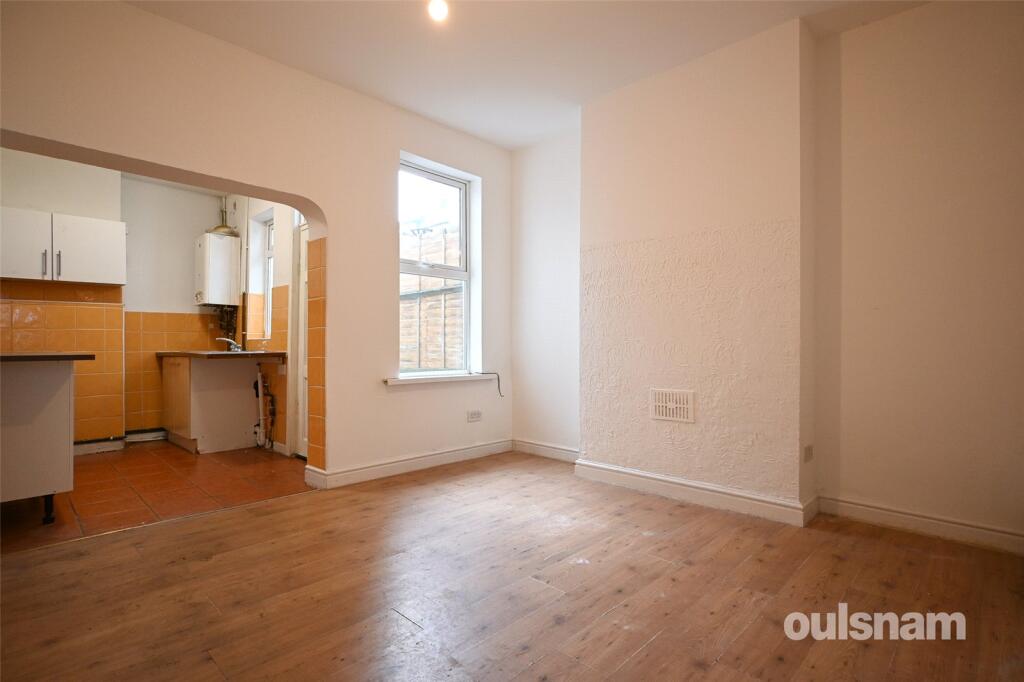
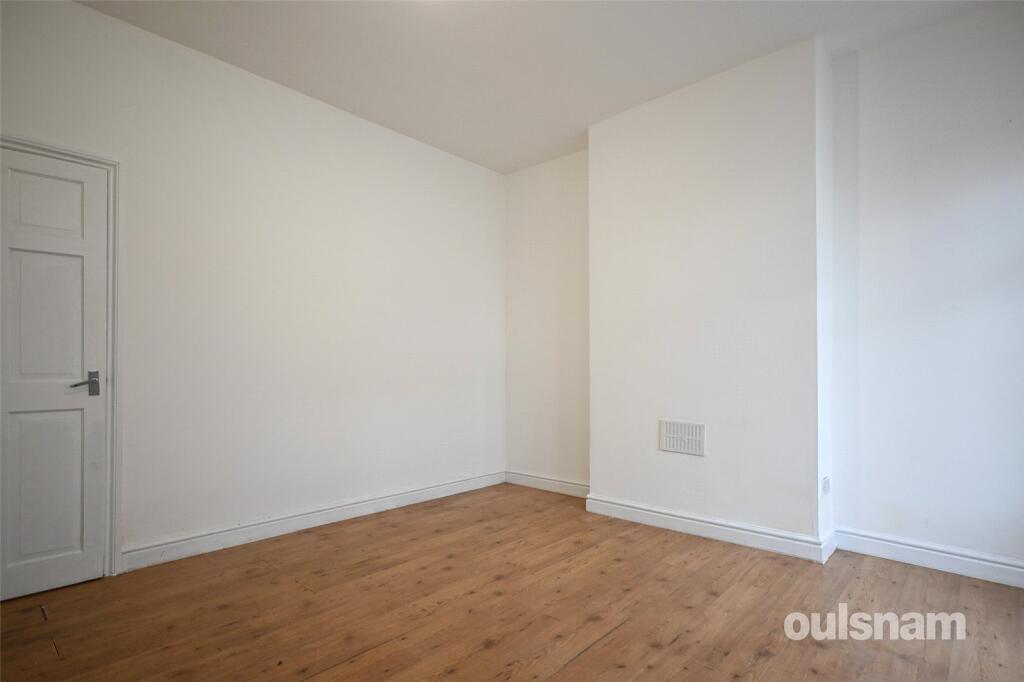
Full Description: OFFERED WITH NO UPWARD CHAIN; providing an excellent first time buyers purchase or buy to let opportunity. Includes two double bedrooms, two reception rooms, first floor bathroom, outside brick building with WC and a rear garden. EPC Rating: D. Council Tax Band: A. LocationThe property is situated within the town of Smethwick, forming part of the borough of Sandwell. Within 1 mile of the property lies both Devonshire Infant and Devonshire Junior Schools as well as Holly Lodge High School. Located just under a mile away are the popular grounds and boating lake of West Smethwick Park. The property is situated for ease of access to the High Street which offers a wide range of shops, food outlets, banks and places of worship. The Sandwell Aquatics Centre is located within 1 mile and was used as part of the Commonwealth Games 2022. Local transport links are also excellent, with a wide range of bus routes and Smethwick Galton Bridge Train Station lies just 0.5 miles from the property.Summary* Traditional mid terrace property * Two reception rooms * Open plan kitchen from the second reception room * Well appointed first floor bathroom * Two double bedrooms * Rear garden with patio, space for lawn and a brick built building with WC; could be converted into a downstairs bathroom therefor having the potential to turn the current bathroom into a third bedroom * Offered with no upward chain General Information TENURE: The agent understands the property is Freehold.SERVICES: Central heating to radiators is provided by a combi boiler located in the kitchen.GROUND FLOORReception Room One4.22m into bay x 3.6m maxUnder Stairs StorageReception Room Two3.6m max x 3.43mKitchen2.8m x 2.08m (9' 2" x 6' 10")FIRST FLOORLandingBedroom One3.63m max x 3.58mBedroom Two3.48m x 2.64m (11' 5" x 8' 8")Bathroom2.54m x 2.1m (8' 4" x 6' 11")BrochuresParticulars
If the interactive map is unavailable, open the supplied location in maps.
Open location in mapsThe pin uses coordinates supplied with this listing. Confirm the exact location with the listing contact.
Added and updated dates describe the Mirror record. Source publication and verification dates are shown separately when known; none establishes time on market. Confirm current price and availability with the listing contact.
View original listing


