Whitechapel Road, Cleckheaton
About this home
Property Details: • Type: Terraced • Tenure: FREEHOLD • Floor Area: N/A
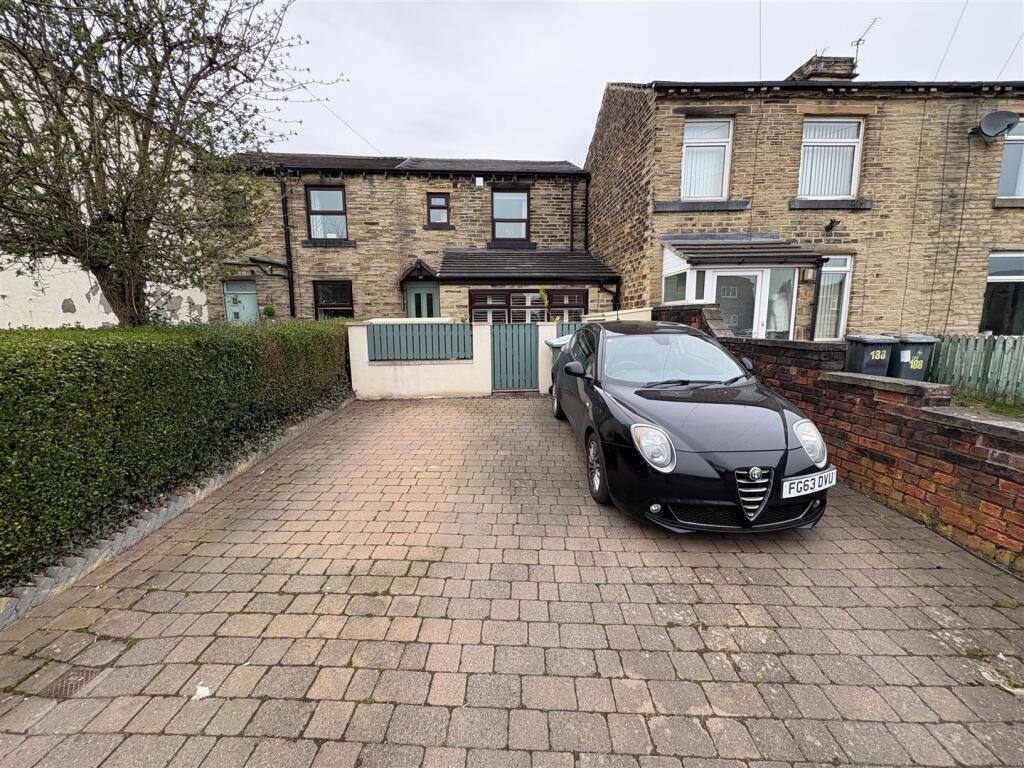
Key Features: • Exended End Terrace • Three Bedrooms • Excellent Condition • Sun Room • Downstairs Cloaks w/c • Ideal FTB/Young Family Home • Schools & Motorway Links Near By • Garden • Driveway
Location: • Nearest Station: Low Moor Station • Distance to Station: 1.765251354718385 miles
Agent Information: • Address: Bradford Road, Cleckheaton, BD19 5AG
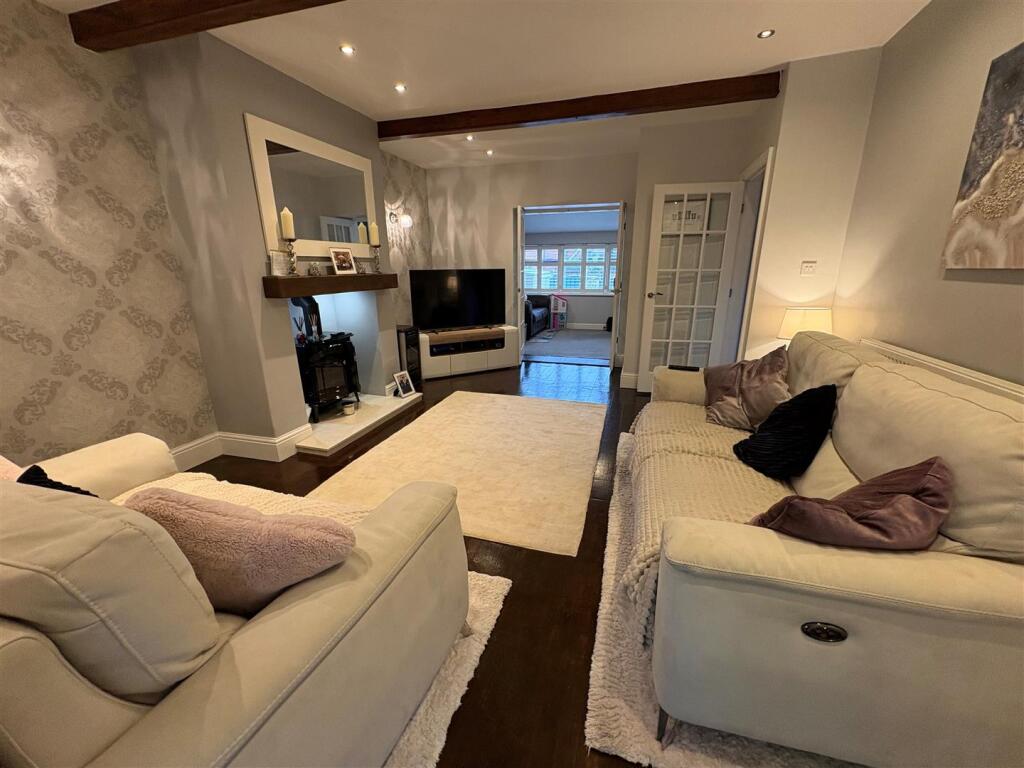
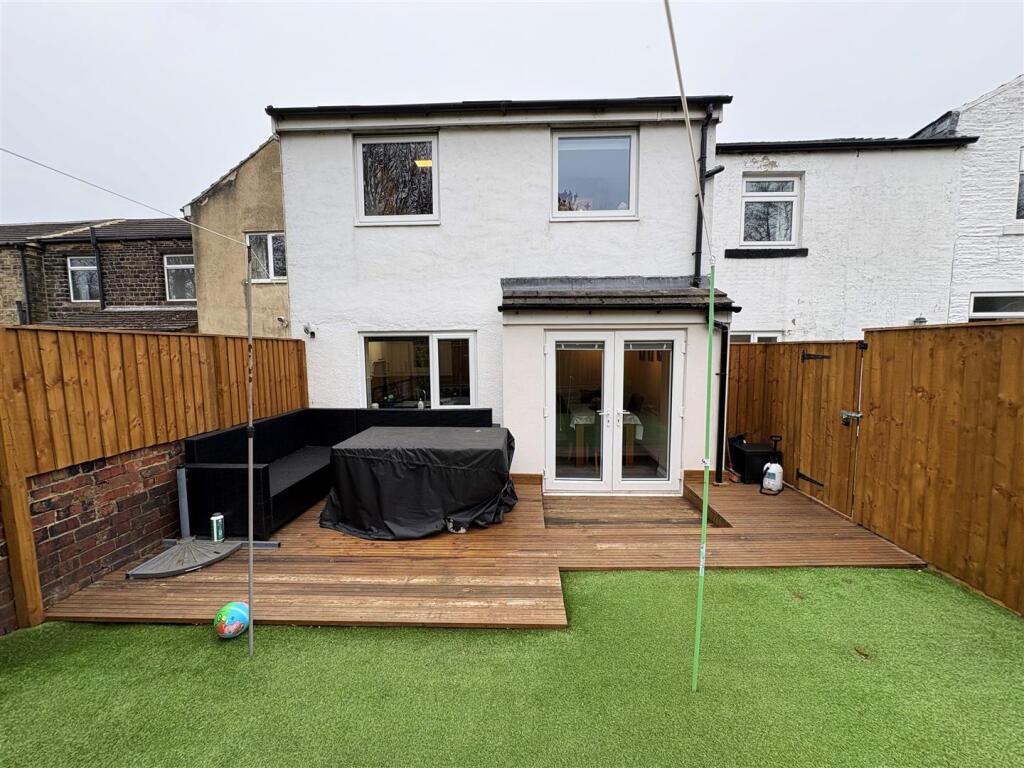
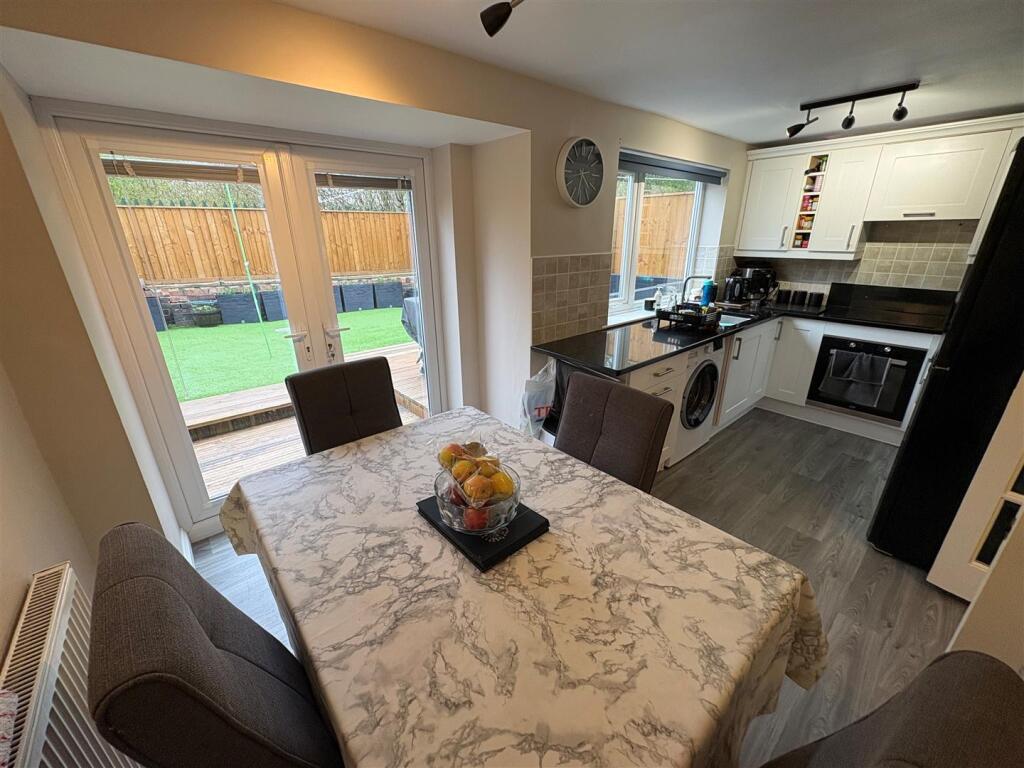
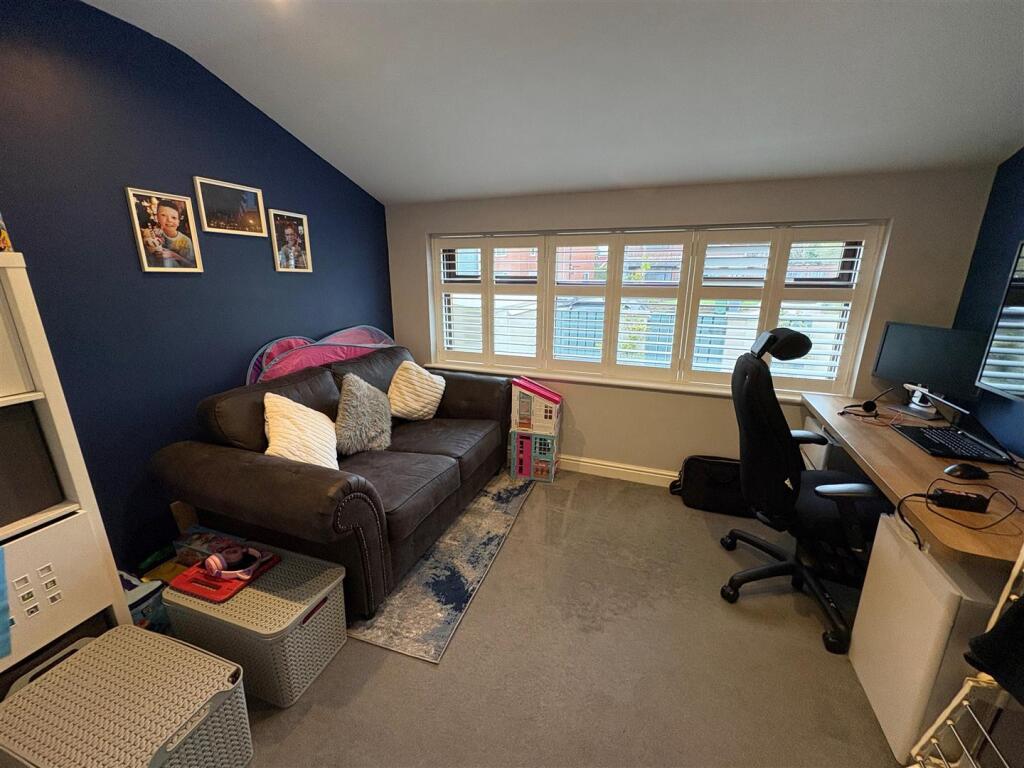
Full Description: * COTTAGE * THREE BEDROOMS * CLOSE TO AMENITIES & TRANSPORT LINKS * <br />* MODERN KITCHEN * SUN ROOM * GARDEN * DRIVEWAY *<br />This superbly presented three bedroom cottage would make an ideal purchase for a FTB/Young Family.<br />Ideally located for Cleckheaton Town Centre which boasts amenities, shops, first and secondary schools and excellent motorway links.<br />Benefits from a modern fitted kitchen, sun room, garden and driveway.<br />Briefly comprises of a vestibule, w/c, lounge, sun room, dining kitchen and cellar. There are three first floor bedrooms and a house bathroom.<br />To the outside there is a garden to front and rear with a driveway providing off street parking.<br /><br /><b>Entrance Vestibule</b> - <br /><br /><b>Downstairs W/C</b> - Low flush W/C and hand wash basin.<br /><br /><b>Lounge</b> - 5.28m x 4.14m (17'4 x 13'7) - Electric multi fuel effect fire inset into fireplace, wooden flooring, central heating radiator and French doors leading to Sun Room.<br /><br /><b>Sun Room</b> - 3.40m x 2.59m (11'2 x 8'6) - Central heating radiator, double glazed window with fitted shutters.<br /><br /><b>Kitchen</b> - 4.80m x 2.26m (15'9 x 7'5) - Modern fitted wall and base units with Quartz work surface over and tiled splash back. Electric oven, hob and extractor fan over. Plumbing for washing machine, central heating radiator and double glazed window. French doors leading to the rear garden.<br /><br /><b>Cellar</b> - Useful storage space.<br /><br /><b>First Floor Landing</b> - Central heating radiator.<br /><br /><b>Bedroom One</b> - 3.25m x 3.07m (10'8 x 10'1) - Central heating radiator and double glazed window.<br /><br /><b>Bedroom Two</b> - 4.57m x 3.28m (15 x 10'9) - Central heating radiator and double glazed window.<br /><br /><b>Bedroom Three</b> - 2.36m x 2.06m (7'9 x 6'9) - Central heating radiator and double glazed window.<br /><br /><b>Bathroom</b> - Three piece suite comprising of; low flush WC, hand wash basin and panel bath with shower over. Central heating radiator and double glazed window.<br /><br /><b>External</b> - Driveway for two cars to the front. To the rear is AstroTurf and decking area.<br /><br /><b>Council Tax</b> - Kirklees- Band A.<br /><br />