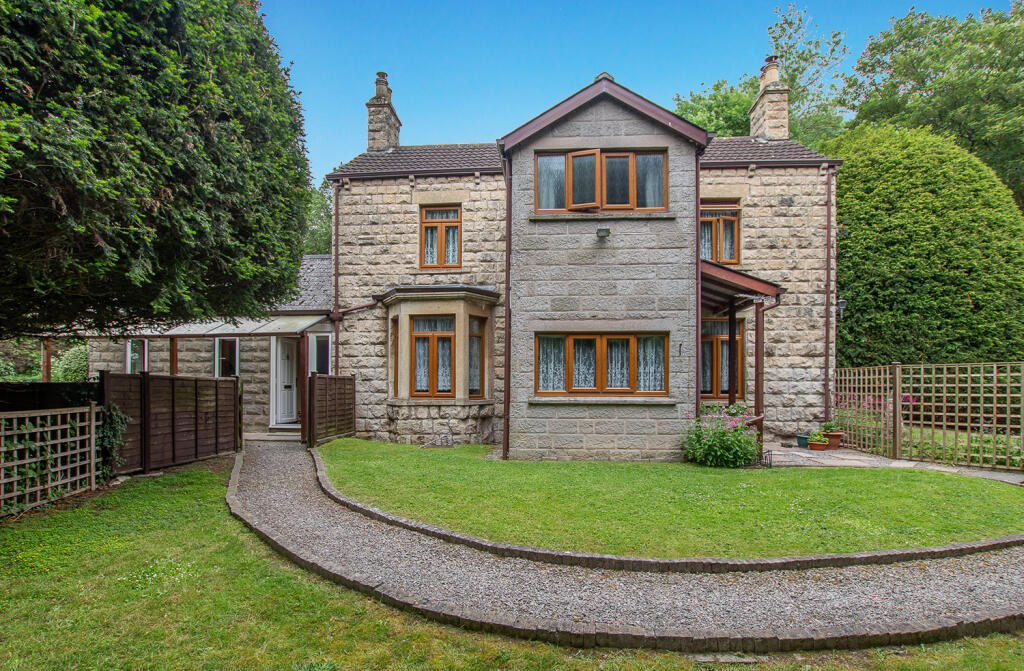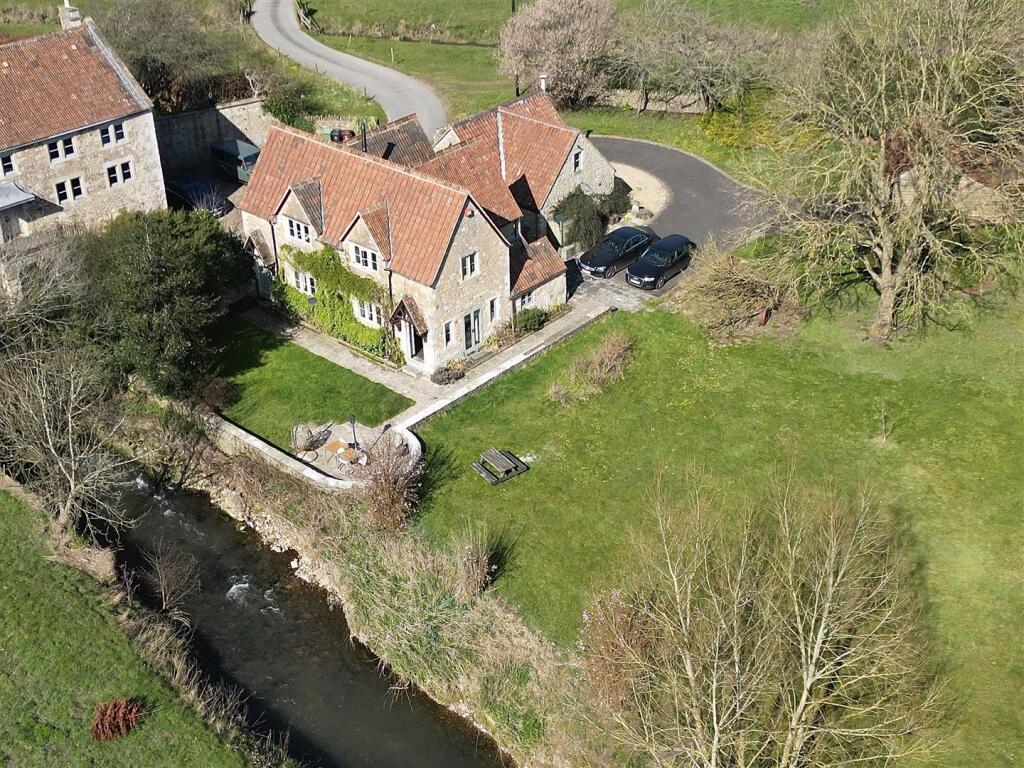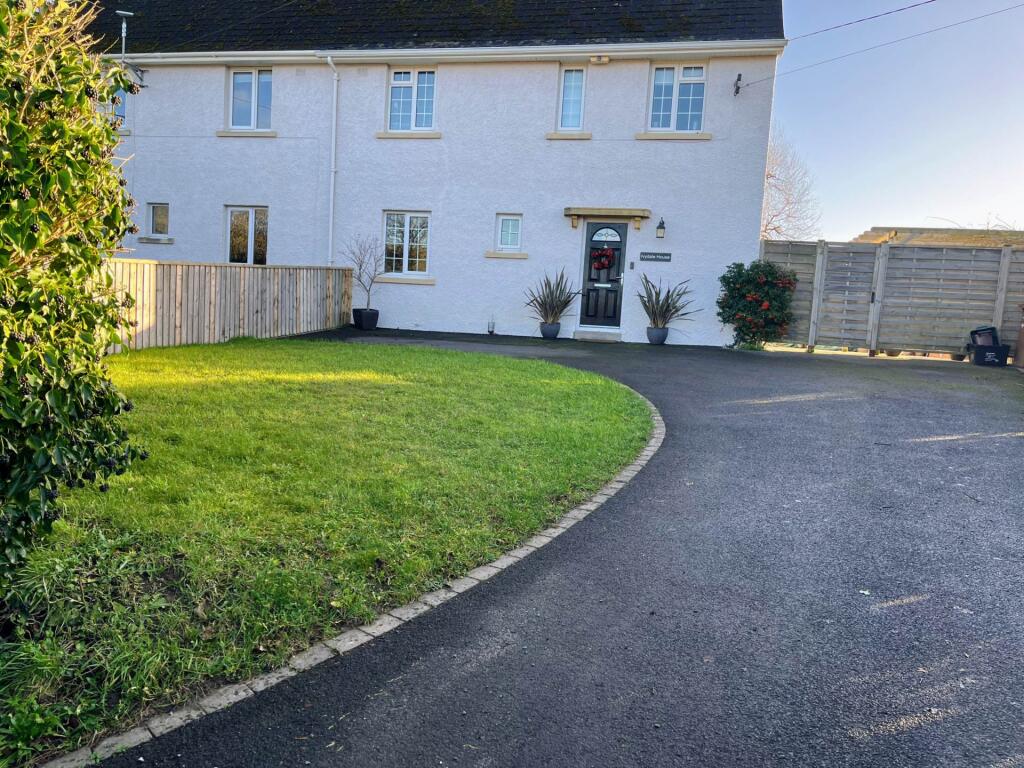
For Sale
GBP525,000
Whitechaple Lane, Oldford
4 bd
2 ba
Semi-Detached
Holford
Listed by Lewisgray, Frome
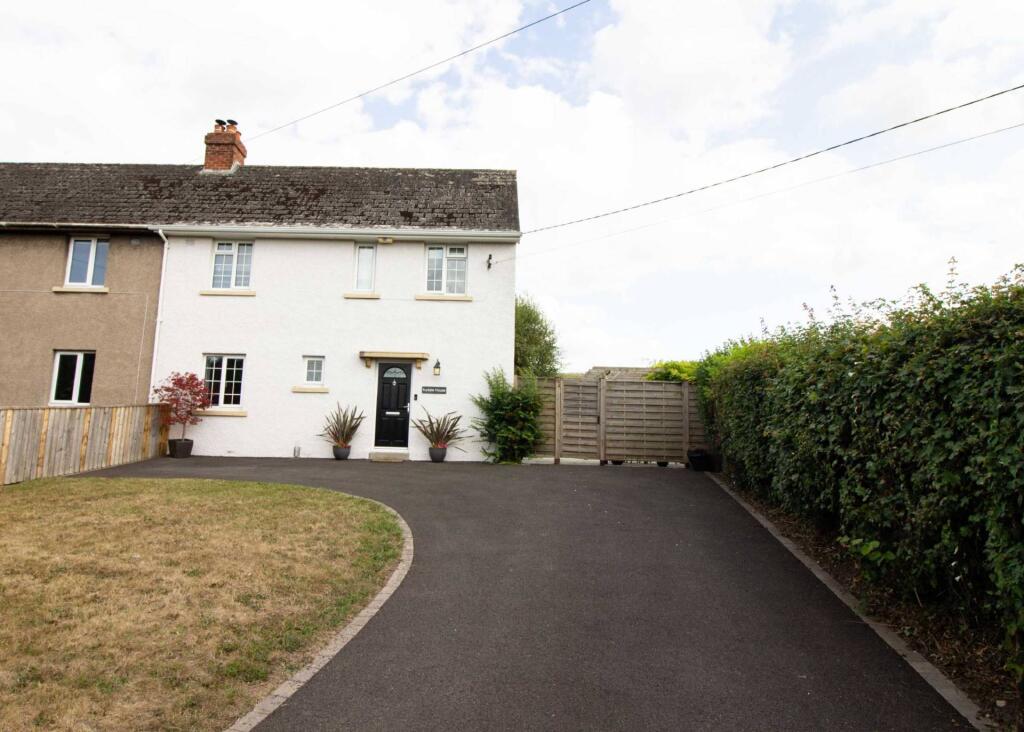
Property Details: • Type: Semi-Detached • Tenure: Freehold • Floor Area: N/A
Key Features: • 1940`s Semi-Detached House • Two Reception Rooms • Kitchen/Diner • Four Bedrooms • Large Garden • Bordering Fields With Views
Location: • Nearest Station: N/A • Distance to Station: N/A
Agent Information: • Address: 3B Cork Street, Frome, BA11 1BL
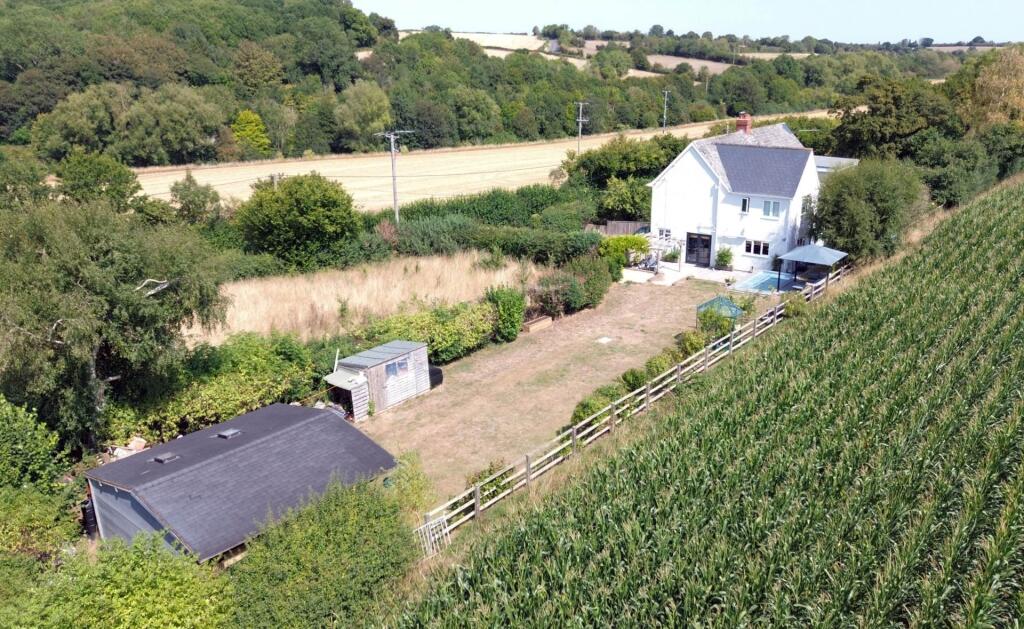
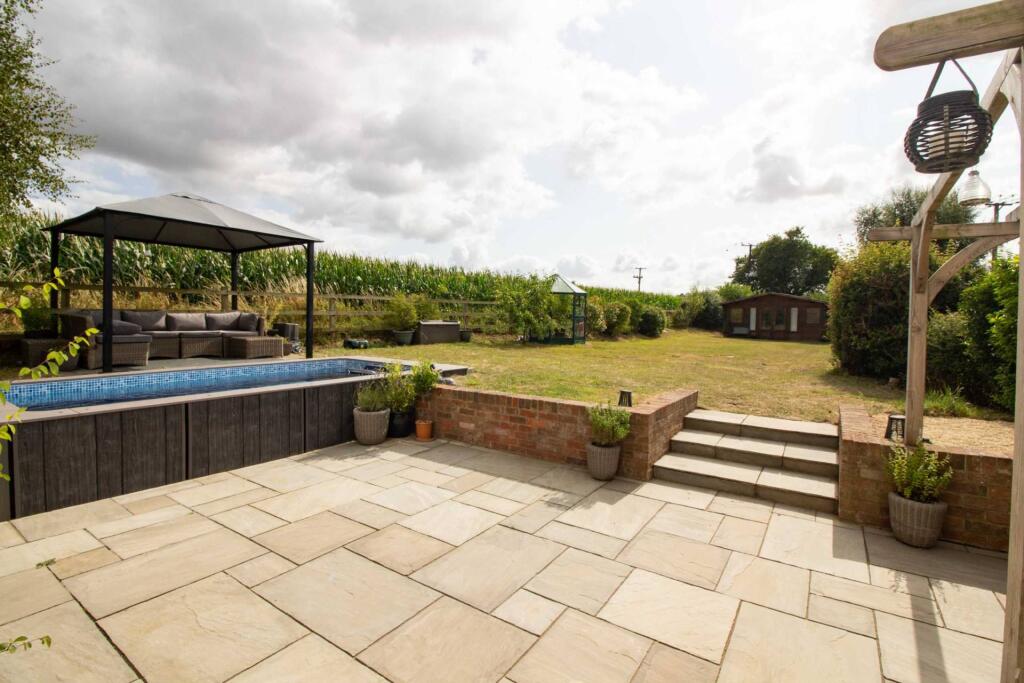
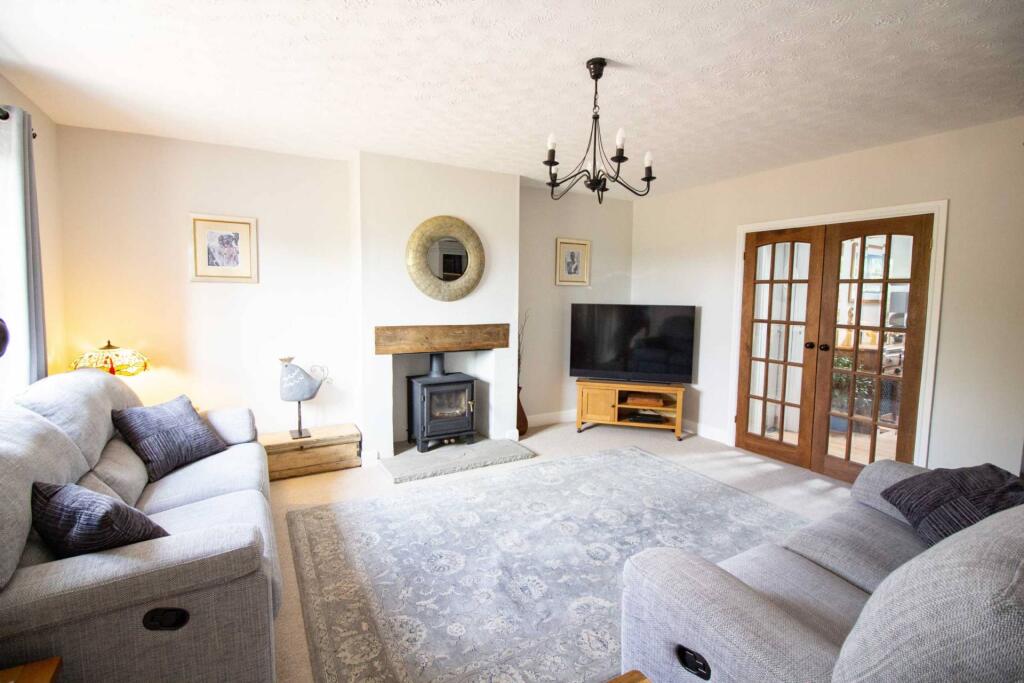

Full Description: This fabulous extended semi-detached property is situated in on a small lane bordering fields and enjoying rural views to all three sides. The property is situated close to the popular village of Beckington and within easy reach of Frome town centre. The light, bright and stylish accommodation comprises, an entrance hall, cloakroom, sitting room with wood burning stove, second reception room/study and a large well appointed kitchen/diner with patio doors opening out on to the garden. Upstairs you will find a family bathroom, four bedrooms with the master bedroom benefiting from an ensuite shower room. There is oil central heating and double glazing throughout. As well as the location the stand out feature of this property is the large west facing garden bordering fields that enjoys a sunny aspect and affords a high degree of privacy. The garden is mostly laid to lawn with a large patio area with pergola ideal for alfresco dining, a small swimming pool with swim jet, a large wooden summerhouse with light and power and a wooden storage shed. To the front of the property is a driveway providing off road parking for several cars. In short, this is a superb, spacious home in a great location and an early viewing comes highly recommended.Entrance HallCloakroomSitting Room - 13'8" (4.17m) x 16'6" (5.03m)Dining Room - 8'9" (2.67m) x 12'0" (3.66m)Kitchen/Diner - 12'1" (3.68m) x 24'4" (7.42m)First FloorBedroom - 12'1" (3.68m) x 14'6" (4.42m)EnsuiteBedroom - 0" (0m) x 11'10" (3.61m)Bedroom - 9'2" (2.79m) x 10'5" (3.18m)Bedroom - 7'0" (2.13m) x 10'3" (3.12m)BathroomOutsideLarge GardenSummer House - 16'5" (5m) x 23'0" (7.01m)NoticePlease note we have not tested any apparatus, fixtures, fittings, or services. Interested parties must undertake their own investigation into the working order of these items. All measurements are approximate and photographs provided for guidance only.BrochuresWeb Details