Property Details:
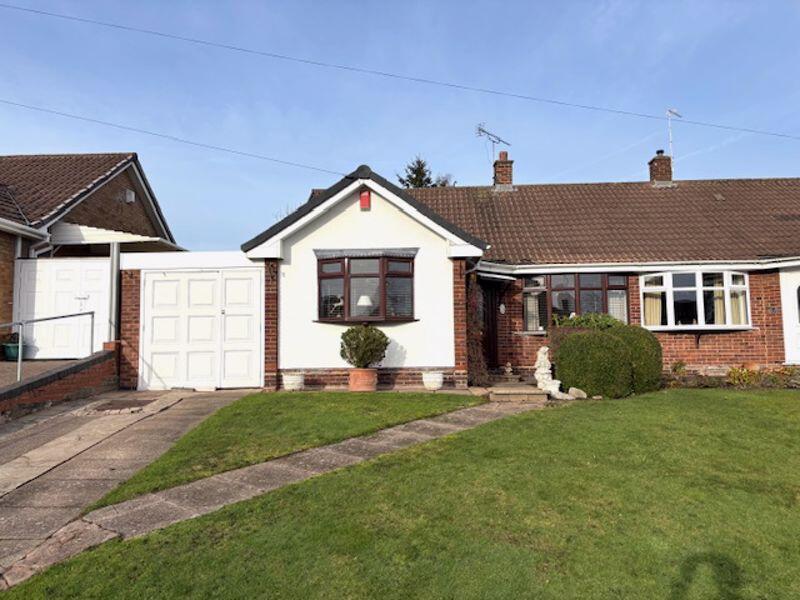
• Type: Semi-Detached Bungalow
• Tenure: N/A
• Floor Area: N/A
Key Features:
• WELL PRESENTED TWO BEDROOM BUNGALOW
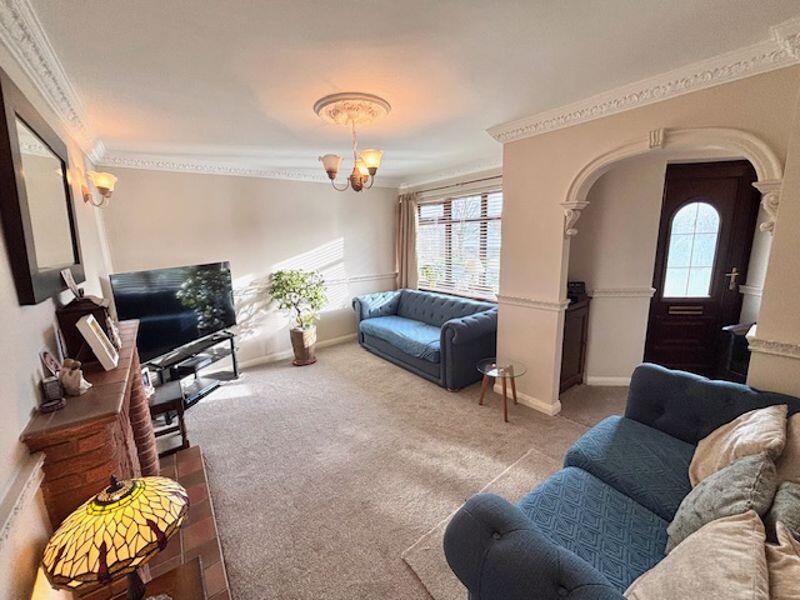
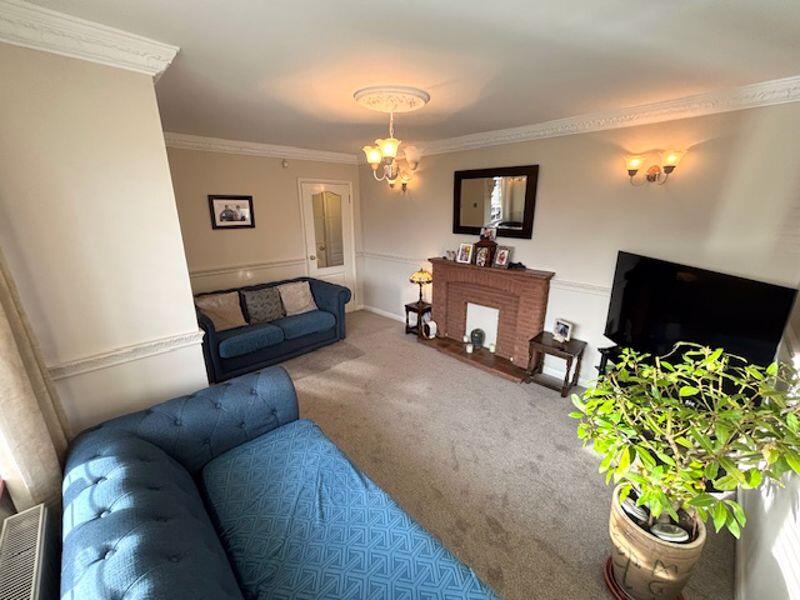
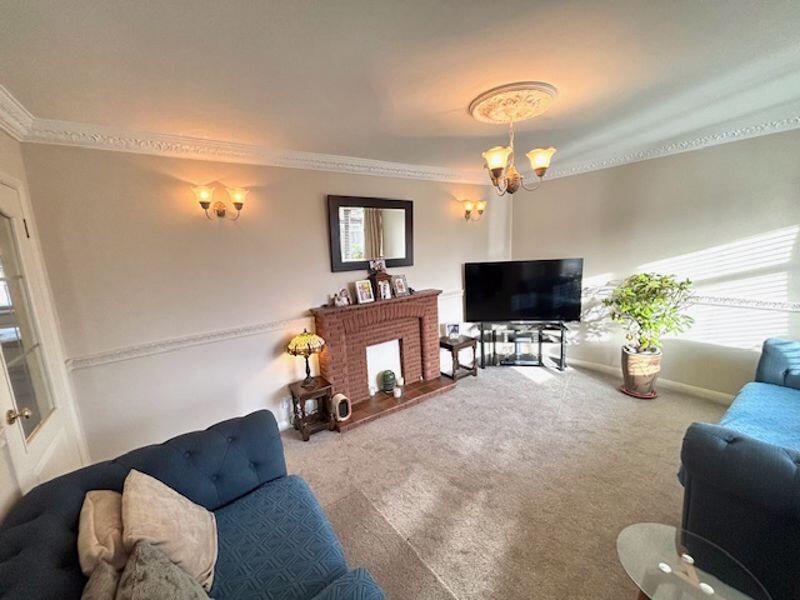
• FRONT LOUNGE
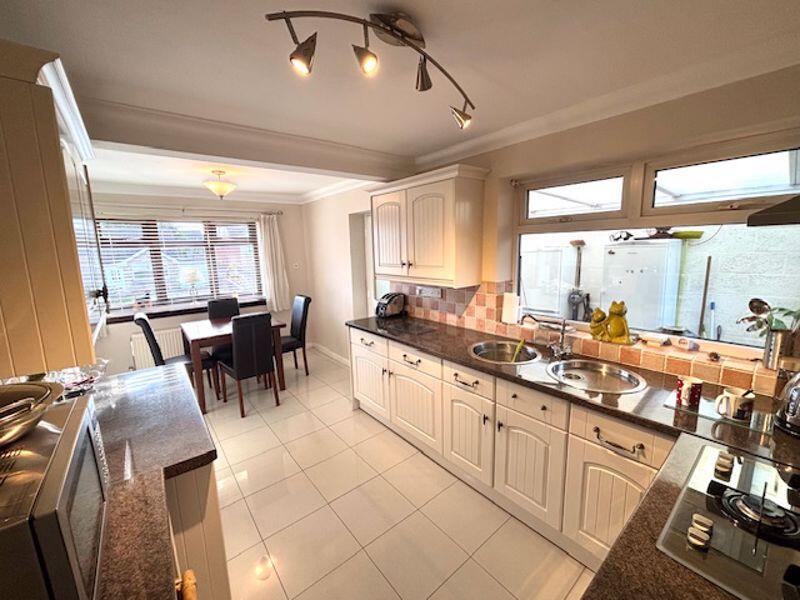
• KITCHEN & DINER
• CONTEMPORARY SHOWER ROOM
• DRIVEWAY & REAR GARAGE
• POPULAR WHITECREST ESTATE
Location:
• Nearest Station: N/A
• Distance to Station: N/A
Agent Information:
• Address: 306 Queslett Road,
Great Barr,
Birmingham,
B43 7EX
Full Description:
EXCELLENT TWO-BEDROOM BUNGALOW IN HIGHLY SOUGHT-AFTER WHITECREST ESTATE, GREAT BARR
Paul Carr Estate Agents are delighted to offer for sale this well-maintained two-bedroom bungalow, situated on the highly desirable Whitecrest Estate. Conveniently located for all local amenities, transport links, and providing easy access to the M6 motorway network, this property is an excellent opportunity for those looking to downsize or invest.
Accommodation Details:
Upon entering, the entrance hall leads to a spacious living room featuring a charming bay window, allowing for plenty of natural light. The kitchen/diner is of a generous size, offering a modern selection of wall and base cabinets with worktops over, space for appliances, and ample room for a dining table and chairs. From the kitchen, there is access to a lean-to, providing front and rear access as well as useful additional storage space.
Both bedrooms are located at the rear of the property, with the principal bedroom benefiting from two built-in wardrobes and access to a mainly boarded loft, via a double hatch, offering valuable extra storage space. The second bedroom is also a well-proportioned double. A modern shower room completes the internal accommodation, featuring a fully tiled suite, large walk-in shower enclosure, WC, wash hand basin, and a heated towel rail.
Externally:
Front driveway leading to the internal entrance.
The rear garden is designed for low-maintenance living, incorporating a mix of slabbed patio areas, a grass lawn, and a rear garage.
Bungalows in this prime location are rarely available for long and an early viewing is highly recommended to avoid disappointment.Entrance HallLounge12' 6'' x 14' 9'' (3.8m x 4.5m)Kitchen/Diner17' 5'' x 10' 6'' (5.3m x 3.2m)Lean to19' 0'' x 8' 6'' (5.8m x 2.6m)Bedroom One10' 10'' x 14' 9'' (3.3m x 4.5m)Bedroom Two11' 2'' x 10' 2'' (3.4m x 3.1m)Shower Room7' 7'' x 6' 3'' (2.3m x 1.9m)BrochuresProperty BrochureFull Details