Property Details:
• Type: Bungalow
• Tenure: Freehold
• Floor Area: N/A
Key Features:
• TWO BEDROOM DETACHED TRUE BUNGALOW
• NO ONWARD CHAIN
• COUNCIL TAX BAND C
• FREEHOLD
• EPC - TBC
• NEW BOILER INSTALLED 5 YEARS AGO
• ROOF WORK CONDUCTED 5 YEARS AGO
• LARGE CORNER PLOT
• LOW MAINTENANCE GARDENS TO THE FRONT & REAR
• NEARBY TO AMENITIES AND TRANSPORT LINKS
Location:
• Nearest Station: N/A
• Distance to Station: N/A
Agent Information:
• Address: 82 King William Street,
Blackburn,
BB1 7DT
Full Description:
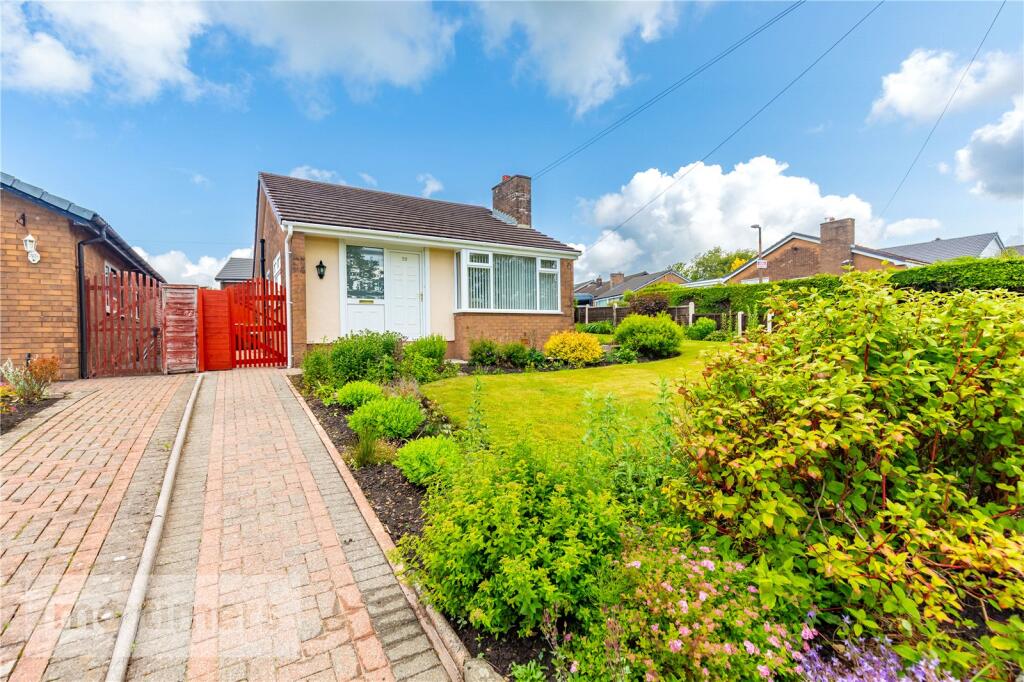
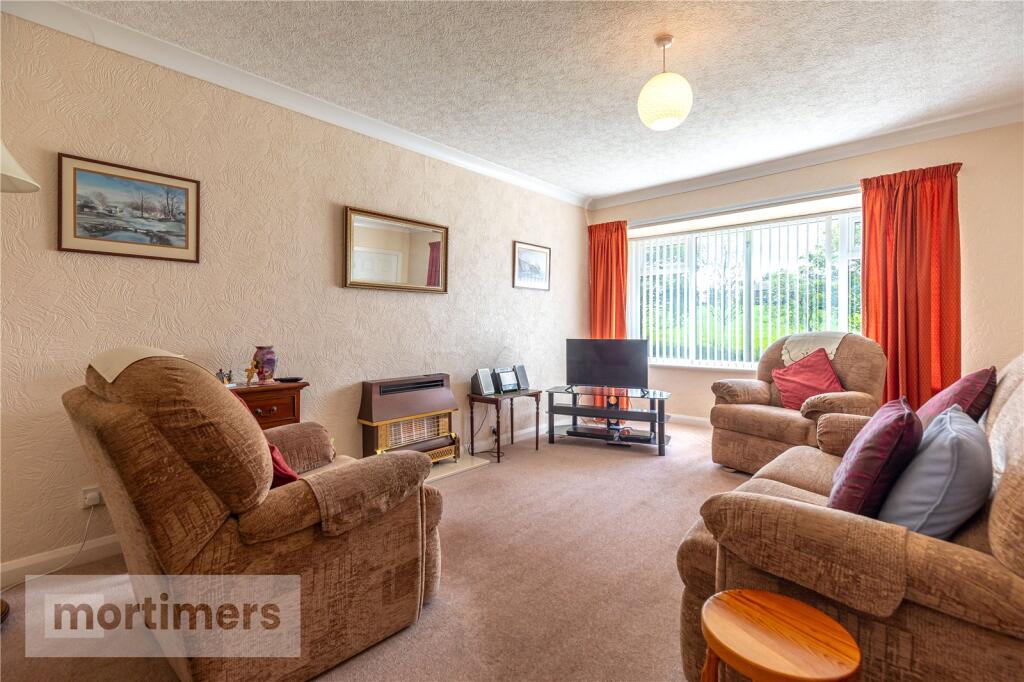
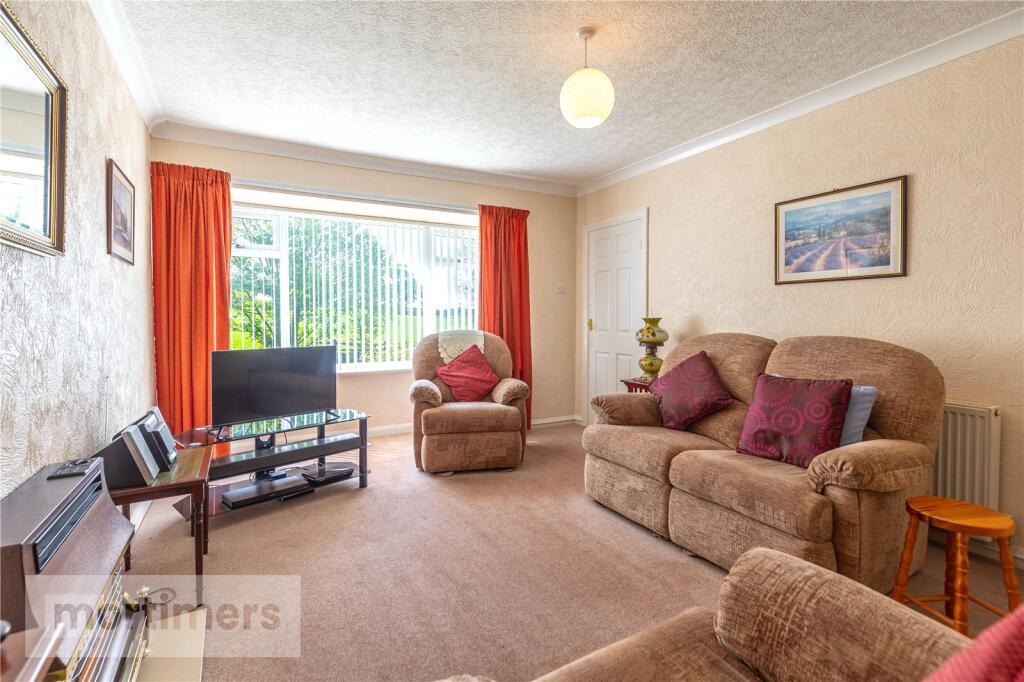
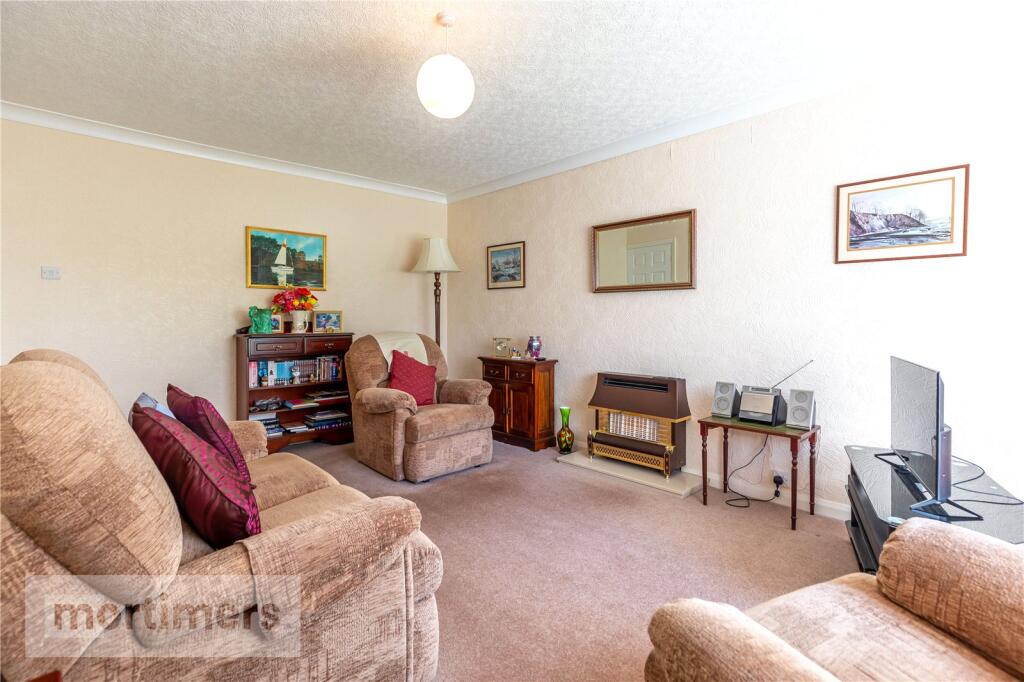
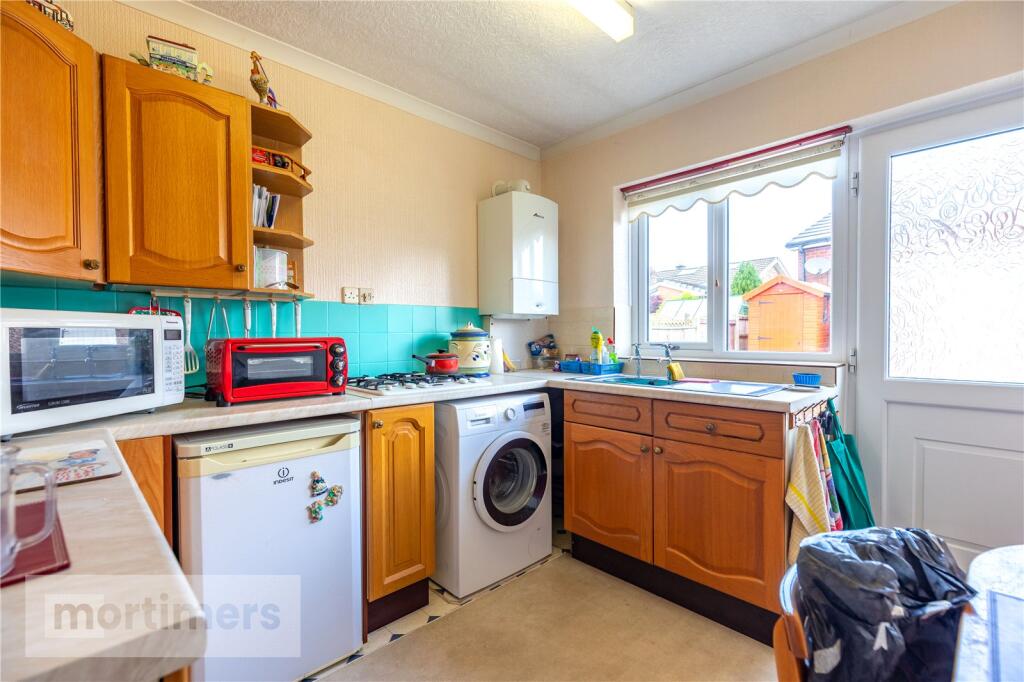
Situated in a highly-sought after positon and occupying a large corner plot, this superb two bedroom true bungalow is proudly welcomed to the market free of any onward chain. With it's well-appointed room sizes, fantastic views and low maintenance gardens to the front and rear, this home would appeal to those buyers seeking single level living accommodation. (EPC - TBC)Occupying a large corner plot, this well-appointed two bedroom detached true bungalow is proudly welcomed to the market free of any onward chain. Showcasing beautiful gardens to the front and rear, superb views and a detached garage with driveway, this home would appeal to those buyers seeking single level living accommodation or a more tranquil setting. Tucked away on the highly-regarded Whitecroft Lane, the home benefits from close proximity to local amenities and eateries, popular schools and major transport links, including bus routes. The property comprises of; the living room which is generous in size and presented with neutral décor, fitted carpet, a gas fire and invites superb views of the countryside. The kitchen which boasts traditional units, vinyl flooring and teal backsplash tiling. The main bedroom which is a spacious double room offering ample space for freestanding furniture and fitted carpet. Bedroom two which is a small double room presented with neutral tones and fitted carpet. The property is complete with the family bathroom which features a three-piece suite with bath. Externally, there is a well-maintained garden to the front of the home which extends to the side. To the rear of the home is a private garden which invites low maintenance and a large detached garage with driveway which allows for the parking of multiple vehicles. All interested parties should contact Mortimers Estate Agents.Ground FloorLiving Room5.52m x 3.59mKitchen2.91m x 2.87mMain Bedroom3.92m x 3.25mBedroom Two2.71m x 2.61mBathroom1.98m x 1.65mBrochuresWeb Details