Property Details:
• Type: Detached
• Tenure: Freehold
• Floor Area: N/A
Key Features:
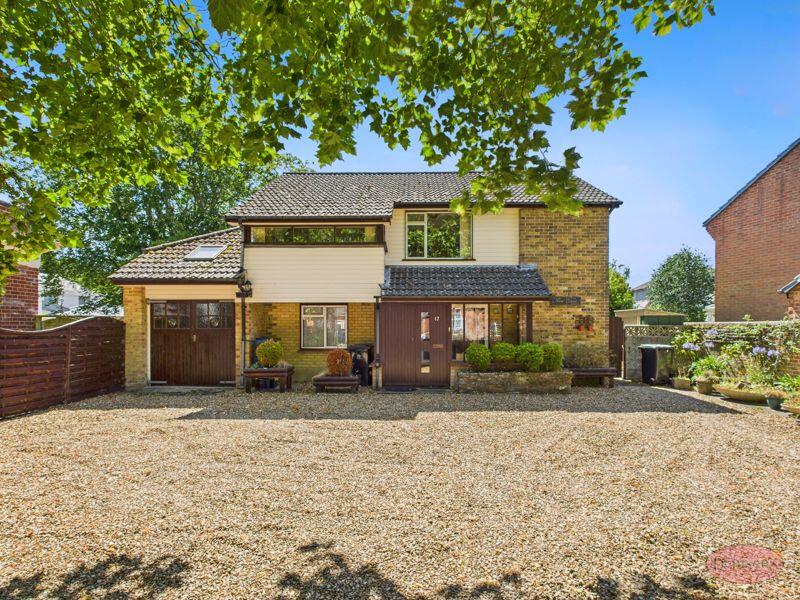
• SPACIOUS DETACHED FAMILY RESIDENCE
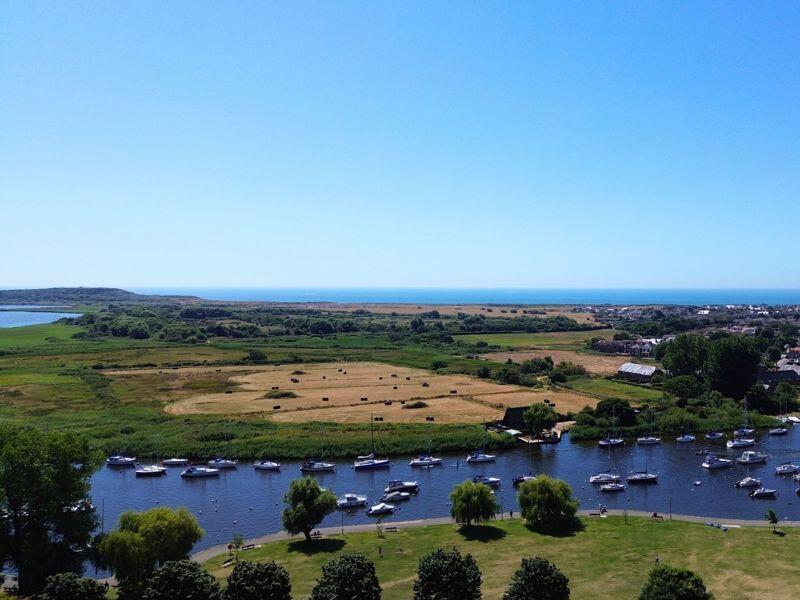
• PRIME TOWN CENTRE LOCATION & APPROX 300 YARDS FROM CHRISTCHURCH QUAY
• HUGE RENOVATION POTENTIAL
• 18'2 KITCHEN/BREAKFAST ROOM
• EN-SUITE & FAMILY BATHROOM
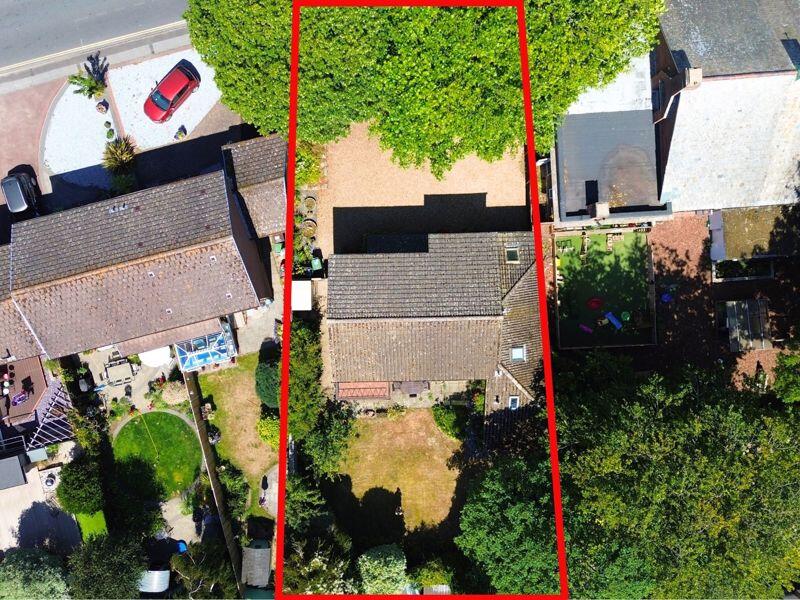
• SOUTH-FACING PRIVATE REAR GARDEN
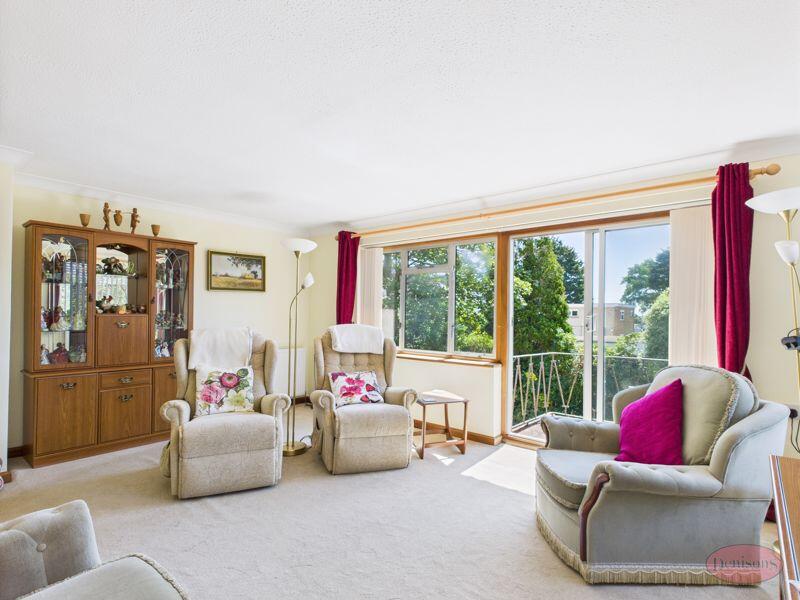
• FIRST FLOOR SITTING ROOM WITH BALCONY
• MOMENTS FROM LOCAL HIGHLY REGARDED SCHOOLS
• DOUBLE TANDEM GARAGE & DRIVEWAY PARKING FOR SEVERAL VEHICLES
• NO ONWARD CHAIN
Location:
• Nearest Station: N/A
• Distance to Station: N/A
Agent Information:
• Address: 12 Castle Street,
Christchurch,
BH23 1DT
Full Description:
Spacious Detached Home in Prime Town Centre Location – Moments from Christchurch Quay with Huge Renovation Potential
A RARE OPPORTUNITY to acquire this SPACIOUS DETACHED FAMILY RESIDENCE, ideally positioned in a PRIME TOWN CENTRE LOCATION, just approximately 300 yards from Christchurch Quay. Set in one of the area's most desirable and convenient locations, the property is a short stroll from the historic Christchurch Priory, a range of boutique shops, independent restaurants, well-loved local pubs and excellent transport links. Reputable local schools and essential amenities are also within easy reach, making this a truly enviable setting for family living.
Offered to the market with NO ONWARD CHAIN, the property presents HUGE POTENTIAL FOR RENOVATION, providing an EXCEPTIONAL PROSPECT for those looking to create a BESPOKE DREAM HOME.
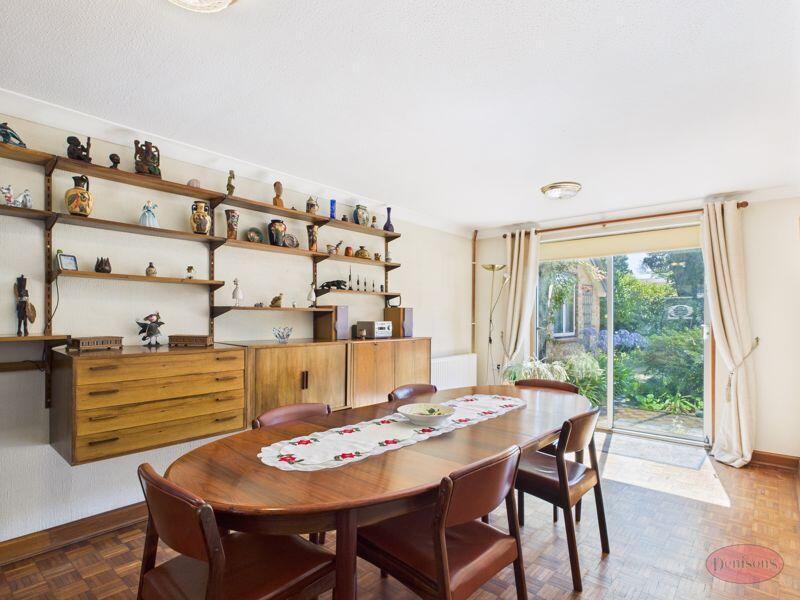
The generous interior boasts an expansive 18'2 kitchen/breakfast room, complemented by a separate dining room—both with sliding doors opening directly onto the private south-facing rear garden, offering seamless indoor-outdoor living. Upstairs, a first-floor sitting room with private balcony provides a tranquil retreat with elevated views and abundant natural light.
The main bedroom benefits from a spacious en-suite bathroom with both a bath and separate shower, while the additional bedrooms are served by a well-appointed family bathroom—ideal for growing families or visiting guests.
Outside, the property offers a double tandem garage, driveway parking for multiple vehicles and a sunny, south-facing garden—delivering both practicality and privacy.
Early viewing is strongly advised to avoid missing out on this fantastic opportunity in an exceptional location.Entrance HallKitchen/Breakfast Room18' 2'' x 7' 7'' (5.53m x 2.31m)Dining Room20' 1'' x 10' 0'' (6.12m x 3.05m)Sitting Room16' 9'' x 12' 9'' (5.10m x 3.88m)BalconyBedroom One13' 0'' x 10' 9'' (3.96m x 3.27m)En-suiteBedroom Two12' 9'' x 9' 9'' (3.88m x 2.97m)Bedroom Three10' 8'' x 9' 9'' (3.25m x 2.97m)BathroomW/CGarage32' 0'' x 8' 7'' (9.75m x 2.61m)Utility Room11' 1'' x 7' 9'' (3.38m x 2.36m)DrivewayRear GardenBrochuresProperty BrochureFull Details