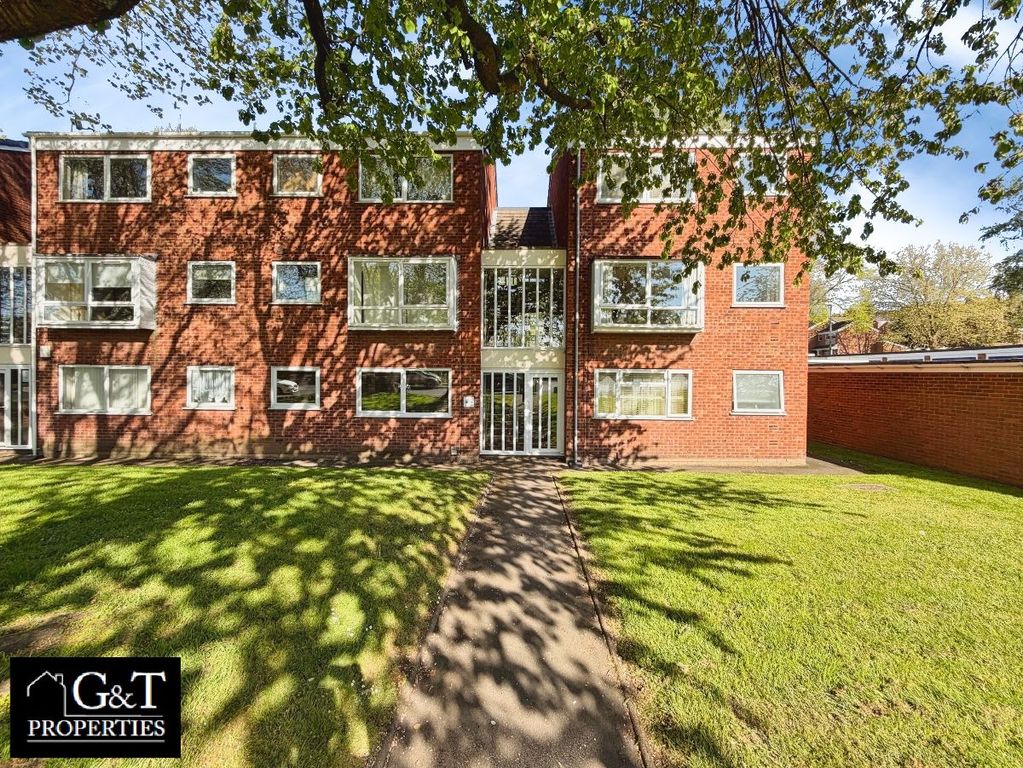
<p>Situated in a highly convenient and sought-after location, this fabulous second-floor apartment offers stylish, contemporary living with approximately six years remaining on its warranty—providing peace of mind for both owner-occupiers. Superbly appointed throughout, the property benefits from modern electric heating and double glazing.</p><p>Accessed via a well-maintained communal entrance with secure telecom entry system & Lift, the apartment opens into a spacious and well-proportioned living room and airing cupboard off. The living area allows access into a high-specification kitchen, thoughtfully designed with a comprehensive range of integrated appliances with quality finishes to suit modern lifestyles.</p><p>The principal bedroom is generously sized and features a walk-through wardrobe that leads into a stylish en suite shower room. The second bedroom also enjoys a walk-through wardrobe and benefits from direct access to a beautifully appointed Jack & Jill bathroom.</p><p>Externally, the property includes an allocated parking space & communal gardens.</p><p>This is a rare opportunity to acquire a well-presented, modern apartment in a desirable setting—ideal for professionals, first-time buyers, or those looking to downsize without compromising on quality.</p><p>Mains electricity, water and drainage connected. Tenure Leasehold 120 years. Present ground rent £50 pa approx. Service charge £1689. Council tax band B. EPC C. Broadband/Mobile coverage:. Construction - modern standard. Long term flood risk - surface water low, rivers very low.</p><p><strong>As of the 1st January 2026, by law, we are required to conduct anti-money laundering checks on all potential buyers and sellers, and we take this responsibility very seriously. In line with HMRC guidelines, our trusted partner, Coadjute, will securely manage these checks on our behalf. Once an offer is accepted (subject to contract), Coadjute will send a secure link for you to complete the biometric checks electronically. A non-refundable fee of £40 + VAT per person will apply for these checks, and Coadjute will handle the payment for this service. These anti-money laundering checks must be completed before we can send the memorandum of sale to the solicitors to confirm the sale. Please contact the office if you have any questions in relation to this.</strong></p><p><strong>Living Room</strong> - 6.55m x 4.37m (21'6" max x 14'4" max)</p><p><strong>Bedroom One</strong> - 3.1m x 3.02m (10'2" x 9'11")</p><p><strong>Walk in Wardrobe</strong></p><p><strong>En Suite Shower Room</strong> - 2.46m x 1.83m (8'1" x 6'0")</p><p><strong>Bedroom Two</strong> - 3.07m x 2.97m (10'1" x 9'9")</p><p><strong>Walk in Wardrobe</strong></p><p><strong>Jack & Jill Bathroom</strong> - 2.36m x 1.8m (7'9" x 5'11")</p><p><strong>Kitchen</strong> - 2.9m x 2.57m (9'6" x 8'5")</p><p><strong>Allocated parking</strong></p>
Location
If the interactive map is unavailable, open the supplied location in maps.
Added and updated dates describe the Mirror record. Source publication and verification dates are shown separately when known; none establishes time on market. Confirm current price and availability with the listing contact.