Property Details:
• Type: Semi-Detached
• Tenure: N/A
• Floor Area: N/A
Key Features:
• Five Bedroom Semi-Detached
• Ideal Family Home
• High Specification Fixtures & Fittings
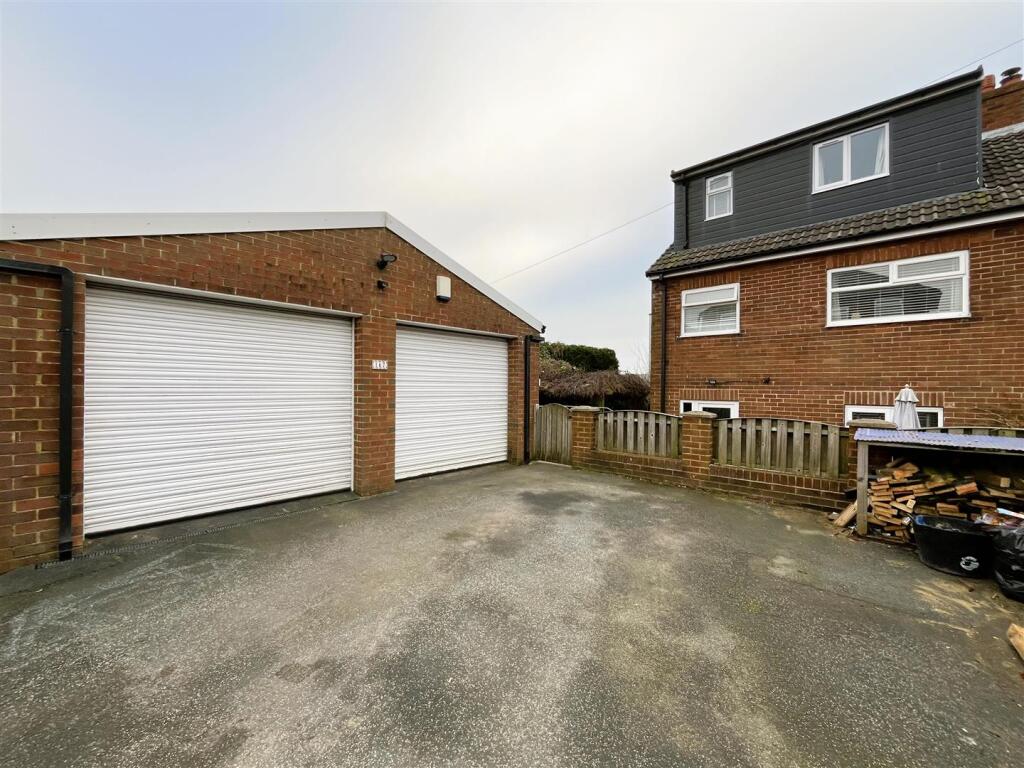
• Double Garage & Driveway
• Modern Kitchen
• Modern Bathroom & Shower Room
• Wood Burning Stove
• Excellent Motorway Links
• Council Tax Band C
Location:
• Nearest Station: N/A
• Distance to Station: N/A
Agent Information:
• Address: 94 Town Gate,
Wyke,
Bradford,
BD12 9JB
Full Description:
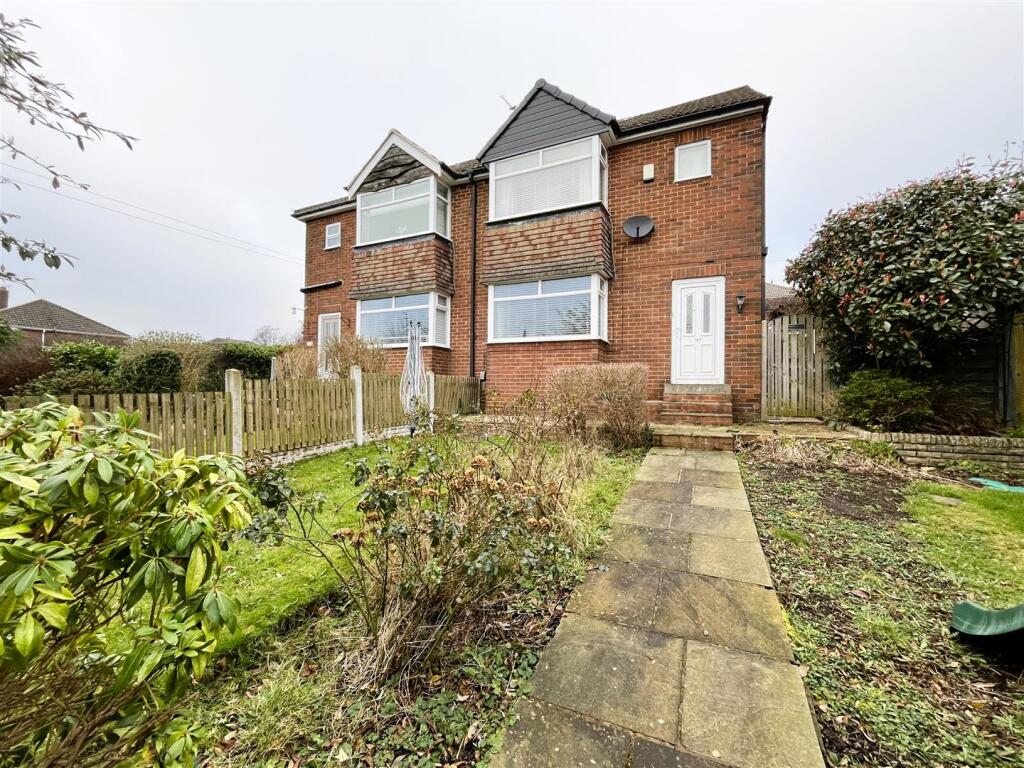
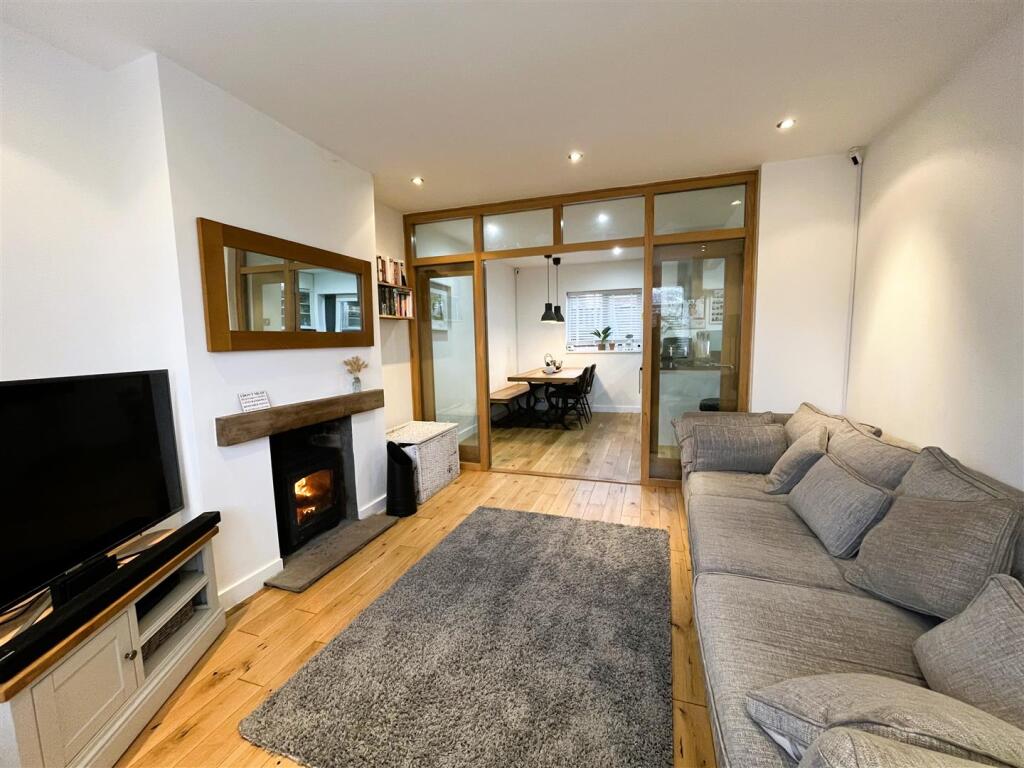
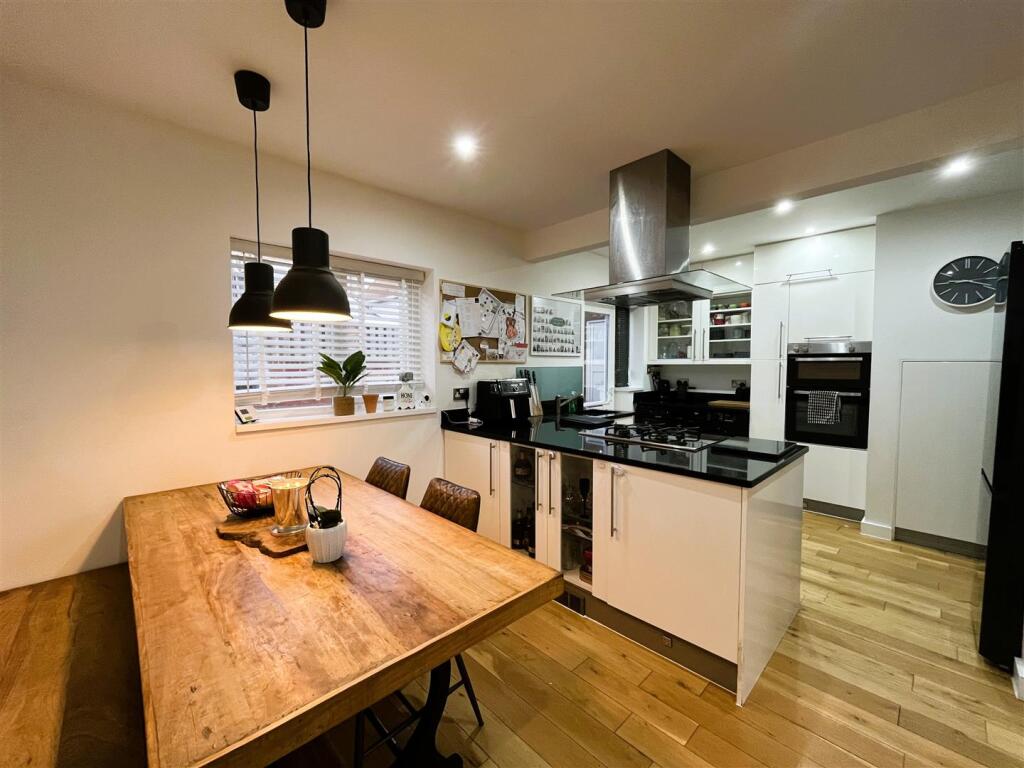
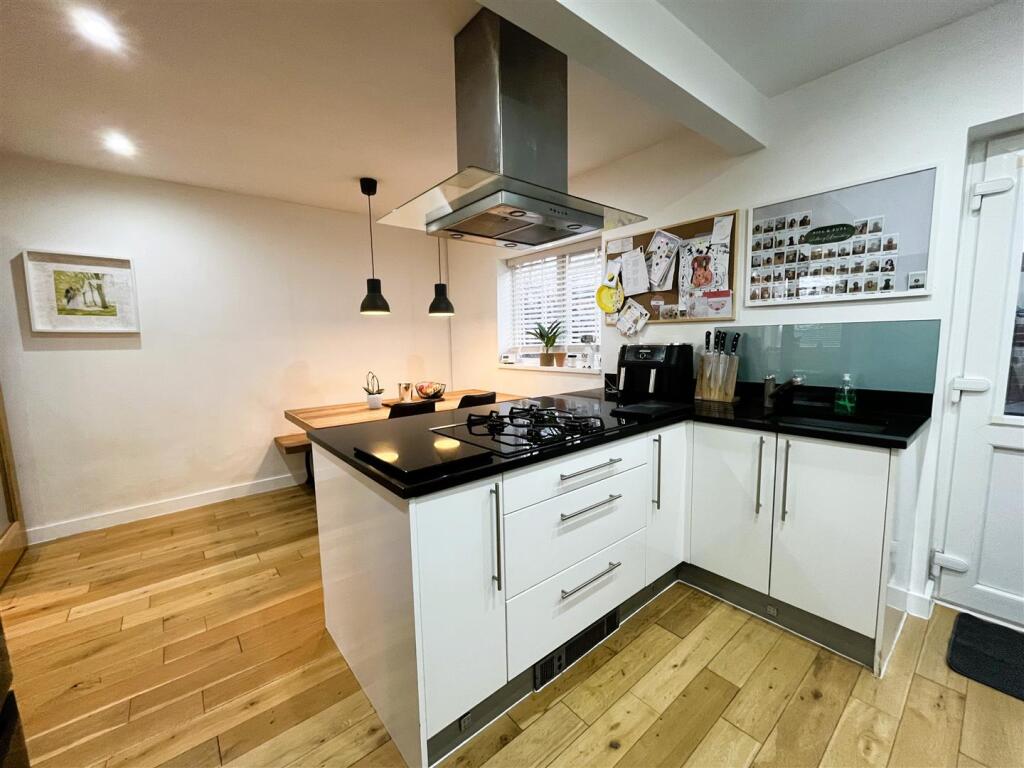
This stunning five bedroom semi-detached family home is presented to an excellent standard with high specification fixtures and fittings throughout. Having a lovely garden to three sides along with double garage plus driveway for two cars and a brick built store house with power this offers an excellent opportunity for a professional couple or growing family.The accommodation, in brief, comprises: Entrance hall, lounge and dining kitchen to the ground floor. On the first floor there are three bedrooms and shower room with two further bedrooms and shower room to the second floor. Externally there is garden to three sides which is cleverly zoned into both lawn and seating areas. From the rear garden are steps leading to the double garage and driveway for two cars.Internal viewing is a must to appreciate the accommodation on offer.Entrance Hall - Staircase leading to the first floor. Gas central heating radiator.Living Room - 3.67m x 3.39m (12'0" x 11'1") - Spacious lounge with a wood burning stove set into the chimney breast. Radiator. UPVC double glazed bay window to front elevation.Kitchen/Diner - 5.52m x 3.36m (18'1" x 11'0") - A modern fitted kitchen with granite worksurfaces, plinth heaters and plinth lighting. Stainless steel undercounter single bowl sink. Eye level electric oven and grill. Gas hob with stainless steel and glass cooker hood over. Plumbing for washing machine and dishwasher. Doors which can be closed onto the lounge. Cupboard offering useful storage and housing boiler. UPVC double glazed window and door to rear elevation.Landing - Staircase leading to second floor landing. UPVc double glazed window to side elevation.Bedroom One - 3.66m x 3.53m (12'0" x 11'6") - Double bedroom. Radiator. UPVC double glazed bay window to front elevation.Bedroom Two - 3.20m x 3.08m (10'5" x 10'1") - Double bedroom. UPVc double glazed window to rear elevation. Radiator.Bedroom Three - 2.36m x 2.26m (7'8" x 7'4") - Single bedroom. Radiator. UPVc double glazed window to rear elevation.Shower Room - 1.79m x 1.69m (5'10" x 5'6") - Modern shower room. Shower cubicle with shower over, low flush w/c, wash hand basin.Second Floor Landing - Bedroom Four - 3.01m x 2.51m (9'10" x 8'2") - Bedroom Four. Radiator. UPVc double glazed window.Bedroom Five - 3.97m x 2.47m (13'0" x 8'1") - Bedroom Five. Radiator and a velux window.Bathroom - 1.92m x 1.79m (6'3" x 5'10") - Modern three piece white suite, comprising of a panelled bath, low flush w/c and wash hand basin set into vanity unit.Double Garage - Power and light. Two electric roller doors. Equipped with own alarm system.External - There is an enclosed garden to three sides with lawn, decking and patio areas. Pergola providing shaded seating area. Outdoor electric power socket. Water tap. Outdoor lighting throughout stairs and garden powered to mains.BrochuresWhitehall Road, Wyke, BradfordBrochure