For Sale
£625,000
Elmwood Crescent, Luton
3 bd
1 ba
Detached house
Luton
Listed by Deakin-White - Dunstable


Property Details: - Type: Detached house - Bedrooms: 3 - Bathrooms: 2
Agent: Connells - Luton North Phone: 01582 936012
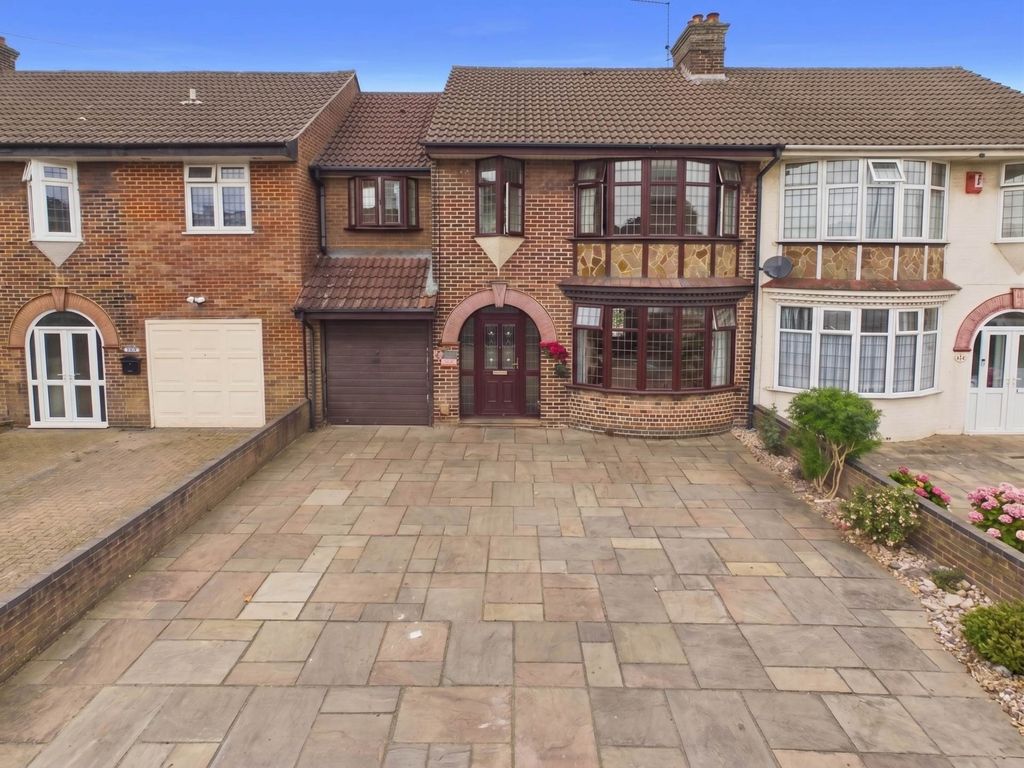
<br/><b>SUMMARY</b><br/>This three bedroom detached home is situated on a corner plot in a cul-de-sac in the Barton Hills area of LU3. The family home benefits from: Three good size bedrooms, cloakroom as well as en-suite, three reception rooms, garage and driveway! Call now to view!<br/><br/><br/><b>DESCRIPTION</b><br/>This three bedroom detached home is situated on a corner plot in a cul-de-sac in the Barton Hills area of LU3. The family home benefits from: Three good size bedrooms, cloakroom as well as en-suite, three reception rooms, garage and driveway! <br/><br/>Briefly comprises hallway, cloakroom, lounge, kitchen/breakfast room, dining room and conservatory downstairs.<br/>Upstairs are three good size bedrooms with en-suite to main bedroom and family bathroom, located off the landing. <br/>Externally the rear is paved and holds a gate to the front.<br/>The front has a block paved driveway for 2 cars as well as wrap round lawn area with shrubs and trees.<br/><br/>The area of Barton Hills offers an array of amenities including Sainsbury's supermarket, Barton Hills Medical Group and Bramingham Dental Clinic.<br/>The A6 which leads towards Bedford is within close reach as well as several bus routes leading in all directions.<br/>Leagrave railway station which is located around 1.5 miles from the accommodation. <br/>Local schools include Bramingham Primary School, Lea Manor High School & Performing Arts College and Woodlands Secondary School (rated Ofstead 'Outstanding'). <br/><br/>Please note that an AML fee is chargeable to the buyer once an offer is accepted to cover the cost of carrying out the required identity and anti money-laundering checks. Once these checks have been completed, the fee cannot be refunded, even if the property purchase does not go ahead.<br/><br/><b>Entrance Hall</b> <br/>Double glazed frosted door to front aspect. Stairs leading to first floor. Under stairs storage cupboard. Radiator.<br/><br/><b>Cloakroom</b> <br/>Double glazed frosted window to front aspect. Suite comprising low level wc and wash hand basin. Radiator. Laminate flooring.<br/><br/><b>Lounge</b> <br/>Double glazed bay window to front aspect. Electric fireplace. Laminate flooring. Radiator.<br/><br/><b>Kitchen/Breakfast Room</b> <br/>Two double glazed windows to rear aspect. Double glazed frosted door to side aspect. Fitted kitchen comprising a range of wall and base units with work surfaces over. Space for a gas cooker. Integrated fan oven. Integrated fridge/freezer. Integrated washing machine and dishwasher. Breakfast area.<br/><br/><b>Dining Room</b> <br/>Double glazed slide and tilt patio door to rear aspect. Laminate flooring. Radiator.<br/><br/><b>Conservatory</b> <br/>Double glazed patio doors to rear aspect. Double glazed window to rear and both sides.<br/><br/><b>First Floor Landing</b> <br/>Loft access with insulation and boarding with pull down ladder. Airing cupboard housing boiler. Double glazed window to side aspect.<br/><br/><b>Bedroom One</b> <br/>Double glazed window to rear aspect. Built in wardrobes. Radiator.<br/><br/><b>En Suite</b> <br/>Double glazed frosted window to side aspect. Suite comprising shower cubicle, wash hand basin and low level wc. Radiator. Fully tiled.<br/><br/><b>Bedroom Two</b> <br/>Double glazed window to front aspect. Radiator.<br/><br/><b>Bedroom Three</b> <br/>Double glazed window to front aspect. Radiator.<br/><br/><b>Bathroom</b> <br/>Double glazed frosted window to rear aspect. Suite comprising bath with shower over, wash hand basin and low level wc. Heated towel rail. Fully tiled.<br/><br/><b>Front Garden</b> <br/>Driveway providing off road parking for up to three vehicles.<br/><br/><b>Rear Garden</b> <br/>Paved. Shrubs and trees. Gate to front. Door to garage. Lean to at side.<br/><br/><b>Garage</b> <br/>Electric roller door. Power and light supply.<br/><br/><br/><br/>1. MONEY LAUNDERING REGULATIONS - Intending purchasers will be asked to produce identification documentation at a later stage and we would ask for your co-operation in order that there will be no delay in agreeing the sale. 2: These particulars do not constitute part or all of an offer or contract. 3: The measurements indicated are supplied for guidance only and as such must be considered incorrect. 4: Potential buyers are advised to recheck the measurements before committing to any expense. 5: Connells has not tested any apparatus, equipment, fixtures, fittings or services and it is the buyers interests to check the working condition of any appliances. 6: Connells has not sought to verify the legal title of the property and the buyers must obtain verification from their solicitor.