Property Details:
• Type: House
• Tenure: N/A
• Floor Area: N/A
Key Features:
• Semi Detached Property
• Two Bedrooms
• One Reception Room
• Fitted Kitchen
• Three Piece Bathroom
• Rear Garden
• Off Road Parking
• Freehold
• Council Tax Band: A
• EPC Rating: D
Location:
• Nearest Station: N/A
• Distance to Station: N/A
Agent Information:
• Address: 2 The Rock,
Bury,
BL9 0NT
Full Description:
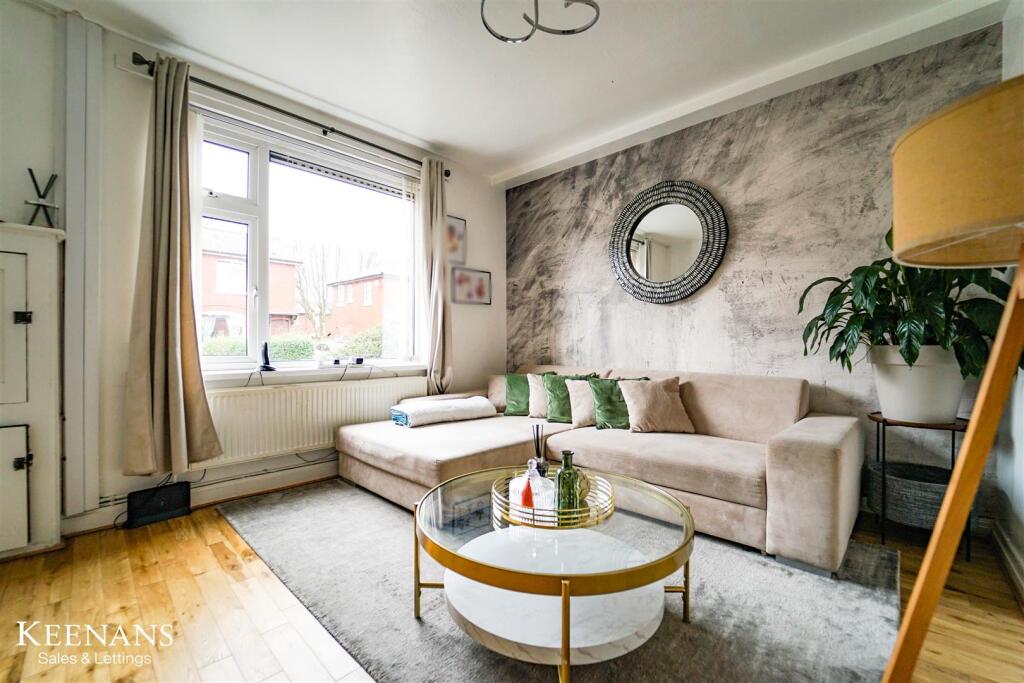
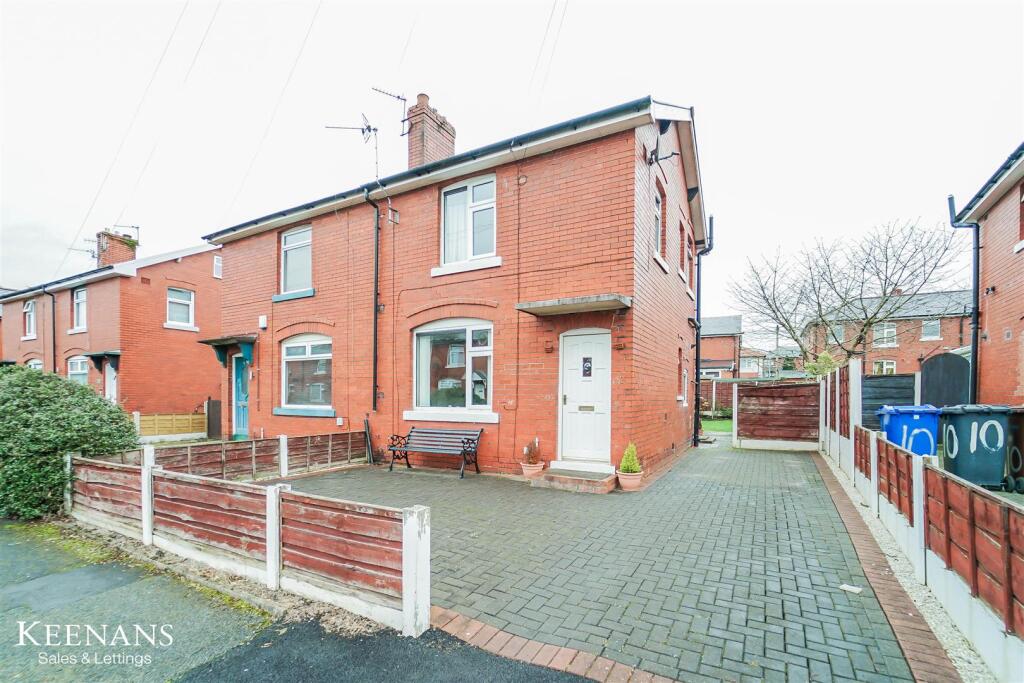
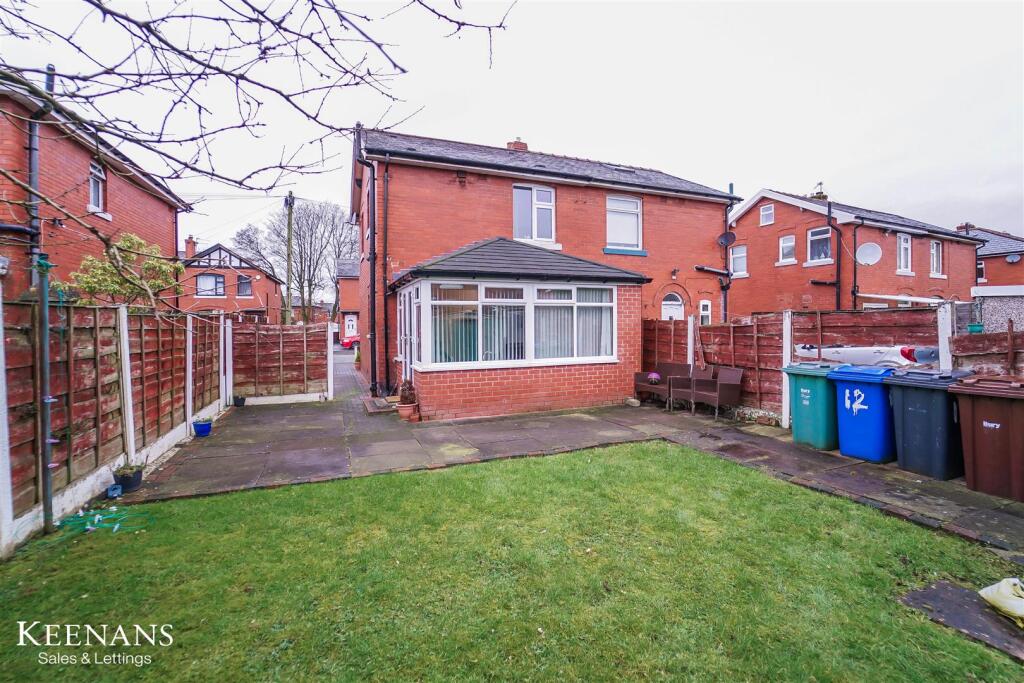
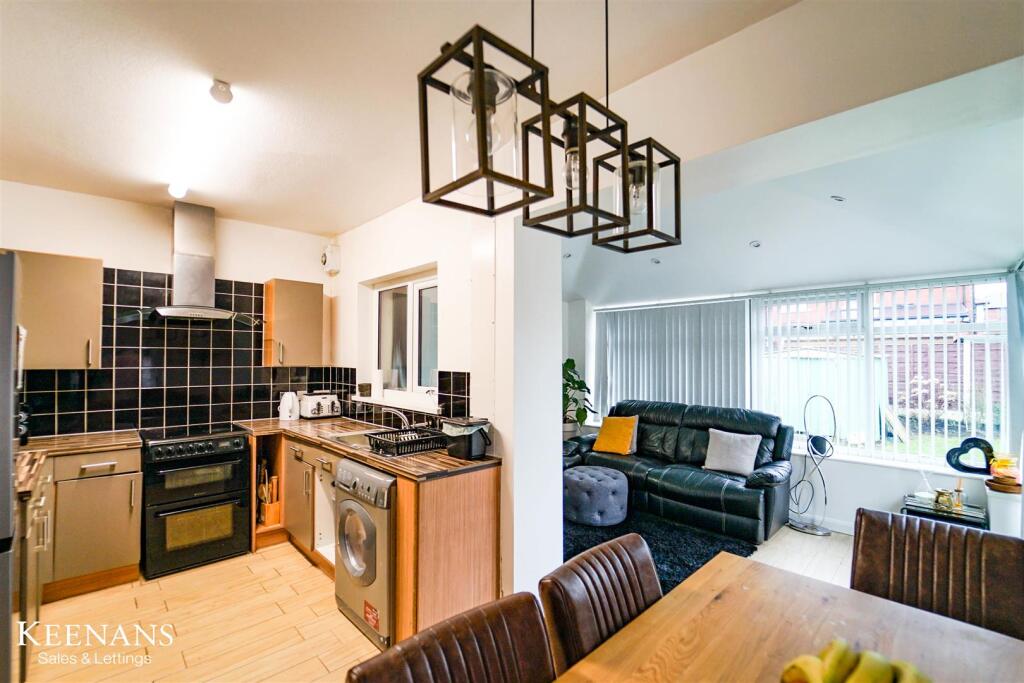
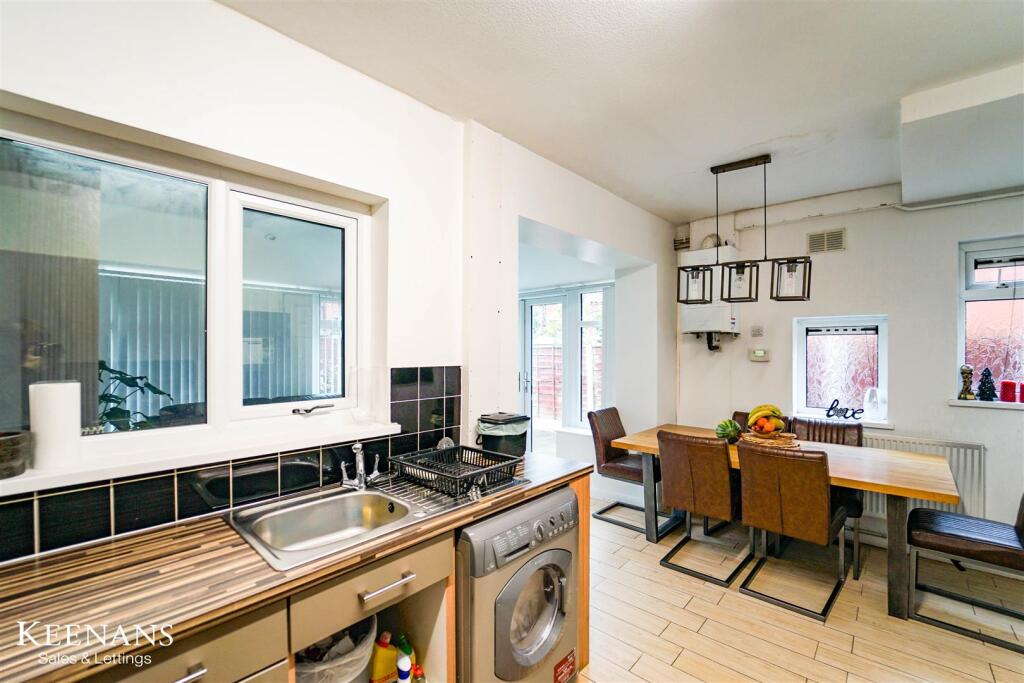
SPACIOUS SEMI DETACHED FAMILY HOMEWelcome to this charming semi-detached home located on the tranquil Whitehead Crescent in Bury. This delightful property boasts a spacious layout, featuring two well-proportioned reception rooms that provide ample space for both relaxation and entertaining. The modern decor throughout the home creates a warm and inviting atmosphere, making it perfect for families or those looking to settle into a comfortable living space.With two generously sized bedrooms, this residence offers a peaceful retreat for rest and relaxation. The bathroom is well-appointed, ensuring convenience for daily routines. The property sits on a large plot, providing plenty of outdoor space for gardening, play, or simply enjoying the fresh air.Nestled within a quiet estate, this home offers a serene environment while still being conveniently located near local amenities. Whether you are a first-time buyer or seeking a new family home, this property presents an excellent opportunity to enjoy modern living in a peaceful setting. Don't miss the chance to make this lovely house your new home.Ground Floor - Hall - 1.17m x 0.86m (3'10 x 2'10) - Hardwood entrance door, central heating radiator, tiled floor, stairs to first floor and door to reception room.Reception Room - 3.76m x 3.45m (12'4 x 11'4) - UPVC double glazed window, central heating radiator, TV point, wood effect floor and door to kitchen.Kitchen - 4.80m x 2.36m (15'9 x 7'9) - UPVC double glazed window, two UPVC double glazed frosted windows, central heating radiator, panel wall and base units, wood effect worktops, space for freestanding cooker, extractor hood, tiled splash back, stainless steel sink with draining board and mixer tap, plumbing for washing machine, space for fridge freezer, extractor fan, wood effect flooring and open access to conservatory.Conservatory - 3.99m x 2.67m (13'1 x 8'9) - UPVC double glazed windows, central heating radiator, spotlights, wood effect flooring and UPVC double glazed French doors to rear.First Floor - Landing - 2.01m x 1.85m (6'7 x 6'1) - UPVC double glazed window and doors to two bedrooms and bathroom.Bedroom One - 4.72m x 3.43m (15'6 x 11'3) - Two UPVC double glazed windows, central heating radiator, fitted wardrobes and wood effect flooring.Bedroom Two - 2.92m x 2.44m (9'7 x 8') - UPVC double glazed window, central heating radiator and wood effect flooring.Bathroom - 2.24m x 1.50m (7'4 x 4'11) - UPVC double glazed frosted window, central heating radiator, low flush WC, pedestal wash basin with traditional taps, panel bath with mixer tap and direct feed shower over, part tiled elevation and laminate flooring.External - Front - Block paved drive.Rear - Paved patio and laid to lawn.Need A Mortgage? - Well look no further, Keenans can connect you with our in-house team at Gordon Anthony Mortgages. With access to a whole of market comprehensive range of mortgage products to meet your needs. From high street lenders, regional building societies and intermediary-only lenders – they’ve got you covered and will help find you the best rate and could save you thousands over the course of your mortgage. Call today to find out more! Your home may be repossessed if you do not keep up repayments on your mortgage.BrochuresWhitehead Crescent, BuryBrochure