Whitehead Street, Rossendale
About this home
Property Details: • Type: Terraced • Tenure: LEASEHOLD • Floor Area: N/A
Key Features: • Stunning Terraced Property • Spacious Reception Room • Versatile Loft Room • Private Rear Yard • Ideal For First-Time Buyers Or Investors • Central Rawtenstall Location • On-Street Parking • EPC Rating - D • Council Tax Band - A • Tenure - Leasehold
Location: • Nearest Station: Accrington Station • Distance to Station: 4.901007999962804 miles
Agent Information: • Address: 75 Bank Street, Rawtenstall, Rossendale, BB4 7QN
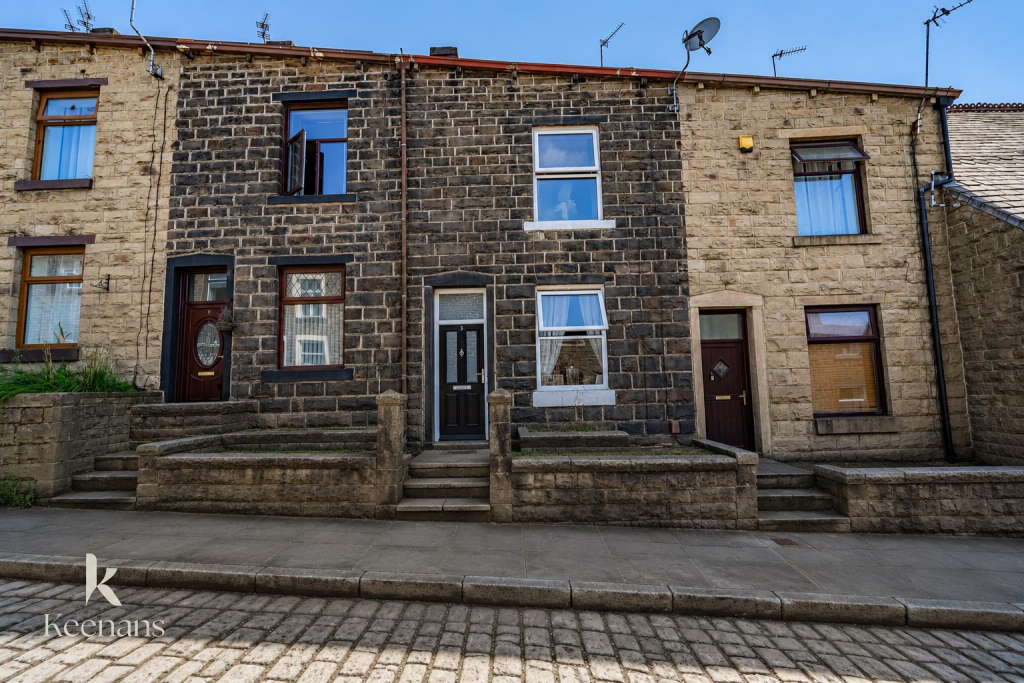
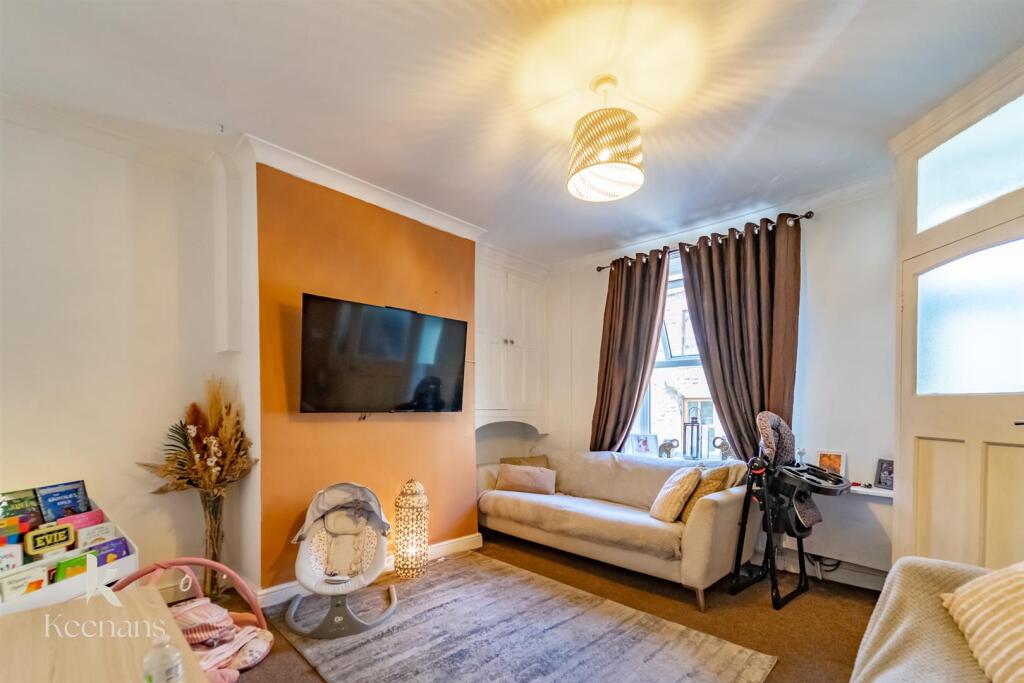
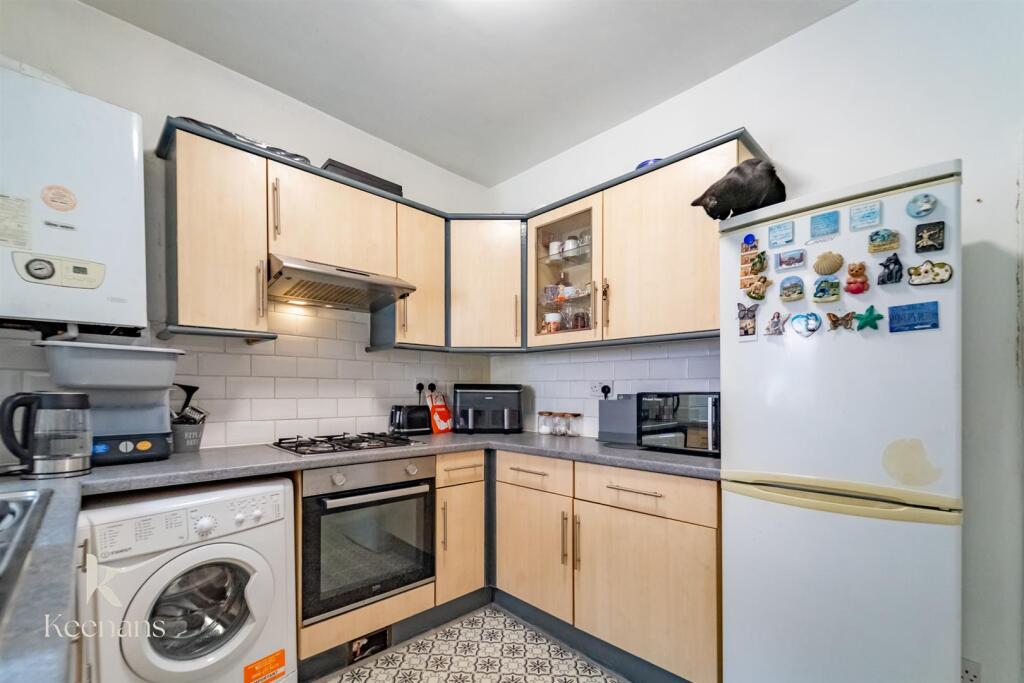
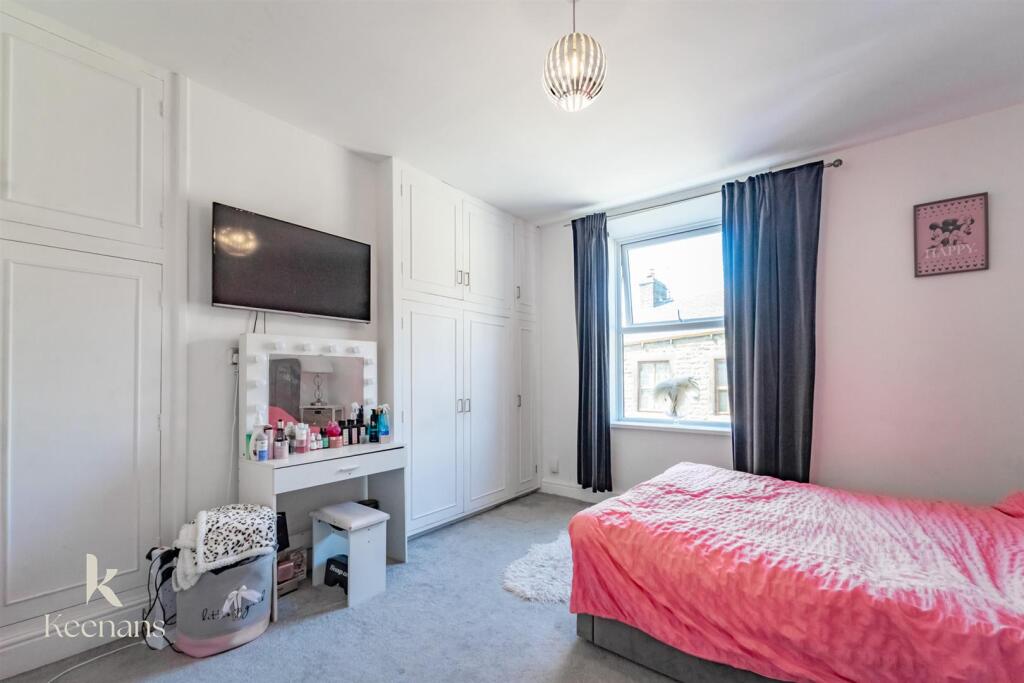
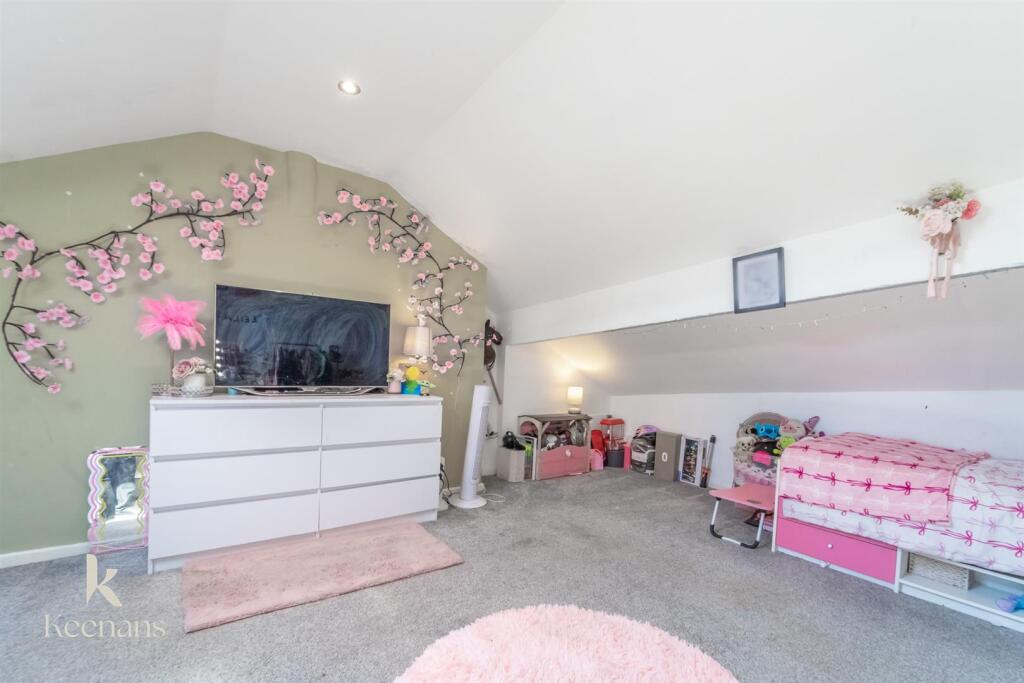
Full Description: A STUNNING TERRACED PROPERTY IN THE CENTRE OF RAWTENSTALL<br /><br />Nestled in the heart of Rossendale, this charming terraced house on Whitehead Street presents an excellent opportunity for first-time buyers and investors alike. The property boasts a well-designed loft room, which can serve as a versatile space for a home office, guest room, or a creative studio, catering to a variety of lifestyle needs.<br /><br />The house features a delightful back yard, providing a private outdoor area perfect for relaxation or entertaining guests during the warmer months. Its central location in Rawtenstall ensures that residents have easy access to local amenities, including shops, schools, and public transport links, making daily life both convenient and enjoyable.<br /><br />This property is not only a wonderful home but also a promising investment, given its desirable location and potential for rental income. With its appealing features and proximity to the vibrant community of Rawtenstall, this terraced house is a fantastic choice for those looking to make their mark in the property market. Don't miss the chance to view this delightful home and explore the possibilities it has to offer.<br /><br /><b>Ground Floor</b> - <br /><br /><b>Entrance Vestibule</b> - 1.30m x 1.02m (4'3 x 3'4) - <br /><br /><b>Reception Room</b> - 4.32m x 4.32m (14'2 x 14'2) - <br /><br /><b>Kitchen</b> - 4.14m x 2.39m (13'7 x 7'10) - <br /><br /><b>First Floor</b> - <br /><br /><b>Landing</b> - 2.39m x 1.85m (7'10 x 6'1) - <br /><br /><b>Bedroom</b> - 4.24m x 4.24m (13'11 x 13'11) - <br /><br /><b>Bathroom</b> - 2.36m x 2.34m (7'9 x 7'8) - <br /><br /><b>Second Floor</b> - <br /><br /><b>Loft Room</b> - 4.42m x 4.32m (14'6 x 14'2) - <br /><br /><b>External</b> - <br /><br /><b>Front</b> - Steps to entrance, on street parking.<br /><br /><b>Rear</b> - Enclosed yard.<br /><br />