Property Details:
• Type: Semi-Detached
• Tenure: N/A
• Floor Area: N/A
Key Features:
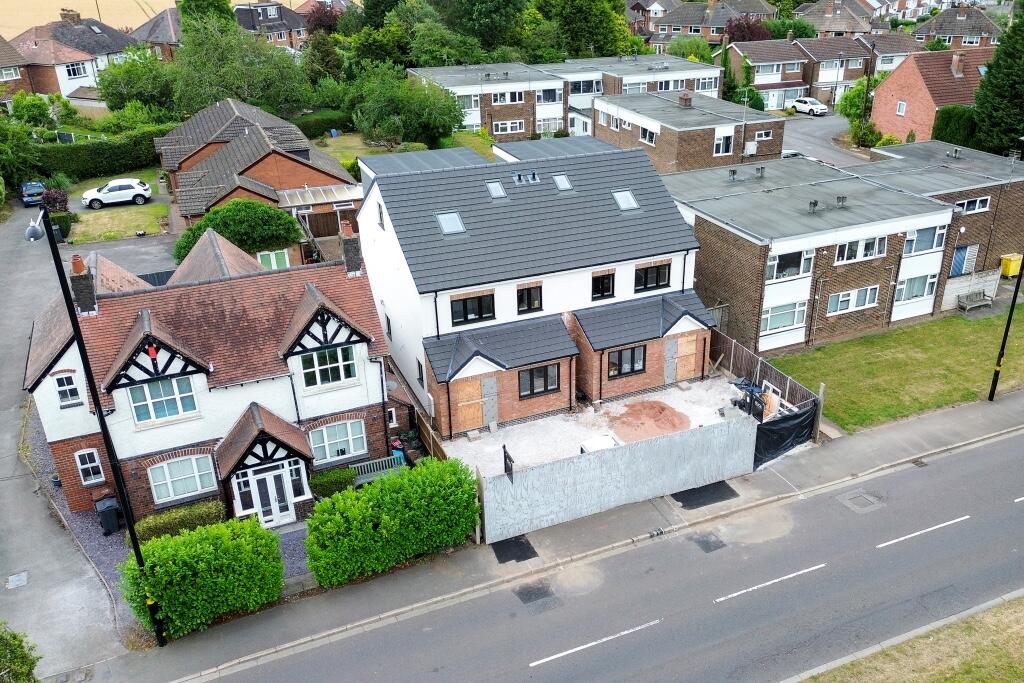
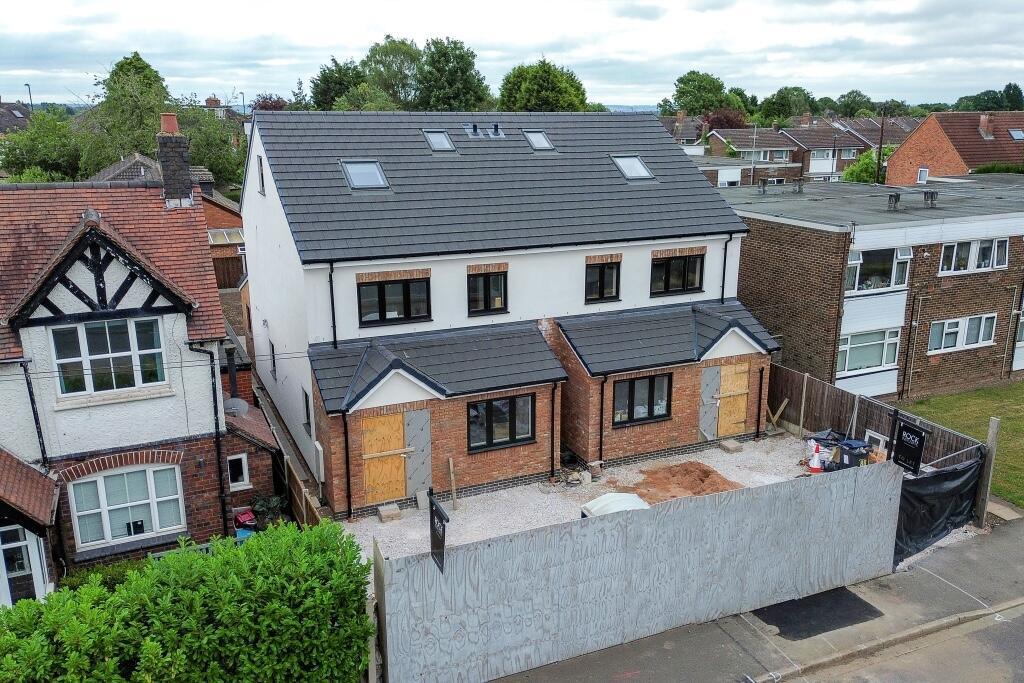
• Brand new three-storey semi-detached home in Sutton Coldfield
• Private driveway with off-road parking for two vehicles
• Modern open-plan kitchen and dining area with quality finishes
• Spacious living room
• Three double bedrooms spread across the first and second floors
• Three luxury ensuite bathrooms
• Dedicated office or study space on the top floor
• Generous private rear garden
• Utility room and ground floor WC for everyday convenience
• Located close to local schools, amenities, and public transport links
Location:
• Nearest Station: N/A
• Distance to Station: N/A
Agent Information:
• Address: Birmingham
Full Description:
Brand-new and thoughtfully designed, this spacious 3-storey semi-detached home offer high-spec contemporary living in the heart of Sutton Coldfield. The property boasts three double bedrooms, multiple bathrooms, and a well-balanced layout perfect for families or professionals seeking generous internal space and private gardens, all within a well-connected setting.
The Fore
The home benefits from a modern frontage combining white render with red brick detail, grey composite doors, and anthracite-framed windows. A private driveway provides off-road parking for two vehicles per dwelling. Smart landscaping to the front adds a soft green welcome.
Ground Floor
The ground floor features an impressive and spacious kitchen/diner with modern fixtures and ample natural light via rear facing bi-folding doors opening onto the garden. To the front of the home, a bright lounge, providing superb living space. Additionally, there is a utility room, WC, and integrated storage, all laid out for maximum practicality.
First Floor
Upstairs offers two generous double bedrooms, both with private ensuite bathrooms, ideal for co-living arrangements or families. The layout provides flexibility and privacy, with large windows enhancing natural light.
Second Floor
The top floor presents another versatile double bedroom and private en-suite, along with a dedicated office or study.
The Rear
To the rear property opens out to a private rear garden. Ideal for children, entertaining or simply relaxing, the garden is connected to the kitchen's bi-folding doors perfect for indoor-outdoor living.
Disclaimer
This property is one of two new build semi-detached homes built by an independent builder. The timeframe for completion has been set for August 2025, however may be subject to change. EPC to follow upon build completion.