Property Details:
• Type: Detached
• Tenure: N/A
• Floor Area: N/A
Key Features:
• Detached
• Sought After Heswall Location
• Immaculate Condition
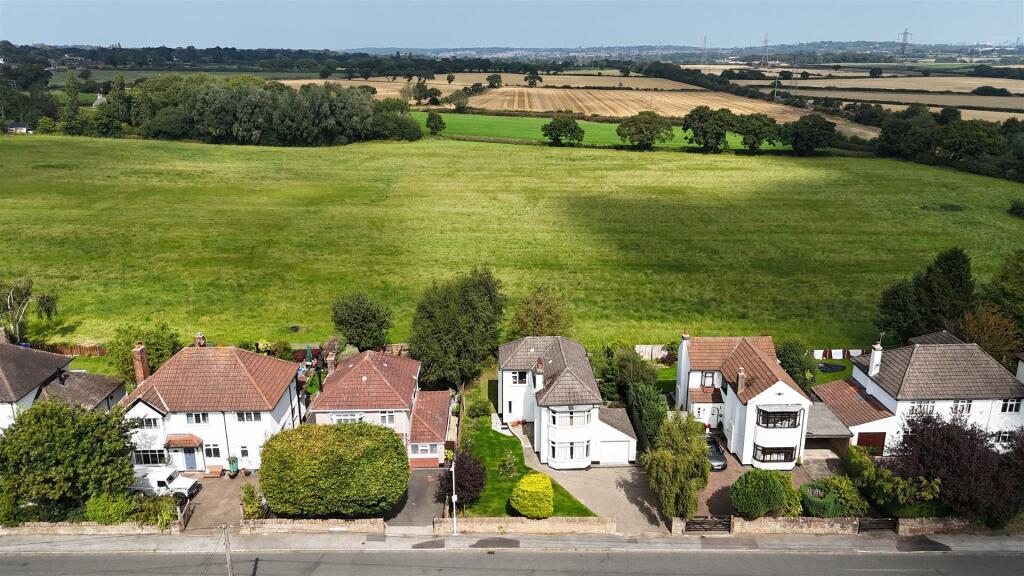
• Fields behind
• Landscaped garden
• Modern Kitchen & Bathroom
• Character & Charm
• Tax band - E
Location:
• Nearest Station: N/A
• Distance to Station: N/A
Agent Information:
• Address: 20 Pensby Road,
Heswall,
CH60 7RE
Full Description:
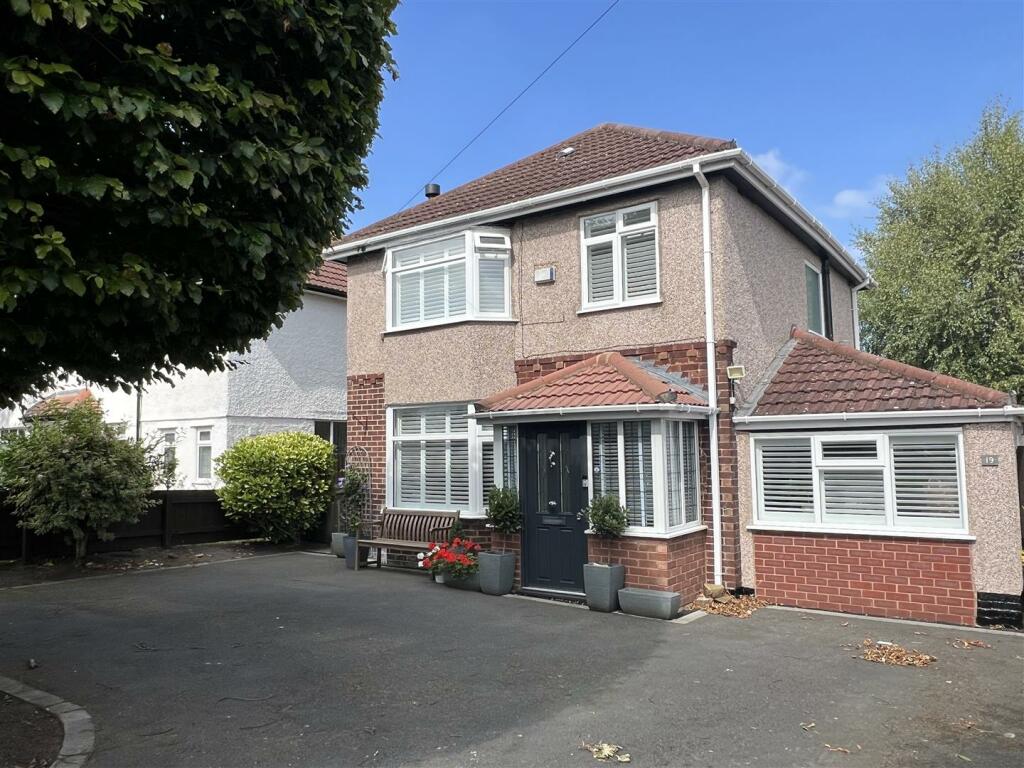
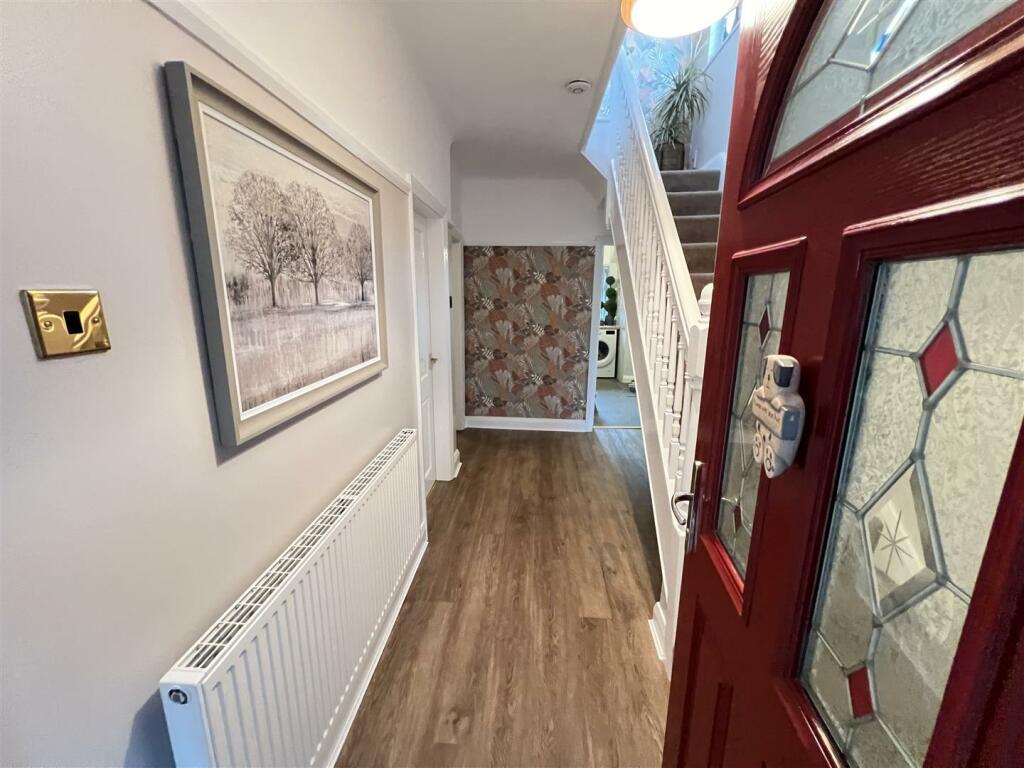
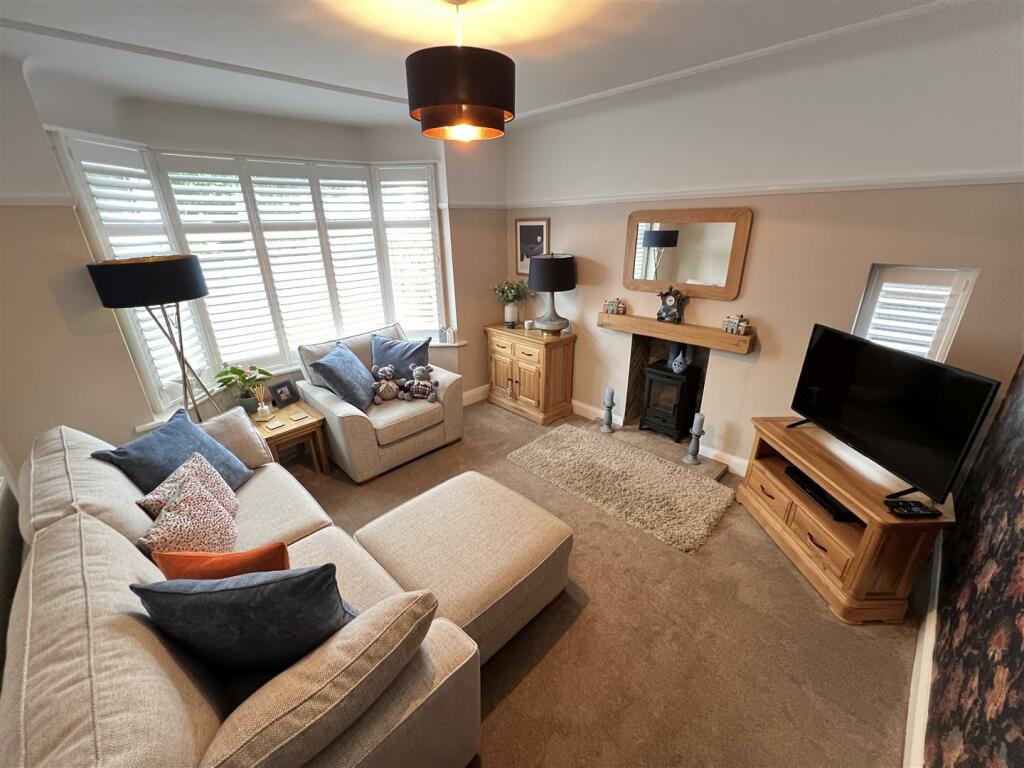
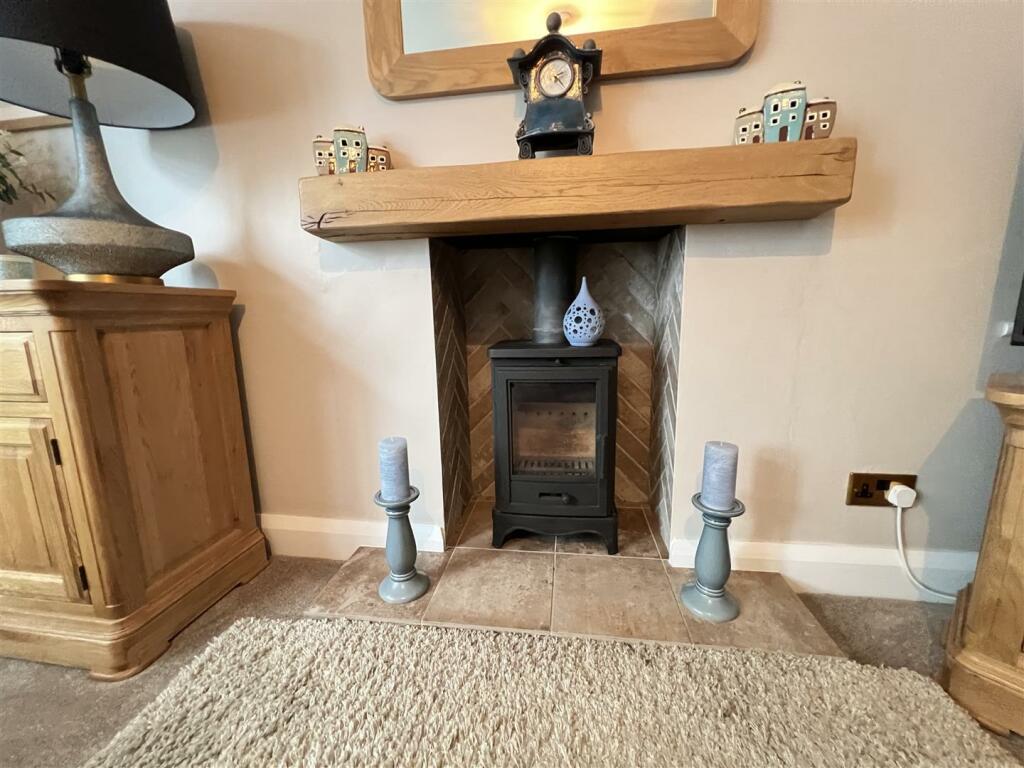
**Three Bedroom Detached Home - Backing Onto Fields - Immaculate Condition - Sought After Heswall Location**Hewitt Adams is delighted to offer to the market this stunning DETACHED three bedroom home on the SOUGHT AFTER Whitehouse Lane in Heswall.BACKING ONTO FARMERS FIELDS - this attractive 1950s home enjoys IMPRESSIVE VIEWS to the rear.The property has been SIGNIFICANTLY UPGRADED by the owners and boasts a MODERN SHOWER-ROOM, MODERN KITCHEN, stylish decoration throughout, SHUTTERED WINDOWS, and a NEW LOG-BURNER.In brief the accommodation affords: entrance porch, hall, lounge, living room, conservatory, utility, w.c. Upstairs there are three bedrooms all with fitted furniture, and a stylish shower-room.With generous off-road driveway parking and a LANDSCAPED private rear garden laid to patio and lawn.A short distance from Heswall town centre and within CATCHMENT for the highly regarded schools in the area. Call Hewitt Adams on to view.Front Entrance - Into:Porch - Door into:Hall - Spacious and inviting hallway with LVT flooring, radiator, power points, staircase to first floorLiving Room - 3.7 x 4.3 (12'1" x 14'1") - Double glazed windows with shutters, log-burning stove with wooden sleeper mantel, TV point, radiator, power pointsLounge - 3.7 x 4.3 (12'1" x 14'1") - Double glazed windows with shutters, radiator, LVT flooring, power points, double glazed doors into the conservatoryConservatory - LVT flooring, power points, double glazed windows and door out to garden. With a pitched roof and plastered ceiling ensuring this conservatory is useable ALL YEAR ROUND.Kitchen - 3.7 x 4.9 (12'1" x 16'0") - Attractive shaker style kitchen diner with wall and base units, breakfast bar, integrated oven and hob, space for fridge freezer and dishwasher, inset sink, double glazed windows, rear door to outsideUtility - Wall and base units, space and plumbing for washing machine and dryer, double glazed windows with shutters, side doorW.C - W.C, wash hand basin, double glazed windowUpstairs - Bedroom One - 3.9 x 4.1 (12'9" x 13'5") - Double glazed window with shutters, radiator, power points, fitted wardrobes and bedroom furnitureBedroom Two - 3.9 x 3.6 (12'9" x 11'9") - Double glazed window with shutters, radiator, power points, fitted wardrobes and bedroom furnitureBedroom Three - 2.3 x 2.0 (7'6" x 6'6") - Double glazed window with shutters, radiator, power points, fitted wardrobes and bedroom furnitureShower-Room - Modern and stylish shower-room with walk-in shower, low level W.C, wash hand basin, double glazed windowExternally - Front Aspect - Generous driveway offering parking for 3/4 cars. Side gate access leading to the rear gardenRear Aspect - Beautifully landscaped rear garden with patio areas, established lawn. Planted flower-beds. Backs onto OPEN FIELDS.BrochuresWhitehouse Lane, Heswall, WirralBrochure