Property Details:
- Type: Detached bungalow
- Bedrooms: 3
- Bathrooms: 2
Agent: May's - Bognor Regis
Phone: 01243 273813
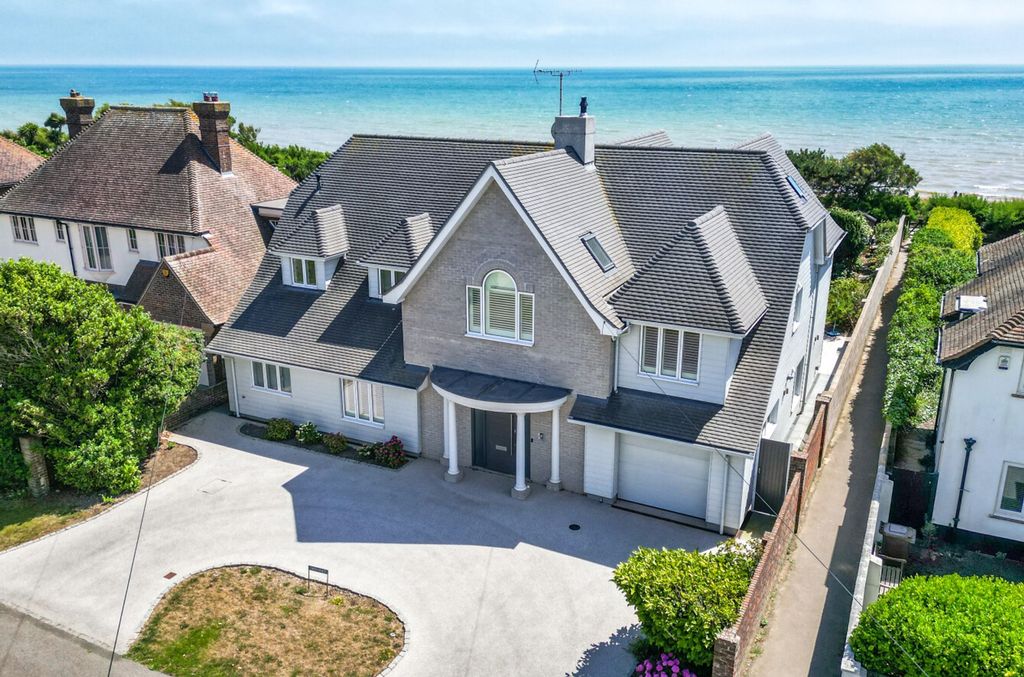
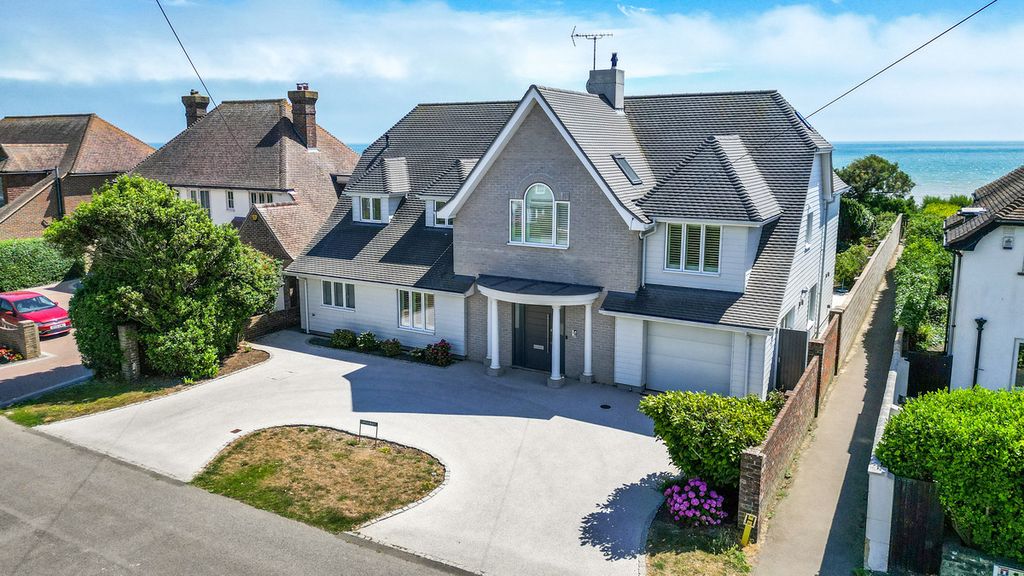
If you are looking for a property that has spacious accommodation, and is light and airy, this <strong>EXTENDED DETACHED BUNGALOW</strong> might just be for you. Built some 60 years ago, the property has undergone significant changes over that time. including <strong>replacement Kitchen and Bathroom fittings, updated gas fired central heating, uPVC framed Double Glazing, solar panels currently providing an income plus the extensions providing separate Dining Room and a large Master Suite of Bedroom, Dressing Area and Shower Room</strong>. Add to this <strong>south facing landscaped gardens</strong>, surrounded by quality fencing, providing privacy and a feeling of security. Situated to the north of Felpham Village, the bungalow lies within 400 yards of Bognor Regis Golf Club, whilst the village centre and Beach are within approximately 1/2 a mile away. For an opportunity to view this individually modified property, call <strong>May's</strong> - see if you think it is as impressive as this agent found it to be.<br/><br/>ENTRANCE PORCH:<br/>Of uPVC framed leaded light double glazed construction with ceramic tiled floor; further uPVC framed double glazed door to:<br/><br/>ENTRANCE HALL:<br/>Radiator; airing cupboard; ceiling mounted air circulation system; double doors to:<br/><br/>SITTING ROOM: - 18' 4'' x 14' 9'' (5.58m x 4.49m)<br/>A double aspect room, south and west, with central tiled fireplace feature; radiator; TV aerial point; uPVC framed tilt and slide double glazed door to patio and garden; further door to:<br/><br/>DINING ROOM: - 21' 0'' x 7' 10'' (6.40m x 2.39m)<br/>2 radiators; TV aerial point; built in storage cabinet; hatch to:<br/><br/>KITCHEN: - 11' 2'' x 9' 0'' (3.40m x 2.74m)<br/>Range of floor standing drawer and cupboard units with laminate worktop, tiled splash backs and wall mounted cabinets over; 'kick plate' lighting; under unit lighting; inset polycarbonate sink; range of integrated appliances including double oven, ceramic hob, dishwasher and washing machine; trap hatch to roof space; uPVC framed double glazed door to covered courtyard.<br/><br/>MASTER SUITE: - 21' 0'' x 12' 3'' (6.40m x 3.73m)<br/>Overall measurements.<br/><br/>BEDROOM: - 11' 2'' x 10' 6'' (3.40m x 3.20m)<br/>Radiator; wall light points; step to:<br/><br/>DRESSING AREA: - 12' 6'' x 10' 0'' (3.81m x 3.05m)<br/>With extensive range of fitted wardrobe cupboards.<br/><br/>EN-SUITE SHOWER/W.C.:<br/>Fully tiled with glazed cubicle having Aqualisa shower mixer; wash basin inset in vanity unit;; low level W.C.; ladder style heated towel rail; extractor fan.<br/><br/>BEDROOM 2: - 9' 8'' x 9' 3'' (2.94m x 2.82m)<br/>plus door recess. Range of fitted wardrobe cupboards; wash basin inset in vanity unit.<br/><br/>BEDROOM 3/STUDY: - 8' 6'' x 8' 6'' (2.59m x 2.59m)<br/>With cupboard housing gas fired boiler; radiator.<br/><br/>BATH/SHOWER ROOM: - 12' 0'' x 6' 6'' (3.65m x 1.98m)<br/>Fully tiled with matching white suite of panelled bath; corner shower cubicle; wash basin in vanity unit; low level W.C.; ladder style heated towel rail.<br/><br/>CLOAKROOM:<br/>Low level W.C.; wash basin; radiator; part tiled walls.<br/><br/>GARAGE: - 20' 3'' x 9' 3'' (6.17m x 2.82m)<br/>Having power and light plus personal door to side.<br/><br/>COVERED LOBBY: - 15' 0'' x 4' 0'' (4.57m x 1.22m)<br/>With power.<br/><br/>GARDENS:<br/>The main area of garden lies to the south and west of the property having maximum measurements extending to a width of some 84 ft and a depth of 42 ft or thereabouts. The area is laid principally to shaped lawn having flower and shrub borders, all enclosed by quality lapped timber fencing. A further area to the western side of the bungalow is laid to lawn with paved pathway and gravel beds, plus power and light, leading to:<br/><br/>DRIVEWAY: - 60' 0'' x 13' 0'' (18.27m x 3.96m)<br/>Providing parking for a number of vehicles and enclosed by electrically operated double side hung timber gates.<br/><br/>COURTYARD:<br/>To the east of the property is an enclosed paved area, partly covered providing a sheltered drying area with access from the Kitchen.<br/><br/>Council Tax Band: E<br/>Tenure: Freehold