Property Details:
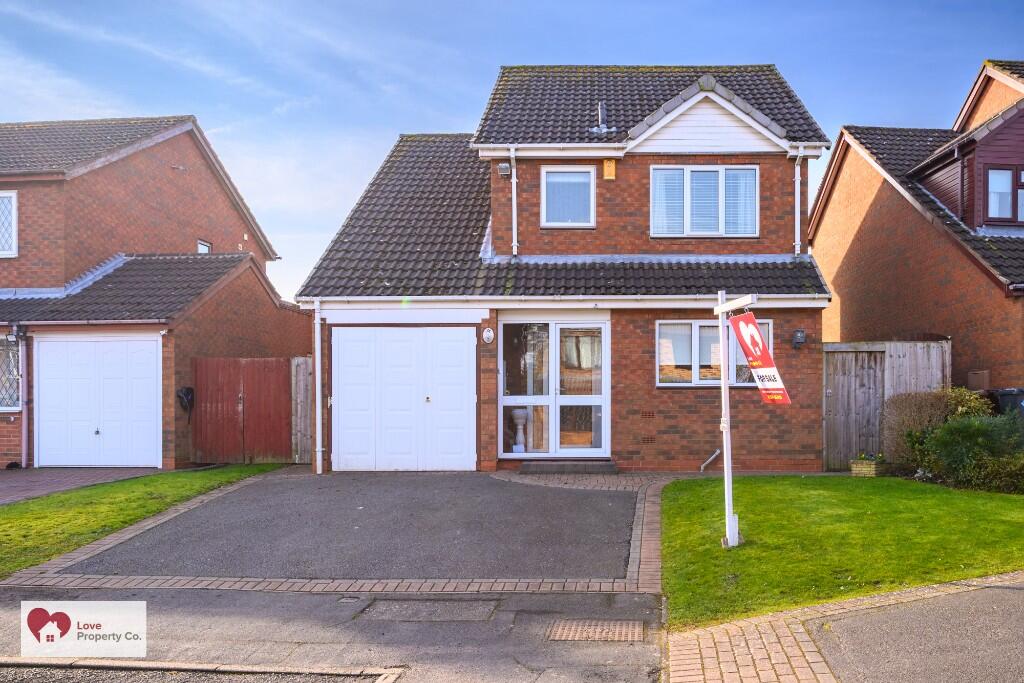
• Type: Detached
• Tenure: N/A
• Floor Area: N/A
Key Features:
• Three Bedroom Detached Property with No Chain
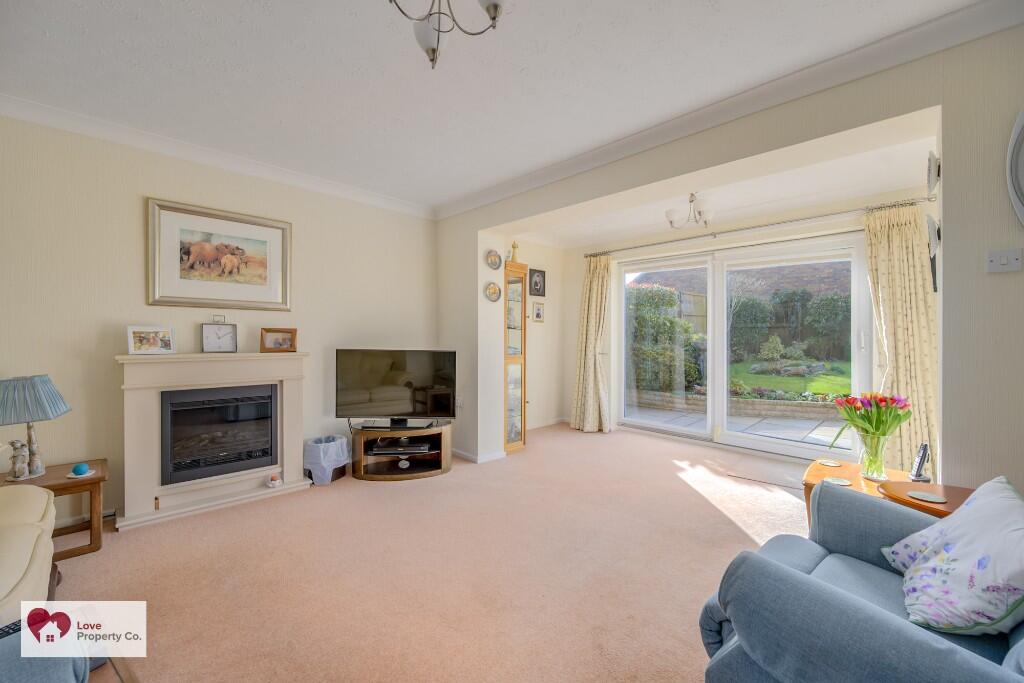
• Extended Lounge/Dining Room with Electric Fire and Surround
• Entrance Hallway with WC
• 1214 sq. feet (112.8 sq. metres) Property
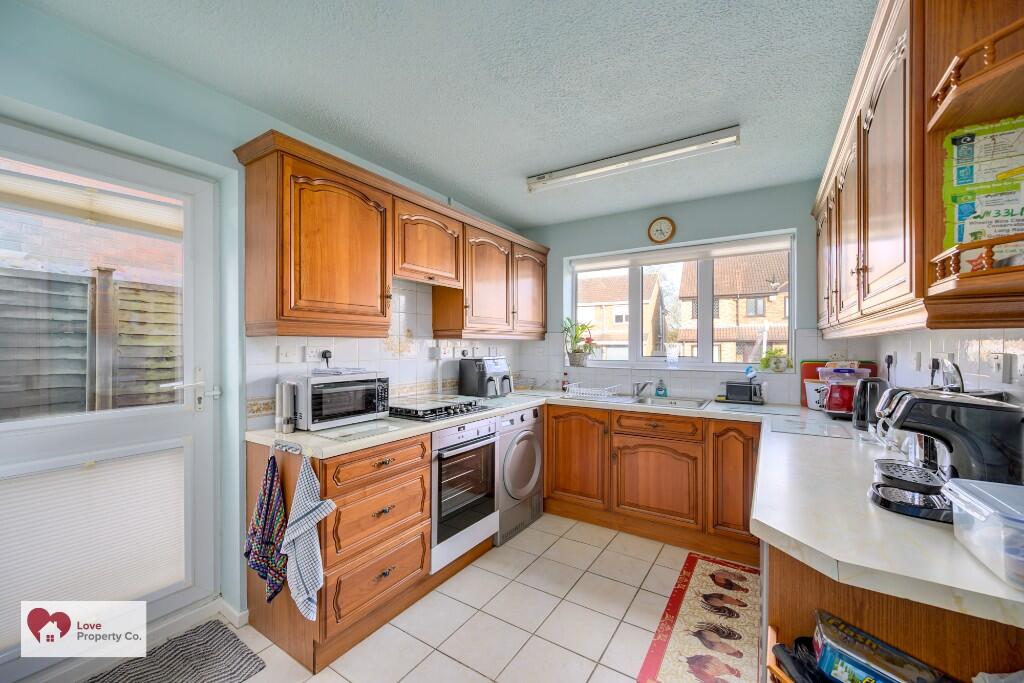
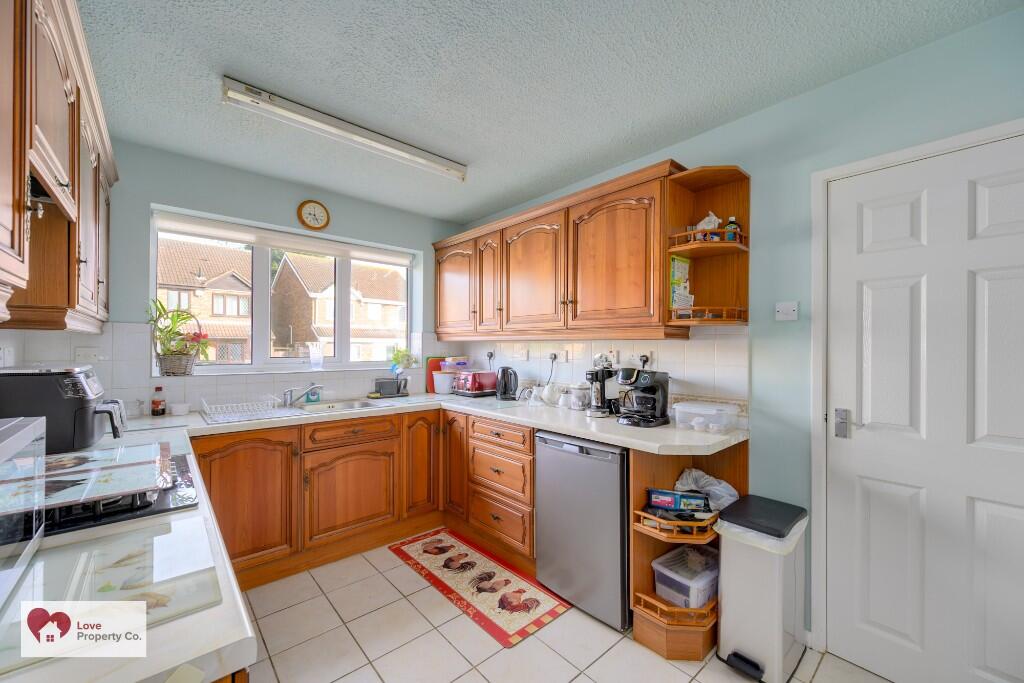
• Good Sized Kitchen with Integrated Electric Oven and Gas Hob
• Master Bedroom with En-suite and Built in Wardrobes
• Family Bathroom with Shower Over Bath
• Double Glazing, Gas Central Heating and Garage
• Rental Potential Valuation £1650 PCM
• EPC Rating C and Council Tax Band E
Location:
• Nearest Station: N/A
• Distance to Station: N/A
Agent Information:
• Address: 15 St. Johns Way,
Knowle,
B93 0LE
Full Description:
Love Property Co are pleased to offer this charming home, situated in a sought-after location on Whitemoor Drive in Monkspath. The property is sold with no upward chain and boasts three well-proportioned bedrooms, master bedroom with en-suite and further family bathroom, a bright, warm extended lounge/dining room, good sized kitchen and a spacious private, well matured rear garden. Additional features include a single garage.
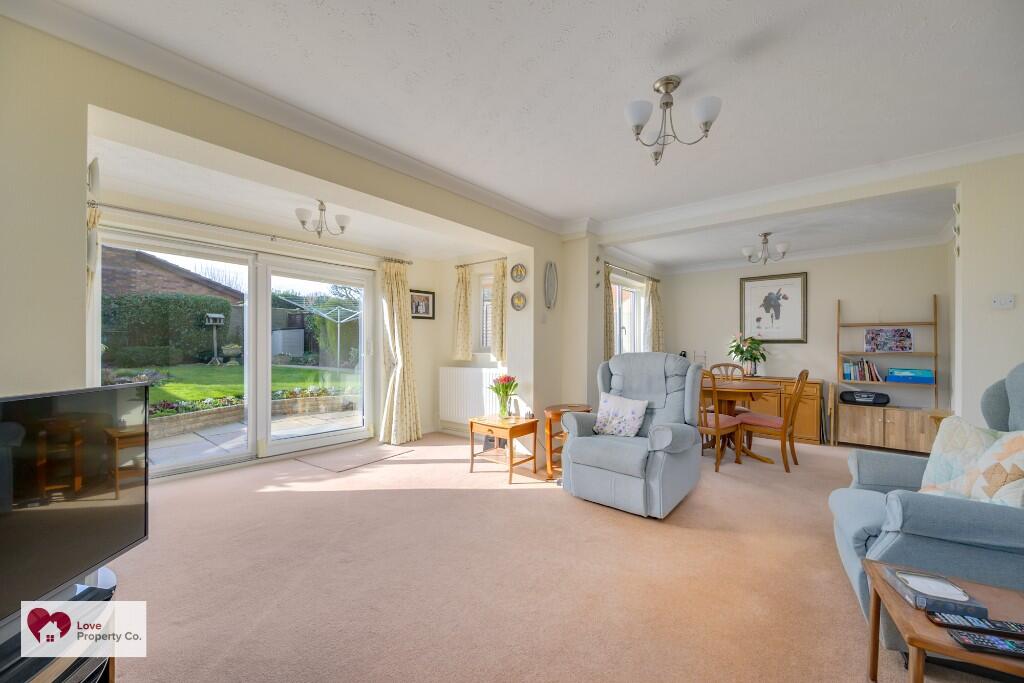
Lounge/Dining Room - A spacious and extended dual- room with lovely views to the garden with feature patio doors that open directly into the rear garden, electric fire with feature fireplace surround, double glazed windows to the garden with central heating radiators and ceiling light points.
Kitchen - A selection of wall and base cabinets complemented by stylish countertops. Includes plumbing for both a washing machine and dishwasher, along with an integrated electric oven and gas hob complete with overhead extractor fan. A door provides convenient side access to the front and rear garden.
Bedroom One - Spacious double bedroom, en-suite with electric shower and cubical, towel rail, built in wardrobes, double-glazed window and a central heating radiator.
Bedroom Two - Double bedroom with storage area, double-glazed window and central heating radiator.
Bedroom Three - Double bedroom with a double-glazed window and a central heating radiator.
Bathroom - Fully tiled walls and floors, featuring a panelled bath with overhead electric shower, WC, wash basin, heated towel rail and double-glazed window.
Garden - Generous and beautiful private rear garden featuring lovely, patterned slabs, curved wall, raised lawn, impressive flower beds and shrubs and path leading to top of the garden
Location.
Solihull offers an excellent range of amenities which includes the renowned Touchwood Shopping Centre, Tudor Grange Swimming Pool/Leisure Centre, Park and Athletics track. There is schooling to suit all age groups including Public and Private schools for both boys and girls, plus a range of services including commuter train services from Solihull Station to Birmingham (8 miles) and London Marylebone. In addition, the National Exhibition Centre, Birmingham International Airport and Railway Station are all within an approximate 10/15 minutes' drive and the M42 provides fast links to the M1, M5, M6 and M40 motorways.
PROPERTY MEASUREMENTS:
LOUNGE - 18' 4" x 13' 10" (5.60m x 4.22m)
DINING ROOM - 10'3" x 8' 7" (3.12m x 2.61m)
KITCHEN - 13' 1" x 8' 7" (4.00m x 2.61m)
WC -
BEDROOM ONE - 12' 1" x 8' 2" (3.67m x 2.50m)
EN-SUITE - 7' 5" x 6' 3" (2.25m x 1.90m)
BEDROOM TWO - 15' 5" x 7' 10" (4.70m x 2.38m)
BEDROOM THREE - 9' 10" x 8' 3" (3.00m x 2.50m)
GARAGE - 16' 5" x 7' 6" (4.99m x 2.28m)
TOTAL SQUARE FOOTAGE - 1214.0 sq. ft approx. (112.8 sq. Metres)
EPC RATING - C
COUNCIL TAX BAND - E
ADDITIONAL INFORMATION
Services: water meter, mains gas, electricity and mains sewers. Loft Space
Consumer Protection from Unfair Trading Regulations 2008.
The Agent has not tested any apparatus, equipment, fixtures and fittings or services and so cannot verify that they are in working order or fit for the purpose. A Buyer is advised to obtain verification from their Solicitor or Surveyor. References to the Tenure of a Property are based on information supplied by the Seller. The Agent has not had sight of the title documents. A Buyer is advised to obtain verification from their Solicitor. Items shown in photographs are NOT included unless specifically mentioned within the sales particulars. They may however be available by separate negotiation. Buyers must check the availability of any property and make an appointment to view before embarking on any journey to see a property.
MONEY LAUNDERING REGULATIONS
Prior to a sale being agreed, prospective purchasers will be required to produce identification documents. Your co-operation with this, in order to comply with Money Laundering regulations, will be appreciated and assist with the smooth progression of the sale.BrochuresBrochure 1