
For Sale
GBP139,950
Morecambe LA3
3 bd
1 ba
Semi-detached house
Listed by Hayley Baxter - Morecambe
Property Details: • Type: Detached • Tenure: Freehold • Floor Area: N/A
Key Features: • MODERN FOUR BEDROOM DETACHED • BASEMENT DOUBLE GARAGE • OPEN RURAL VIEWS • TWO/THREE RECEPTION ROOMS • MASTER WITH ENSUITE • OFFERING A GOOD DEGREE OF PRIVACY • WELL PRESENTED THROUGHOUT • SUPERB REAR GARDEN WITH HOT TUB • A HIGHLY DESIRABLE POSITION • EARLY VIEWING ADVISED
Location: • Nearest Station: N/A • Distance to Station: N/A
Agent Information: • Address: 11 High Street, Queensbury, BD13 2PE
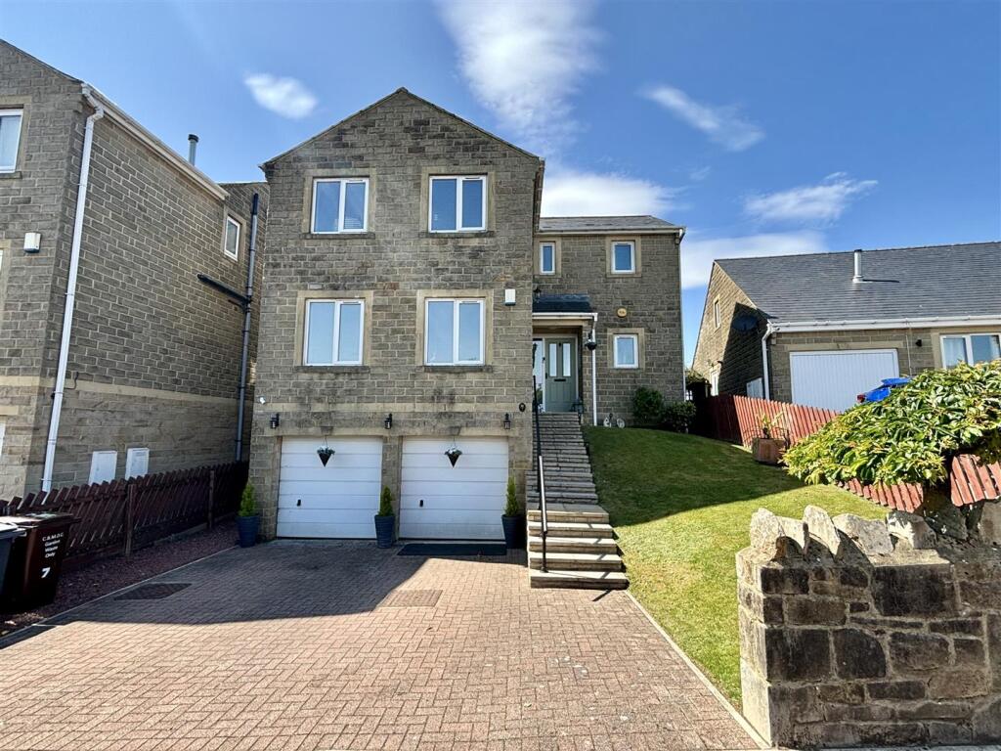
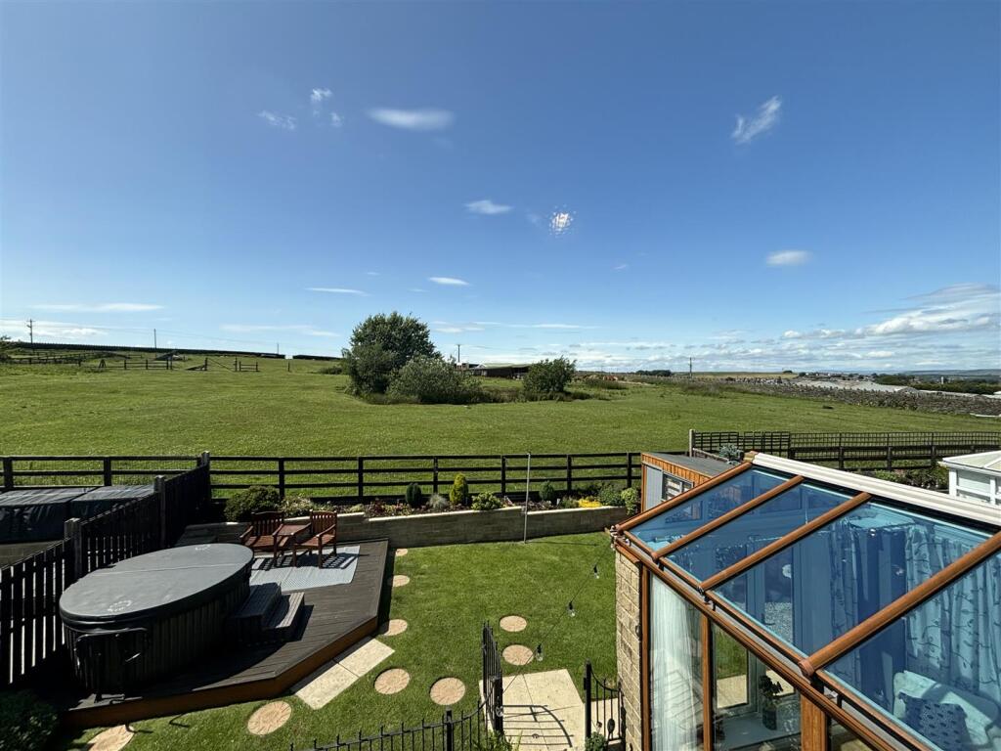
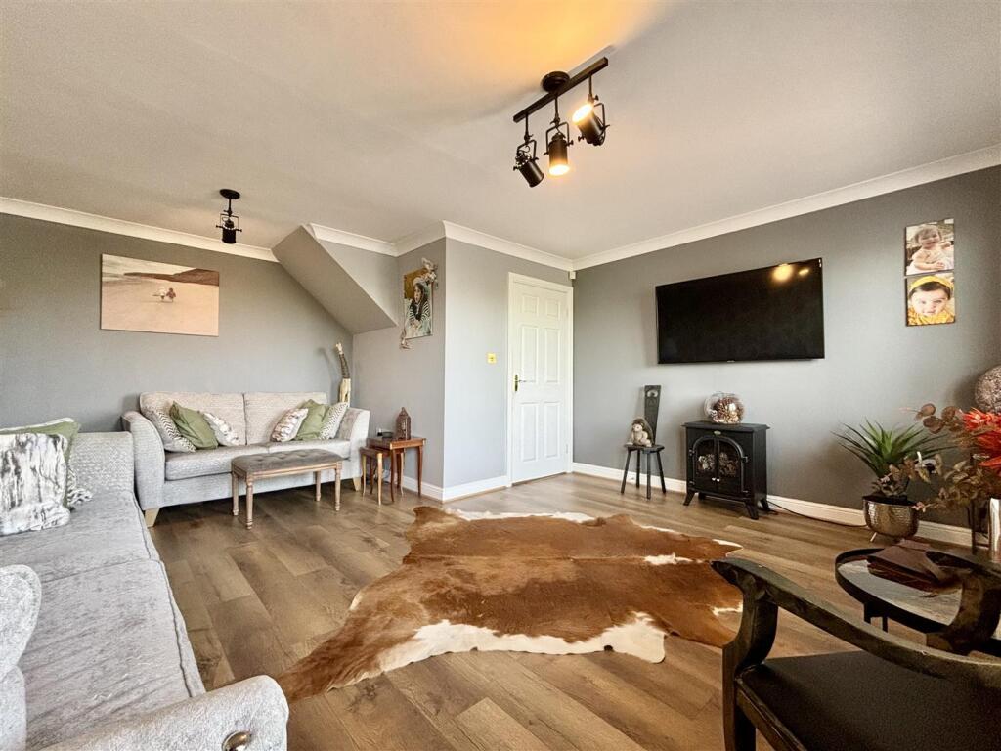
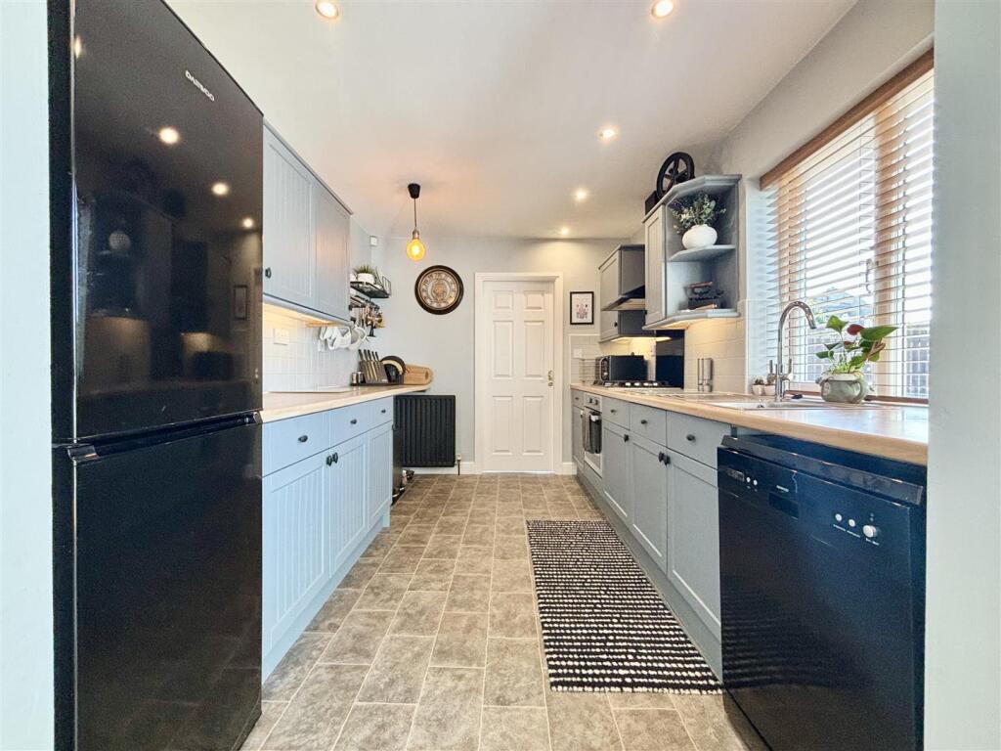
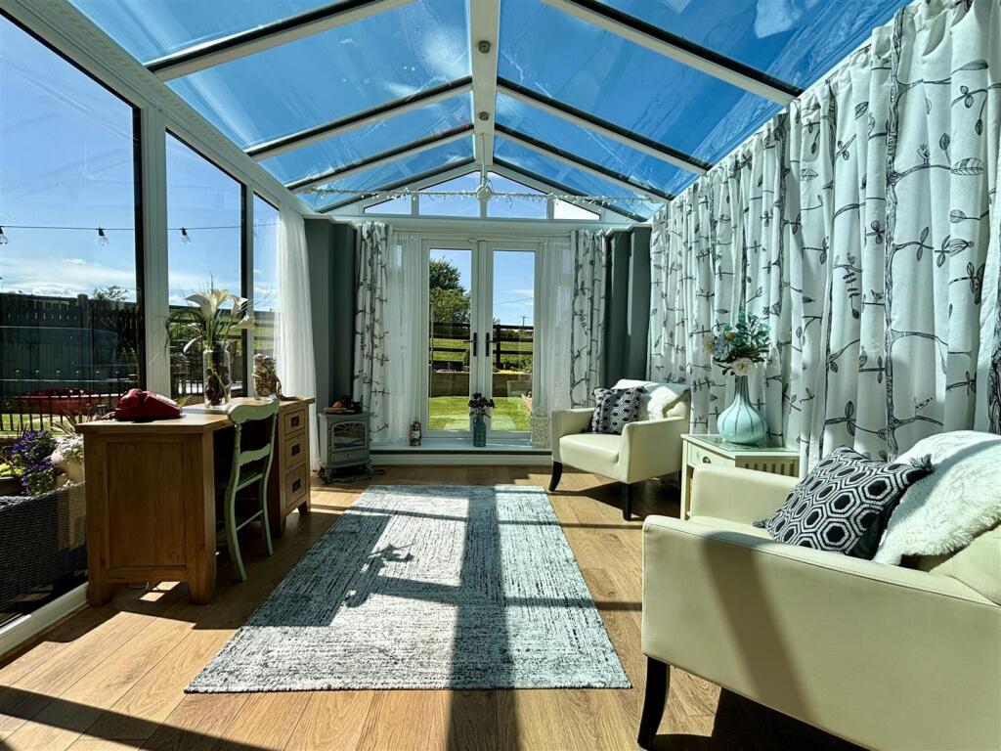
Full Description: ** SPACIOUS FOUR BEDROOM DETACHED ** VIEWS OVER OPEN FIELDS TO THE REAR ** WELL PRESENTED THROUGHOUT ** STUNNING REAR GARDEN & HOT TUB! ** Bronte Estates are delighted to offer for sale this superb modern detached, located in a quiet cul-de-sac at Denholme Gate. Enjoying breathtaking views to the rear and a family friendly layout. Briefly comprising of: Entrance Hall, Lounge, Dining Room, Kitchen, Conservatory, Utility Room, ground floor WC, basement double Garage, four first floor Bedrooms, Master with En-suite and a family Bathroom. Off-road parking to the front and fantastic outdoor space. VIEW NOW.Hallway - Stairs lead off to the first floor and there are doors to the lounge, cloaks cupboard, WC and double doors to the dining room. Laminate flooring and a central heating radiator.Lounge - 5.18m x 4.75m (17'0 x 15'7) - A spacious reception room with windows to the front elevation, wall TV point, two central heating radiators and laminate flooring.Kitchen - 3.58m x 2.64m (11'9 x 8'8) - A fitted kitchen with a good range of base and wall cabinets, ample working surface space and splash-back wall tiling. Integrated electric oven, gas hob and extractor along with a stainless steel sink & drainer and plumbing for a dishwasher. Window to the rear elevation and a central heating radiator.Dining Room - 3.40m x 2.64m (11'2 x 8'8) - Partially open with the kitchen and conservatory. laminate flooring, and a central heating radiator.Conservatory - 3.73m x 3.18m (12'3 x 10'5) - UPVC full-glass conservatory with French doors leading out to the rear garden and a central heating radiator.Utility Room - Exterior door to the rear garden and a door leading to a staircase with steps down to the garage. Fitted with a work surface, wall cupboard, plumbing for a washing machine and space for a dryer. Central heating radiator.Wc - Low flush WC, pedestal washbasin, window to the front elevation and a central heating radiator.First Floor - A good sized landing area gives access to all bedrooms, bathroom and the loft space. Window to the front elevation and a central heating radiator.Master Bedroom - 4.75m x 3.20m (15'7 x 10'6) - Two windows to the front elevation, central heating radiator and a door to an en-suite shower room.En-Suite - Double width mains powered shower with glass sliding door, washbasin set in a modern vanity unit with storage below, WC, black heated towel rail and a window to the side elevation.Bedroom Two - 3.61m x 2.90m (11'10 x 9'6) - Window to the rear elevation with a stunning rural outlook and a central heating radiator.Bedroom Three - 3.33m x 2.64m (10'11 x 8'8) - Window to the rear elevation, again with with superb views and a central heating radiator.Bedroom Four - 2.64m x 2.39m (8'8 x 7'10) - Window to the rear elevation, currently used as a dressing room with fitted wardrobes and a central heating radiator.Bathroom - A white three piece bathroom suite comprising of a panelled bath and shower tap attachment, WC and a pedestal washbasin. Window to the front elevation and a central heating radiator.Double Garage - 4.60m x 2.34m & 4.09m x 2.41m (15'1 x 7'8 & 13 - Currently used for storage, two garage doors, one is electric/remote control. Water supply, power and lighting. Staircase leading up to the utility room.External - To the front of the property is a private driveway with off-road parking, lawned area and steps up to the front door. A staircase to one side leads to the rear garden. To the rear is a fantastic garden space with a paved patio seating area and a step up to a lawn with raised flowerbeds, a hot-tub and decking (included in the sale), garden shed and idyllic views across farmland with horses and ducks literally over the fence!BrochuresWhitemoor Way, Denholme Gate, BradfordBrochure


