Property Details:
• Type: Detached
• Tenure: Freehold
• Floor Area: N/A
Key Features:
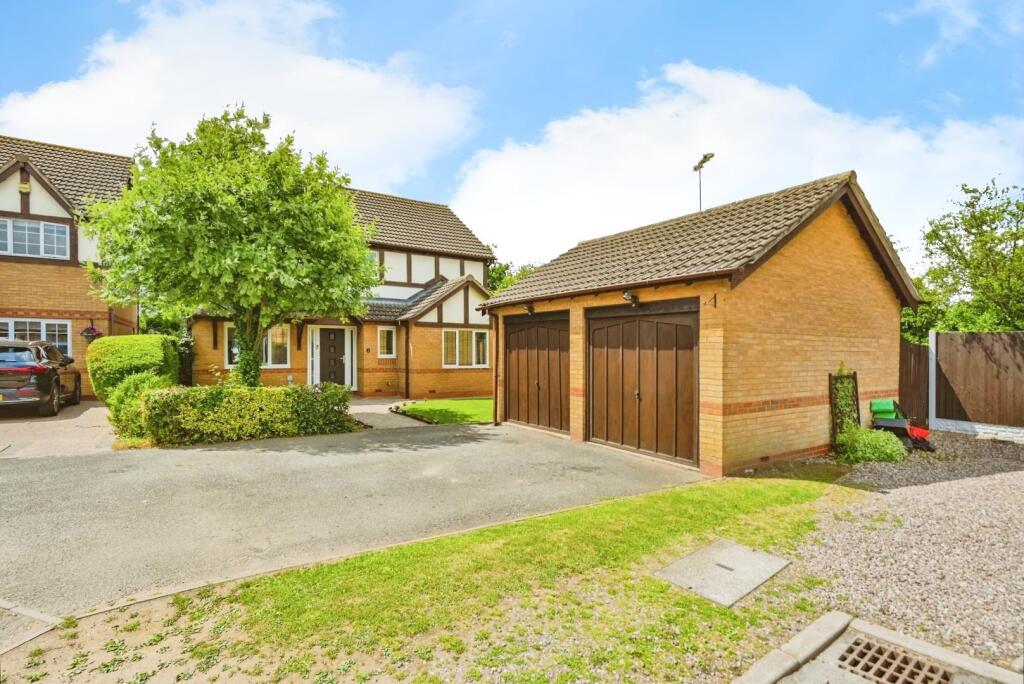
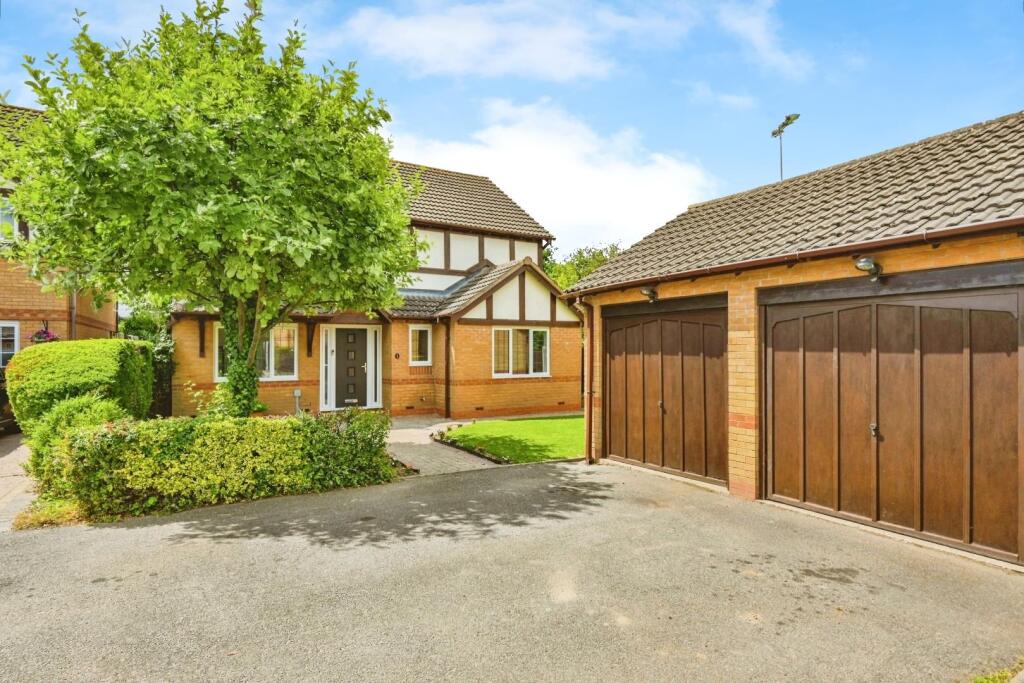
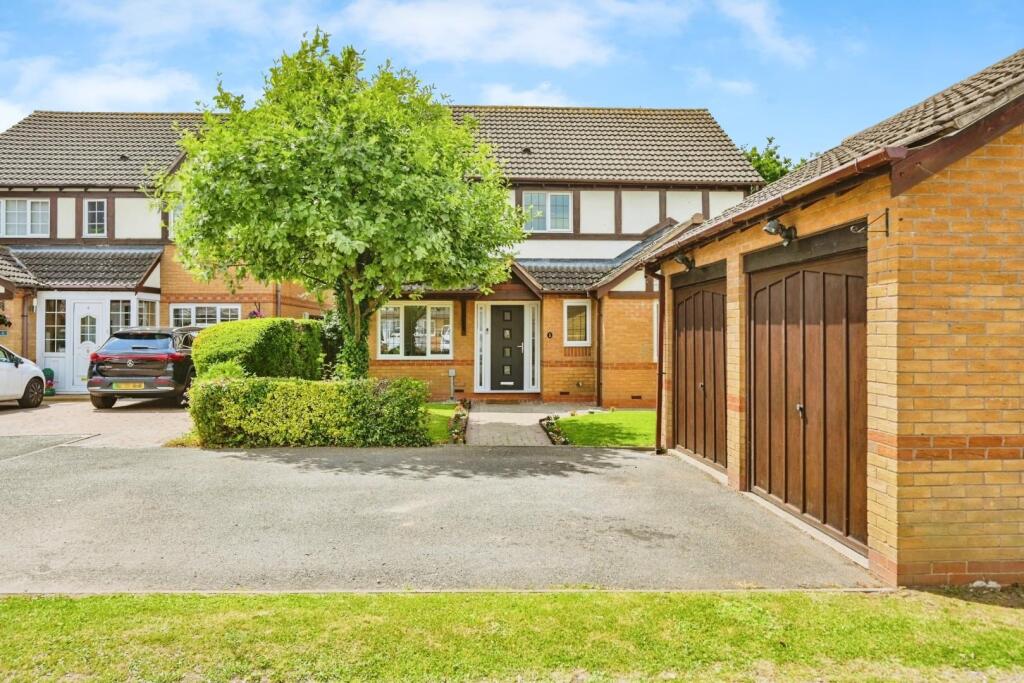
• FOUR BEDROOMS
• DETACHED
• DOUBLE GARAGE
• PRIVATE ENCLOSED REAR GARDEN
• DRIVEWAY
• MUST VIEW!
Location:
• Nearest Station: N/A
• Distance to Station: N/A
Agent Information:
• Address: 6
Victoria Road
Tamworth
B79 7HL
Full Description:
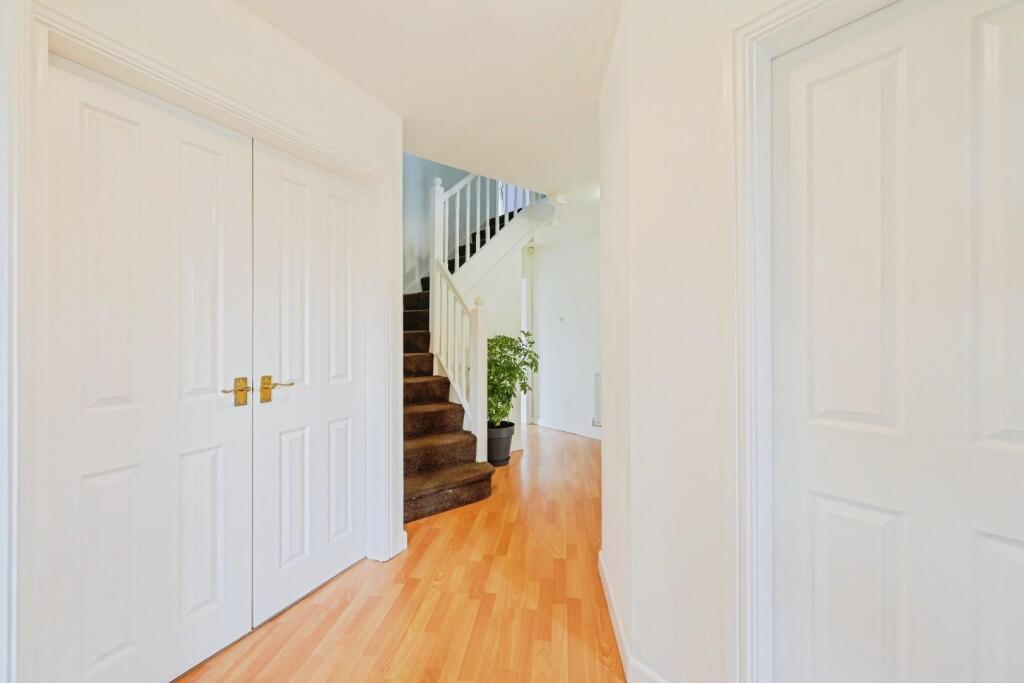
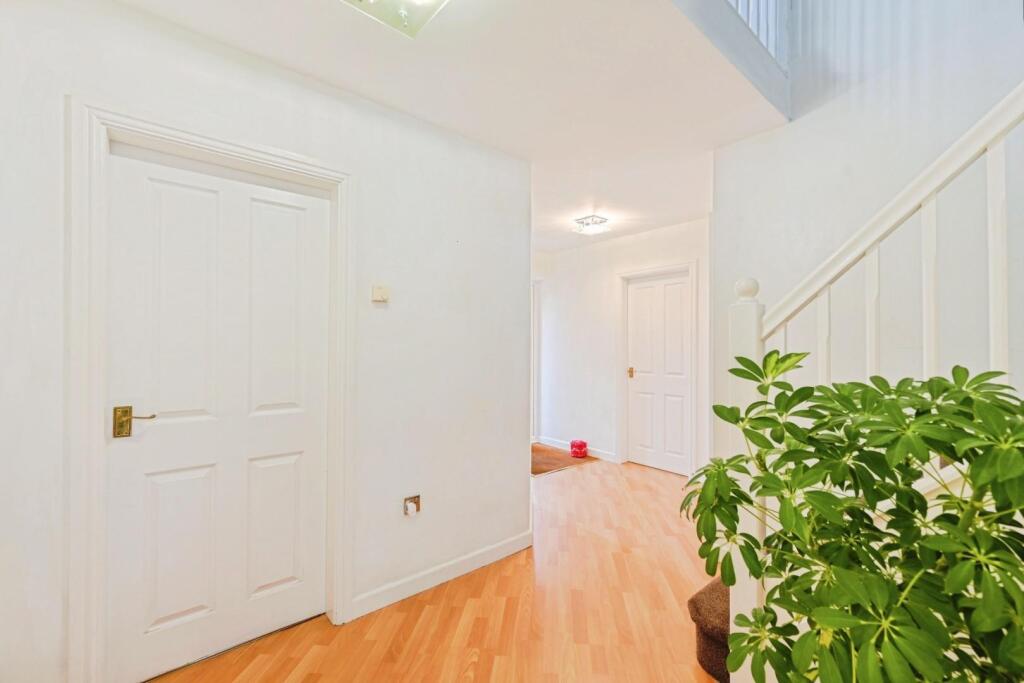
HUNTERS OF TAMWORTH are proud to offer FOR SALE this superb four-bedroom detached family home, located within the popular Amington Fields development in Tamworth. This immaculately presented family home boasts many aspects such as a private corner plot on the quiet cul-de-sac, double garage and driveway making it a perfect opportunity for growing families.In brief the property comprises; lounge,kitchen/diner, study, utility, downstairs WC. To the first floor you will find a master bedroom with an en-suite and three further good size rooms and family bathroom. To the rear you will find a private enclosed rear garden with a decking area and to the front is a great sized driveway and double garage.Frontage - Driveway and lawn area.Study - 2.59m x 1.93m (8'6 x 6'4) - Wood effect laminate flooring, double glazed window to front, radiator, ceiling light and power points.Lounge - 5.44m x 3.86m (17'10 x 12'8) - Wood effect flooring, double doors to garden, ceiling light, radiator and power points.Kitchen/Breakfast Room - 4.95m x 2.74m (16'3 x 9) - Stone tiled flooring, wall and base units, double glazed window to rear, double doors to garden, radiator and sink and drainer.Utility - 2.08m x 1.96m (6'10 x 6'5) - Stone tile flooring, plumbing for washing machine, door to side, tile splash back and power points.Dining Room - 3.56m x 3.23m (11'8 x 10'7) - Carpeted flooring, double glazed window to front, power points and radiator.Wc - 2.39m x 1.17m (7'10 x 3'10) - Wood effect laminate flooring, double glazed window to front, hand wash basin, low flush WC and radiator.Bedroom One - 4.67m x 3.94m (15'4 x 12'11) - Carpeted flooring, double glazed window to rear, power points, ceiling light and radiator.En-Suite - 2.84m x 1.93m (9'4 x 6'4) - Tiled effect flooring, walk in shower, low flush WC, part tiled walls, sink and vanity unit, double glazed window to rear and heated towel rail.Bedroom Two - 2.97m x 2.90m (9'9 x 9'6) - Carpeted flooring, double glazed window to rear, power points, radiator and built in wardrobes.Bedroom Three - 2.90m x 2.82m (9'6 x 9'3) - Carpeted flooring, double glazed window to side, built in cupboard, power points and radiator.Bedroom Four - 3.15m x 2.97m (10'4 x 9'9) - Carpeted flooring, double glazed window to front, power points and radiator.Bathroom - 2.95m x 1.68m (9'8 x 5'6) - Garden - Decking area and lawn.Double Garage - Up and over door, power points and light.BrochuresWhitesands Close, Amington, Tamworth