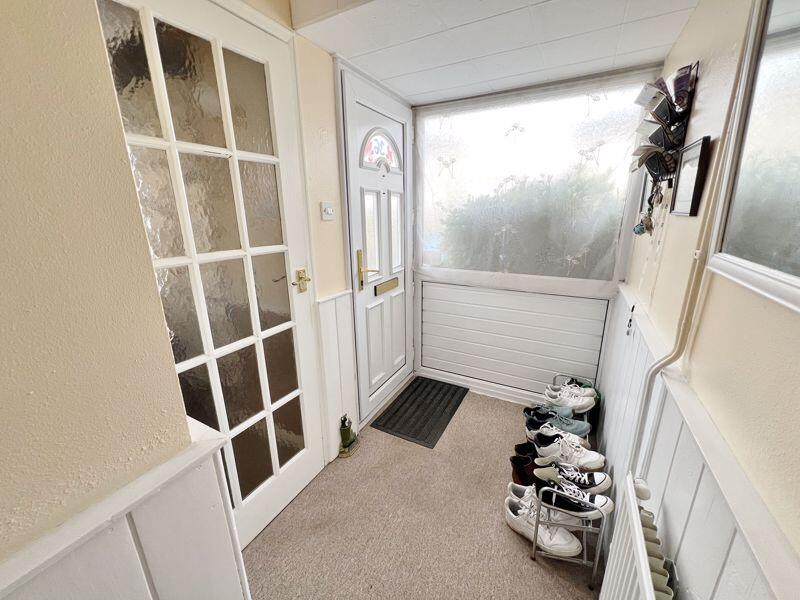
Key Features:
• 831 Sqft Family Home
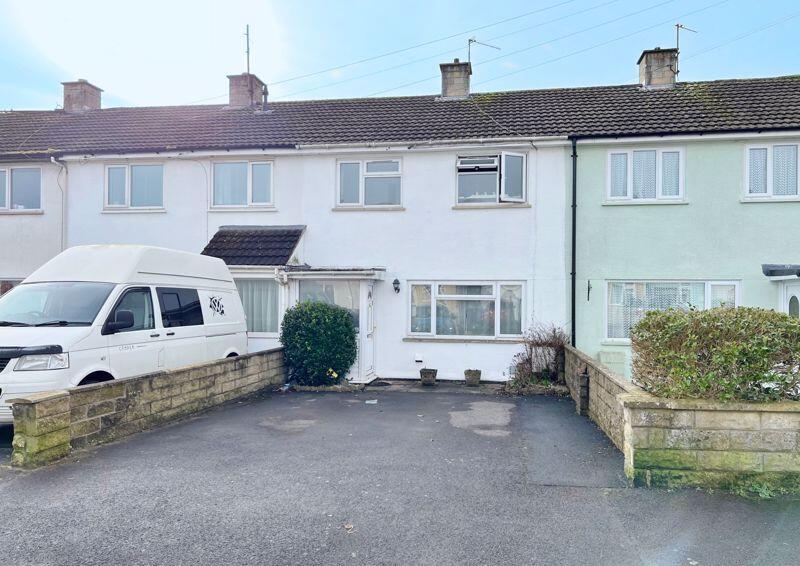
• Popular Berkley Down Development On The Bath Side Of Town
• Solid, Mature 1960s Build
• Close To Schools And Plenty Of Amenities
• Three Bedrooms
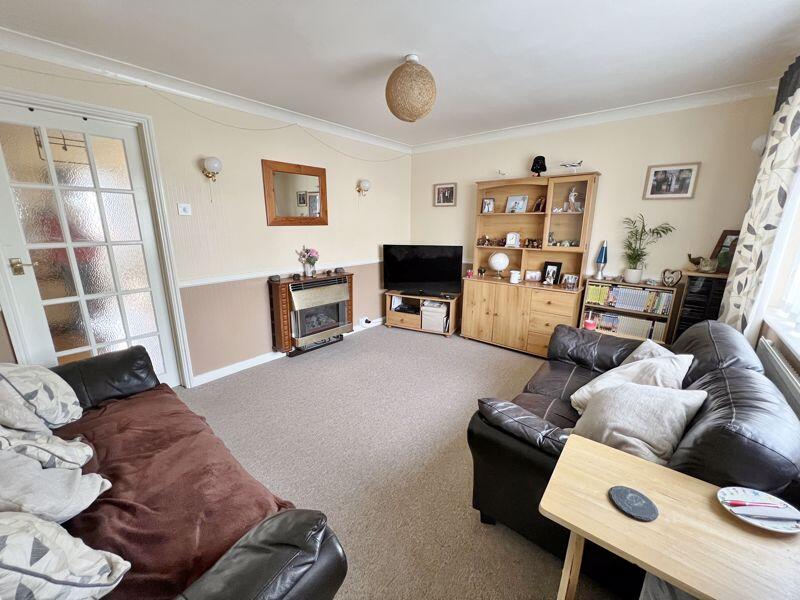
• Living Room
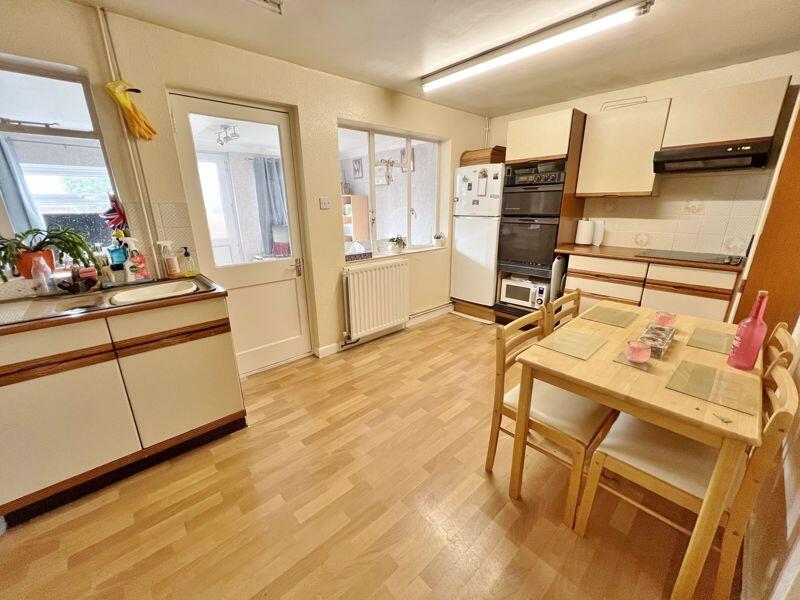
• Kitchen/Dining Room
• Family Room/Study At The Rear
• Modern Shower Room
• Gas Fired Central Heating & Double Glazed Windows
Location:
• Nearest Station: N/A
• Distance to Station: N/A
Full Description:
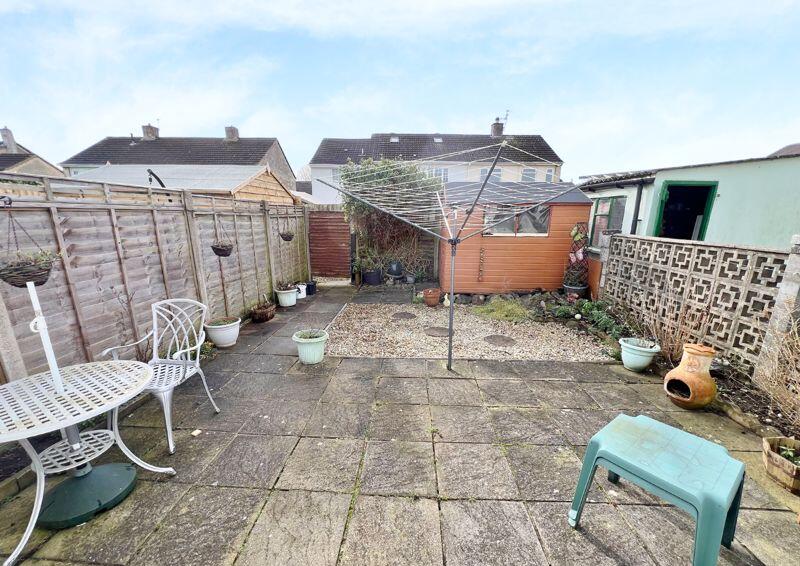
A three bedroom mid terraced family home located within a few hundred yards walking distance to Haysdown first school with Selwood Academy and Frome College on this side of townClose to schoolsThe house offers the chance to own an affordable three bedroom house on this popular estate with driveway parking at the front for a couple of vehicles. There is an easy maintenance garden at the rear with a wide gravelled pathway to the back gateLiving Room12' 0'' x 10' 11'' (3.65m x 3.32m)Kitchen/Dining Room16' 10'' x 10' 1'' (5.13m x 3.07m)Family Room/Study13' 6'' x 7' 5'' (4.11m x 2.26m)Bedroom 110' 2'' x 10' 2'' (3.10m x 3.10m)Bedroom 210' 11'' x 7' 5'' (3.32m x 2.26m)Bedroom 39' 1'' x 6' 2'' (2.77m x 1.88m)Shower Room6' 4'' x 5' 5'' (1.93m x 1.65m)TenureThe tenure is freeholdServicesAll main services are connectedCouncil TaxThe council tax band is B and charged at £1857.44 for 2024/25BrochuresProperty BrochureFull Details
Features & amenities
Features & finishes
831 Sqft Family Home
Popular Berkley Down Development On The Bath Side Of Town
Solid
Mature 1960s Build
Close To Schools And Plenty Of Amenities
Three Bedrooms
Living Room
Kitchen/Dining Room
Family Room/Study At The Rear
Modern Shower Room
Gas Fired Central Heating & Double Glazed Windows
Location
If the interactive map is unavailable, open the supplied location in maps.
Added and updated dates describe the Mirror record. Source publication and verification dates are shown separately when known; none establishes time on market. Confirm current price and availability with the listing contact.