Whitewell Road, Accrington
About this home
Property Details: • Type: Detached Bungalow • Tenure: FREEHOLD • Floor Area: N/A
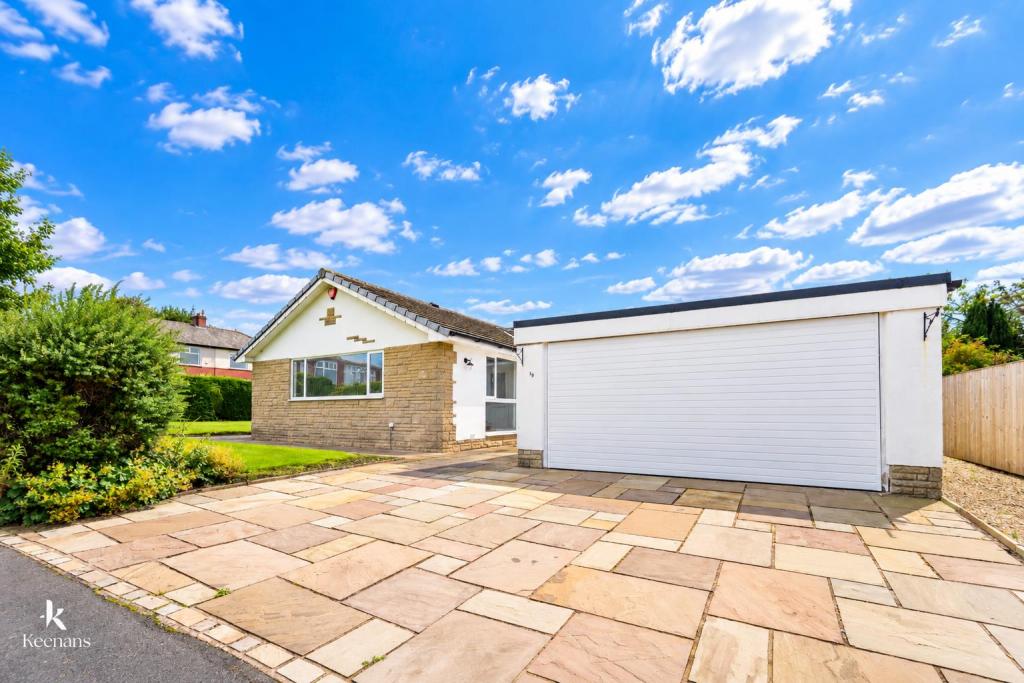
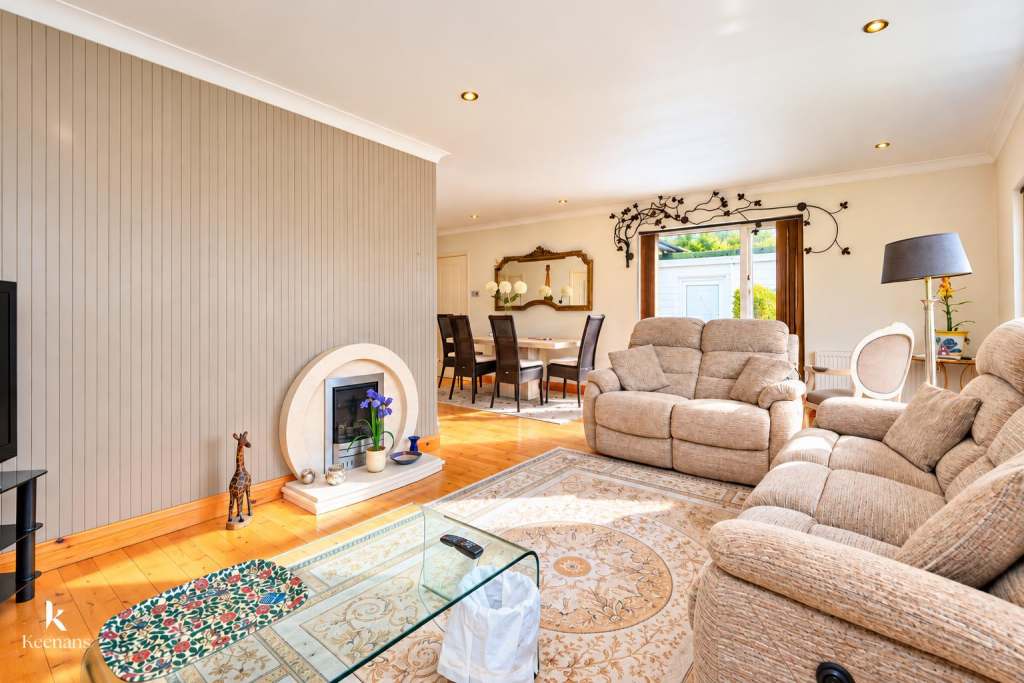
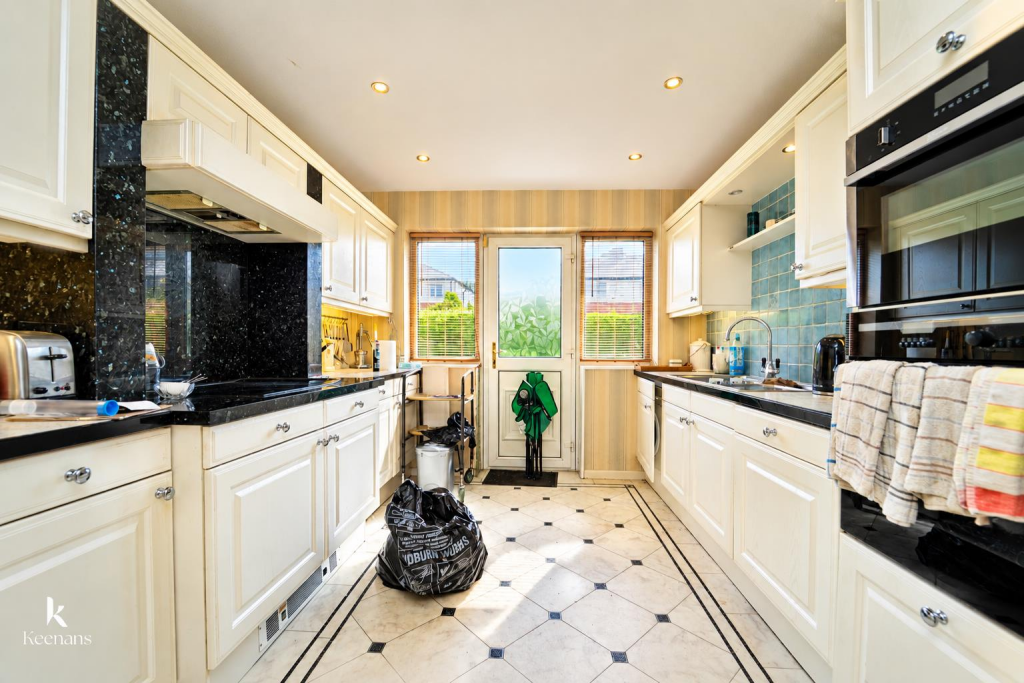
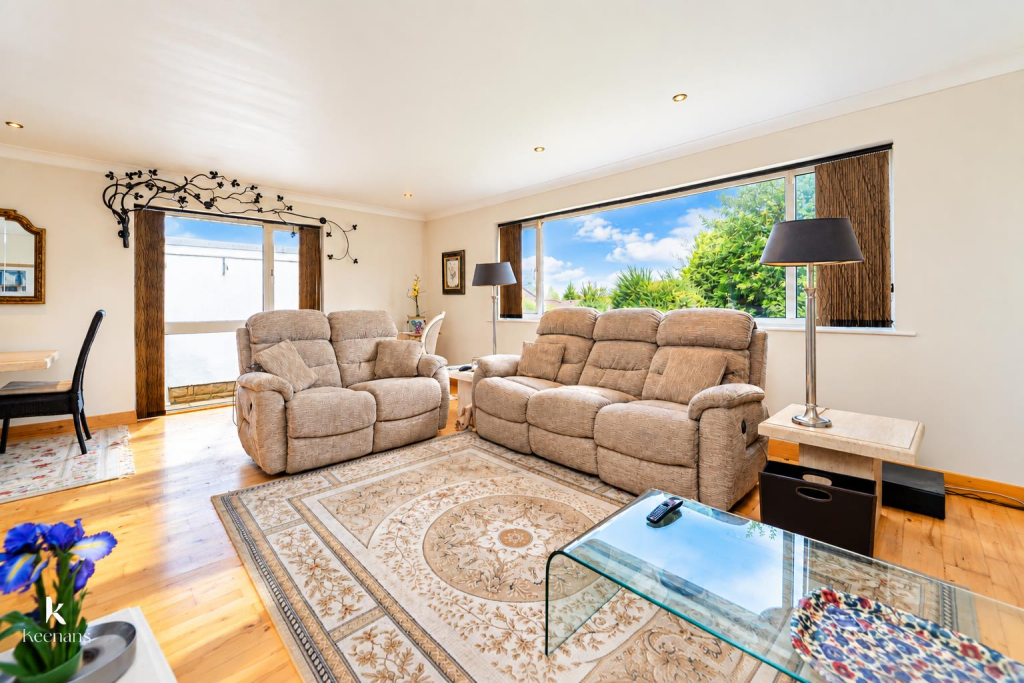
Key Features: • Detached True Bungalow Set On A Great Plot • Three Spacious Bedrooms • Modern Shower Room • Stunning Wrap Round Garden • Large Driveway For Off Road Parking, Double Garage • EPC Rating D • Tenure Freehold • A Fantastic Open Plan Living Dining Space, Bright Fitted Kitchen • Sought After Location In Accrington • Council Tax Band E
Location: • Nearest Station: Huncoat Station • Distance to Station: 0.8555252452847787 miles
Agent Information: • Address: 7 Blackburn Road Accrington Lancashire BB5 1HF
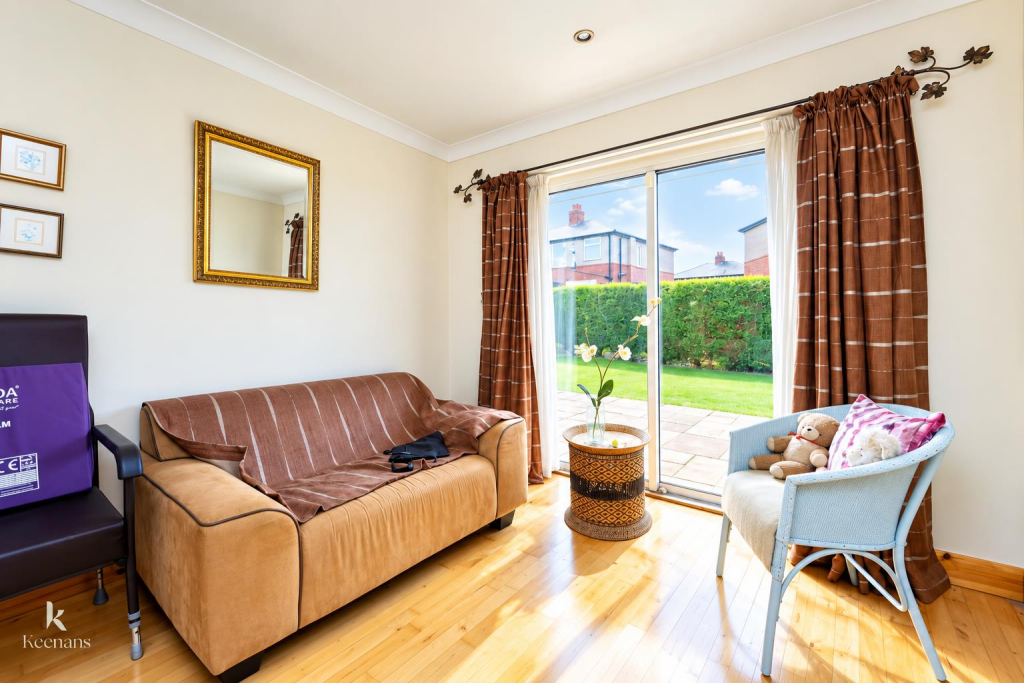
Full Description: THREE BEDROOM DETACHED TRUE BUNGALOW SET ON A GENOROUS PLOT <br /><br />Presenting Whitewell Road in Accrington, this delightful detached bungalow offers a perfect blend of comfort and style. Boasting three spacious bedrooms, this home is ideal for families or those seeking a peaceful retreat. The large living and dining area provides an inviting space for relaxation and entertaining, while the separate kitchen is well-equipped for all your culinary needs.<br />Set on a generous plot, the property features stunning gardens that are sure to impress. These outdoor spaces offer a tranquil setting for enjoying the fresh air, gardening, or simply unwinding after a long day. The large driveway provides ample parking, leading to a double garage that adds convenience and extra storage options.<br />This bungalow is not just a house; it is a home that promises a comfortable lifestyle in a lovely neighbourhood. With its well-thought-out layout and beautiful surroundings, this property is a must-see for anyone looking to settle in Accrington. Don't miss the opportunity to make this charming bungalow your own.<br /><br /><b>Ground Floor</b> - <br /><br /><b>Entrance</b> - UPVC door to the hallway.<br /><br /><b>Hall</b> - 2.59m x 1.75m (8'6 x 5'9) - Two UPVC double glazed windows, central heating radiator, coving, smoke alarm, alarm system, wood effect laminate flooring, doors to the reception room/dining room, two bedrooms and bathroom.<br /><br /><b>Reception/ Dining Room</b> - 7.98m x 6.60m (26'2 x 21'8) - Two UPVC double glazed windows, two central heating radiators, gas living flame fire, coving, spotlights, smoke alarm, wood effect laminate flooring, door to the kitchen, bedroom three and snug.<br /><br /><b>Kitchen</b> - 3.81m x 2.90m (12'6 x 9'6) - Two UPVC double glazed windows, a range of panelled wall and base units, granite effect surface, stainless steel one and a half bowl sink and drainer with mixer tap, a double oven with a four ring induction hob and extractor hood, integrated fridge freezer and washing machine, spotlights, under unit lighting, tiled effect linoleum flooring, UPVC double glazed frosted door to the rear.<br /><br /><b>Snug</b> - 2.90m x 2.87m (9'6 x 9'5) - Central heating radiator, coving, spotlights, wood effect laminate flooring, UPVC double glazed sliding door to the rear.<br /><br /><b>Bedroom One</b> - 3.58m x 3.56m (11'9 x 11'8) - UPVC double glazed window, central heating radiator, coving.<br /><br /><b>Bedroom Two</b> - 3.56m x 2.95m (11'8 x 9'8) - UPVC double glazed window, central heating radiator, coving.<br /><br /><b>Bedroom Three</b> - 3.00m x 2.62m (9'10 x 8'7) - UPVC double glazed window, central heating radiator, coving.<br /><br /><b>Shower Room</b> - 3.18m x 2.24m (10'5 x 7'4) - UPVC double glazed frosted window, chrome heated towel rail, a three piece suite comprising of a dual flush WC, wall mounted wash basin with mixer taps, direct feed shower enclosure, spotlights, tiled elevations, tiled effect linoleum flooring.<br /><br /><b>External</b> - <br /><br /><b>Front</b> - Wrap around garden with Indian stone paving, laid to lawn, shrubs, stone chippings and driveway with access to the garage.<br /><br /><b>Garage</b> - 5.74m x 4.70m (18'10 x 15'5) - UPVC double glazed frosted window, Baxi boiler, power, lighting, space for a dryer.<br /><br /><b>Rear</b> - Wrap around garden with laid to lawn and Indian stone paving.<br /><br />