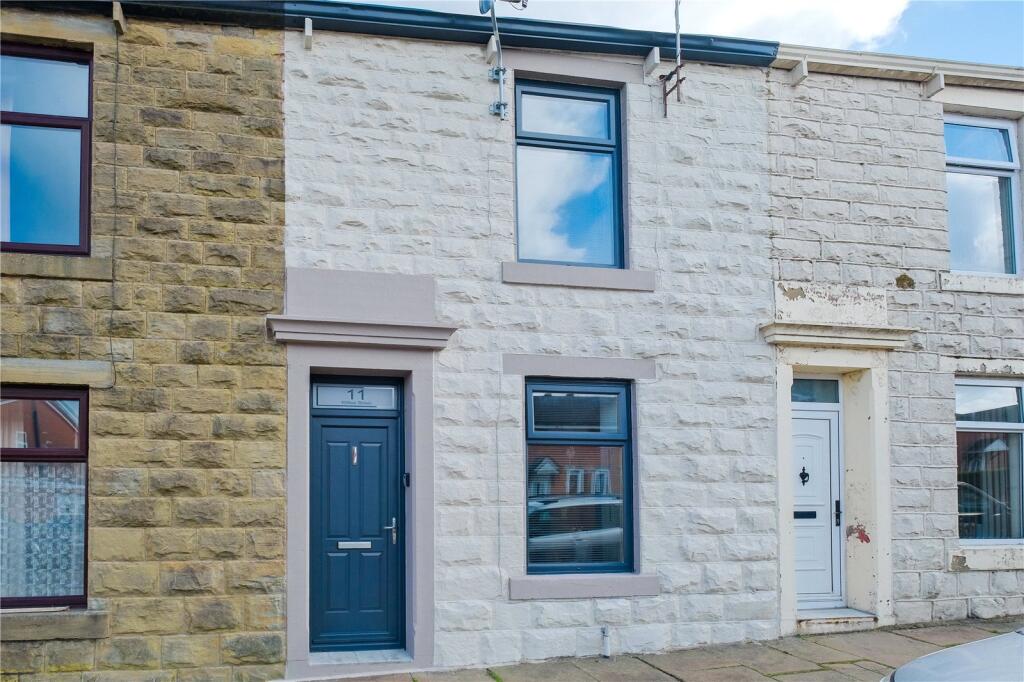
Property Details:
• Type: Semi-Detached Bungalow
• Tenure: N/A
• Floor Area: N/A
Key Features:
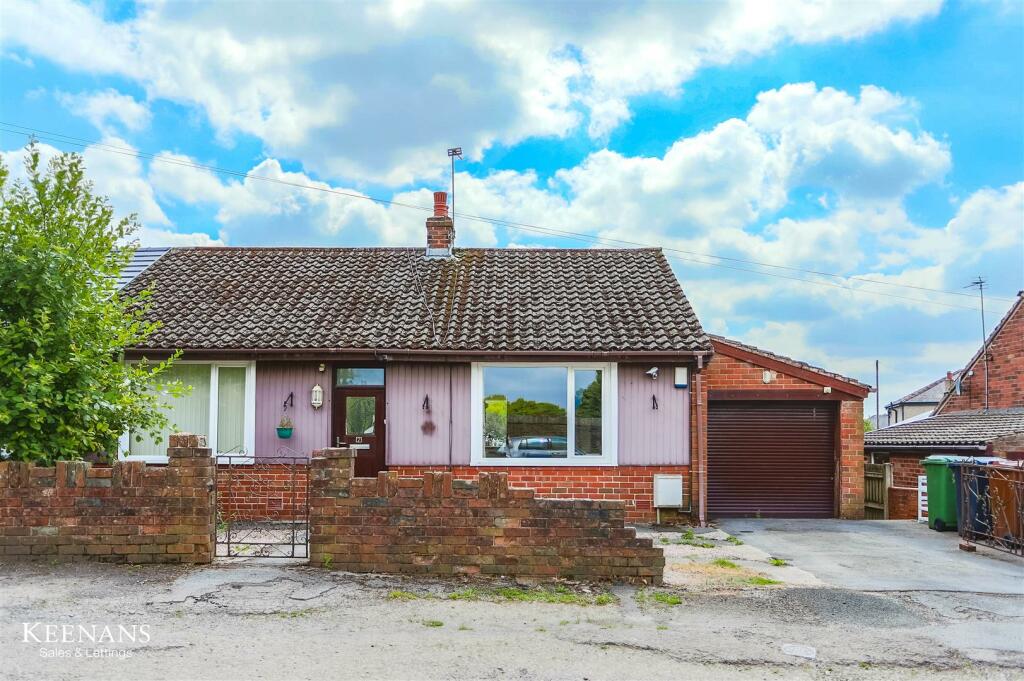
• Semi Detached Bungalow
• Two Bedrooms
• Three Piece Bathroom And Separate WC
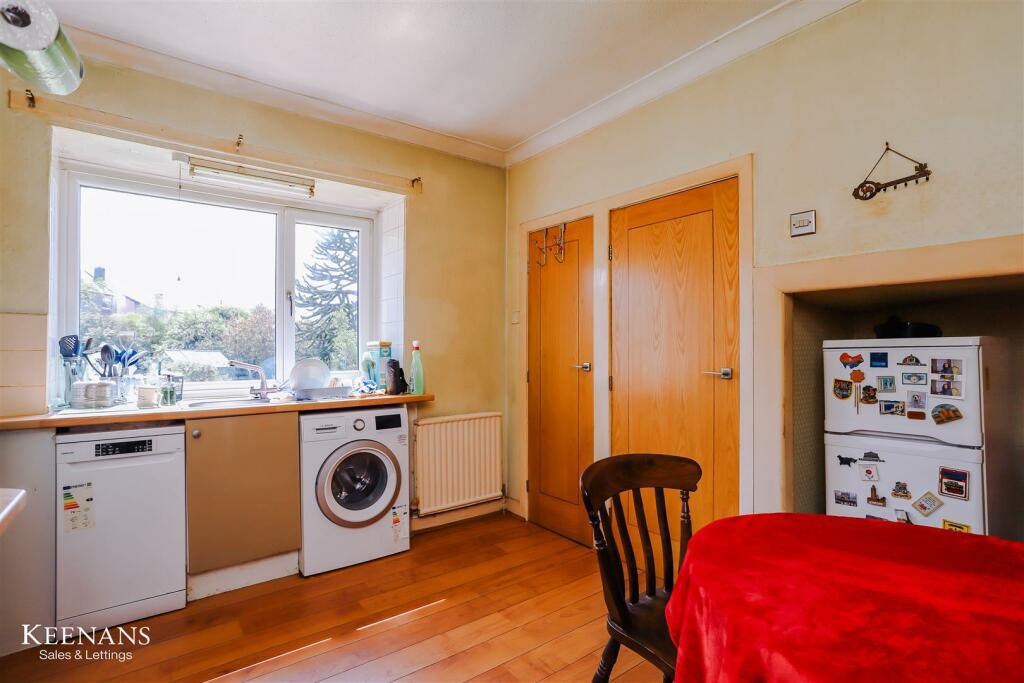
• Fitted Kitchen
• Spacious Interiors

• Enclosed Rear Garden
• Off Road Parking And Garage
• Freehold
• Council Tax Band: C
• EPC Rating: TBC
Location:
• Nearest Station: N/A
• Distance to Station: N/A
Agent Information:
• Address: 7 Blackburn Road
Accrington
Lancashire
BB5 1HF
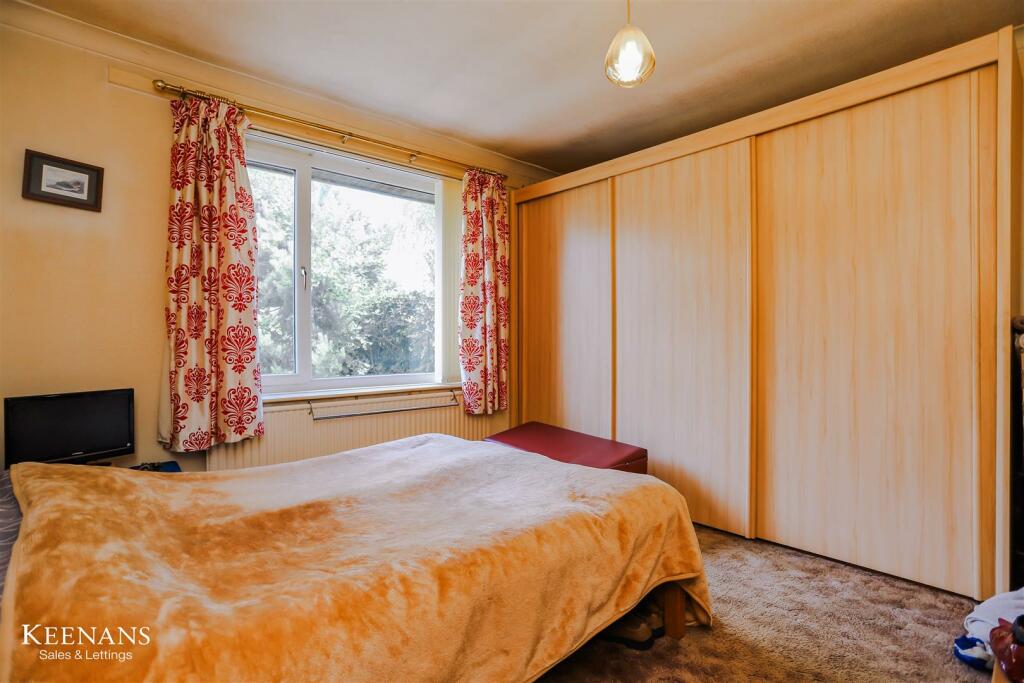
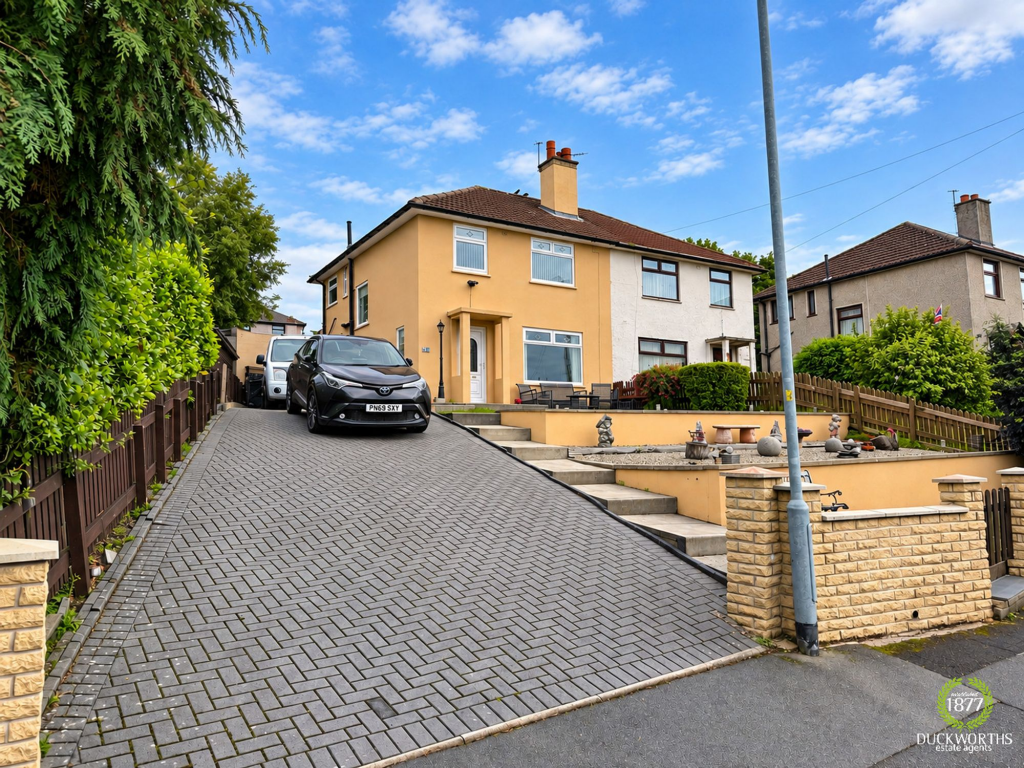
Full Description:
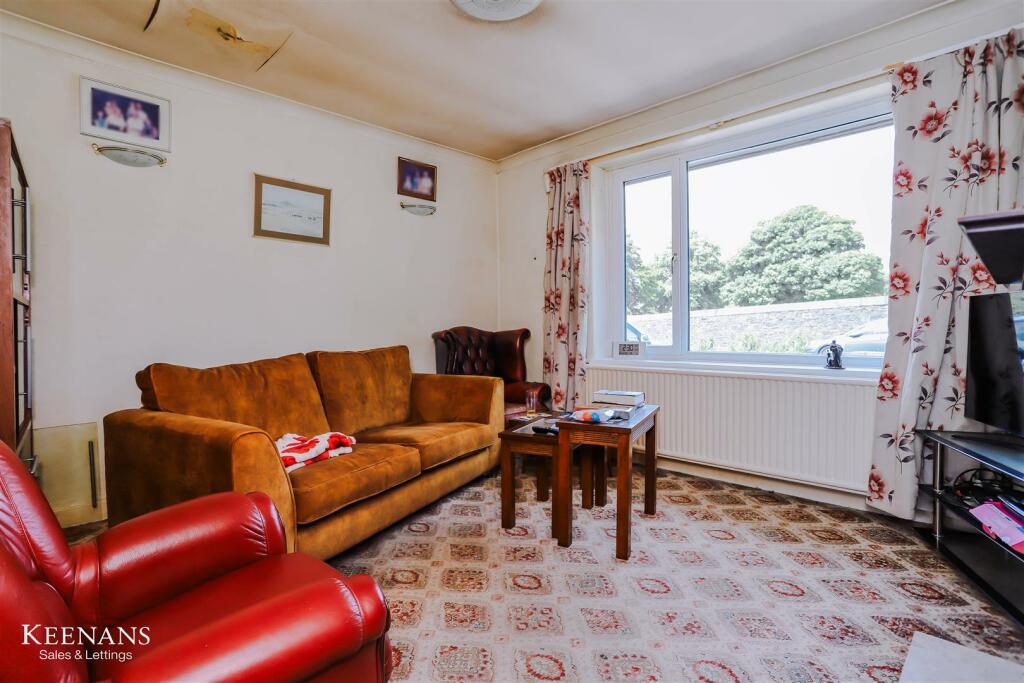
AN ENVIABLE TRUE BUNGALOW SOLD WITH NO ONWARD CHAINWith stunning gardens, two generously sized bedrooms and bursting with potential, this enviable semi detached true bungalow is being proudly welcomed to market in the most desirable location of Accrington. Not overlooked, the property is located on an impressive plot and is a complete blank canvas perfect for any potential buyer to put their own stamp on! Situated conveniently close to bus routes, local schools and amenities, as well as network links to Burnley, Blackburn and major motorway links. With off road parking, added garage and no chain delay, this property is truly not to be missed! The property comprises briefly; a welcoming entrance hallway provides access through to a spacious reception room, two generously sized bedrooms, bathroom and WC. The reception room guides you openly on to a fitted dining kitchen which leads through to a boiler cupboard and rear porch. The rear porch leads you out to the rear. Externally there is an enclosed, generously sized laid to lawn garden with paving, imprinted concrete, mature shrubs and green house. To the front there is a stone chip garden with paving and off road parking, as well as access on to the garage. For further information or to arrange a viewing please contact our Hyndburn branch at your earliest convenience.Ground Floor - Entrance Vestibule - 1.14m x 0.84m (3'9 x 2'9) - Composite double glazed frosted entrance door, coving, tiled flooring and hardwood single glazed frosted door to hall.Hall - 3.76m x 2.57m (12'4 x 8'5) - Central heating radiator, coving, smoke alarm, loft access, store cupboard, wood effect laminate flooring, doors to reception room, two bedrooms, bathroom and WC.Reception Room - 4.22m x 3.76m (13'10 x 12'4) - UPVC double glazed window, central heating radiator, ceiling rose, gas fire with granite effect hearth and surround, TV point and open to kitchen.Kitchen - 3.86m x 3.73m (12'8 x 12'3) - UPVC double glazed window, central heating radiator, coving, range of high gloss wall and base units with wood effect worktops, tiled splashbacks, stainless steel sink with draining board and mixer tap, space for oven, integrated extractor hood, space for fridge freezer, plumbing for washing machine and dishwasher, wood effect laminate flooring, boiler cupboard and door to rear porch.Rear Porch - 0.84m x 0.79m (2'9 x 2'7) - Tiled flooring and UPVC double glazed door to rear.Bedroom One - 3.81m x 3.78m (12'6 x 12'5) - UPVC double glazed window, central heating radiator and coving.Bedroom Two - 3.35m x 2.54m (11' x 8'4) - UPVC double glazed window, central heating radiator, coving, fitted wardrobes and wood effect laminate flooring.Bathroom - 2.44m x 1.70m (8' x 5'7) - UPVC double glazed frosted window, central heating radiator, pedestal wash basin with traditional taps, panelled bath with traditional taps, electric feed shower enclosed, tiled elevations and tiled flooring.Wc - 1.65m x 0.71m (5'5 x 2'4) - UPVC double glazed frosted window, low level WC, tiled elevation and tiled floor.External - Front - Stone chipped area, paving and drive to garage.Garage - 4.72m x 2.59m (15'6 x 8'6) - Two hardwood single glazed windows, power, lighting, roller shutter door and UPVC door to rear.Rear - Laid to lawn garden, paving, imprinted concrete, monkey puzzle tree, mature shrubs and greenhouse.BrochuresWhitewell Road, AccringtonBrochure