Property Details:
• Type: Detached
• Tenure: FREEHOLD
• Floor Area: 1832 sqft
Key Features:
• Five Bedrooms
• Two En-Suites, Family Bathroom and Downstairs Cloakroom
• Kitchen and Separate Utility Room
• Three Reception Rooms
• Well-Kept Rear Garden
• Detached Double Garage
• Driveway
• Central Location
• Nearby Local Schooling, Shops and Amenities
• 1832 st. ft Of Living Accommodation
Location:
• Nearest Station: Bromsgrove Station
• Distance to Station: 1.5080225319590344 miles
Agent Information:
• Address: 14
Old Birmingham Road
Lickey End
Bromsgrove
B60 1DE
Full Description:
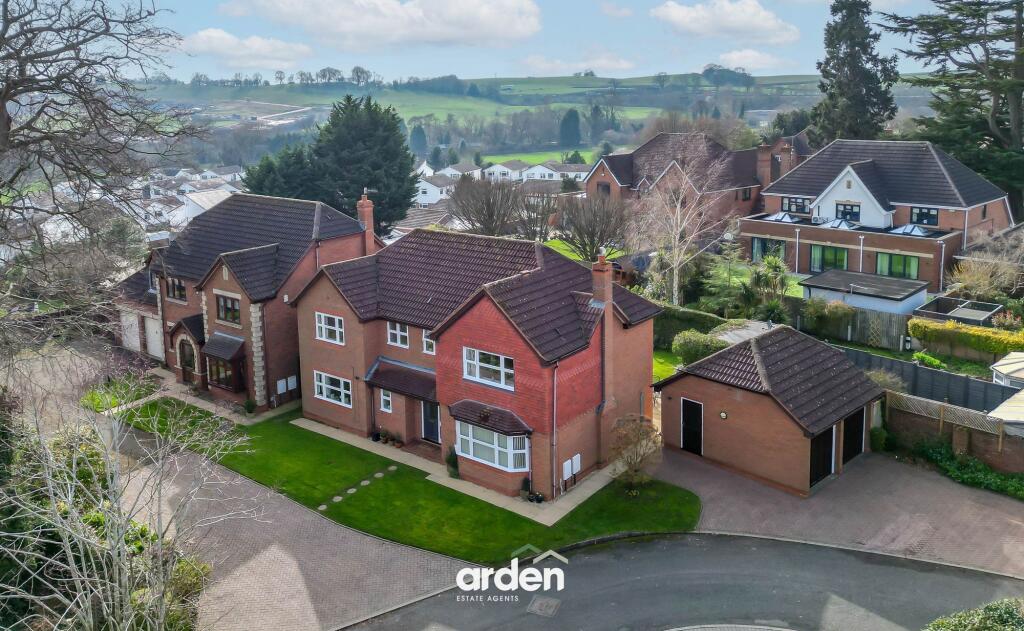
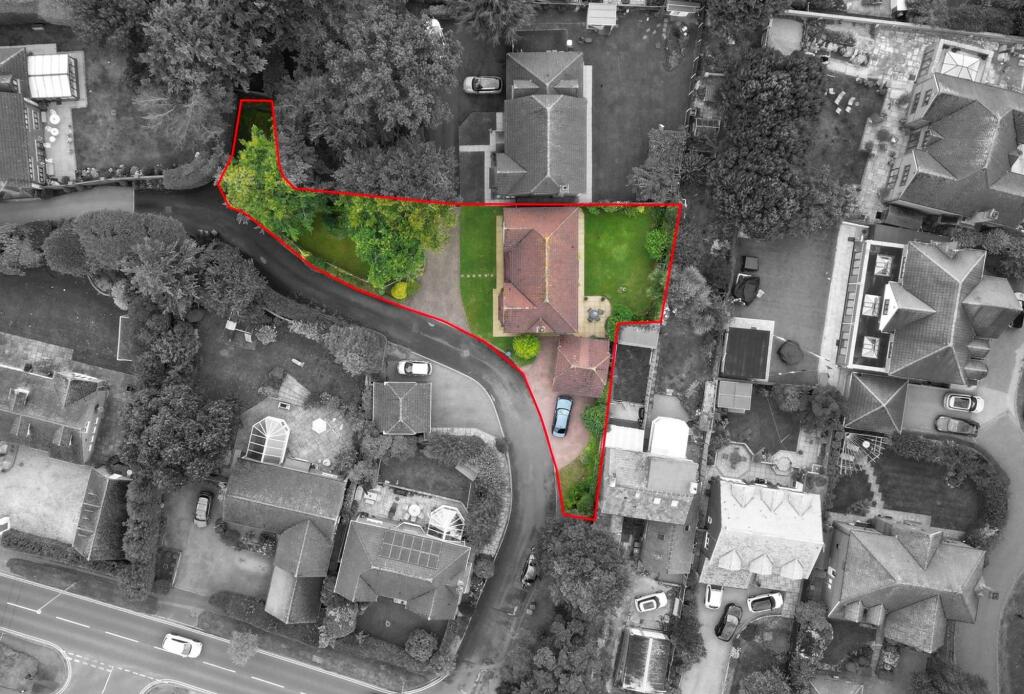
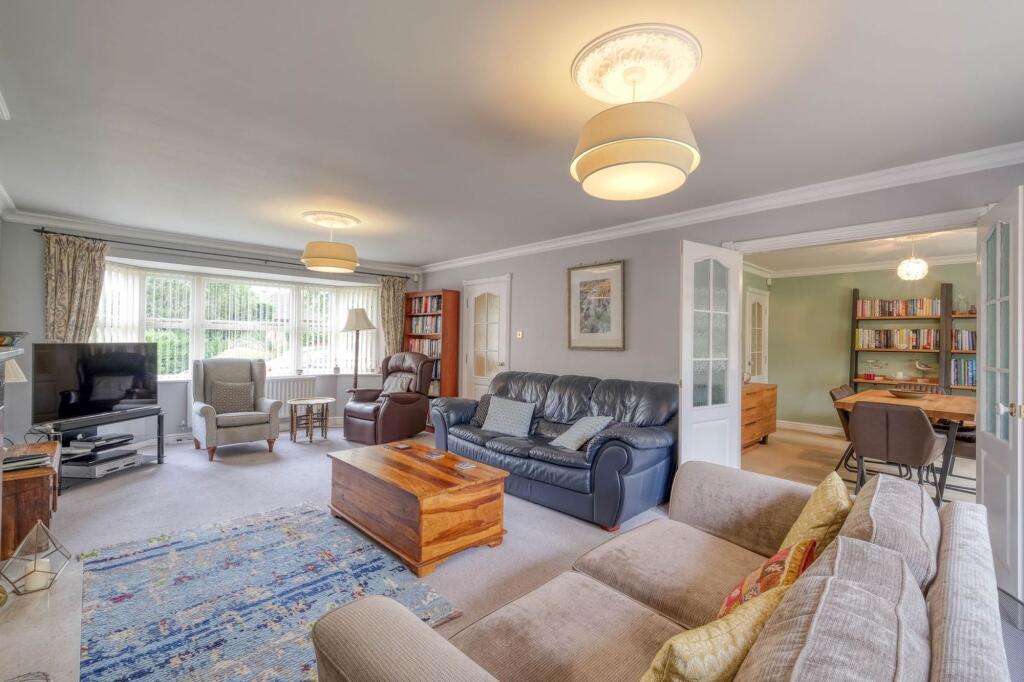
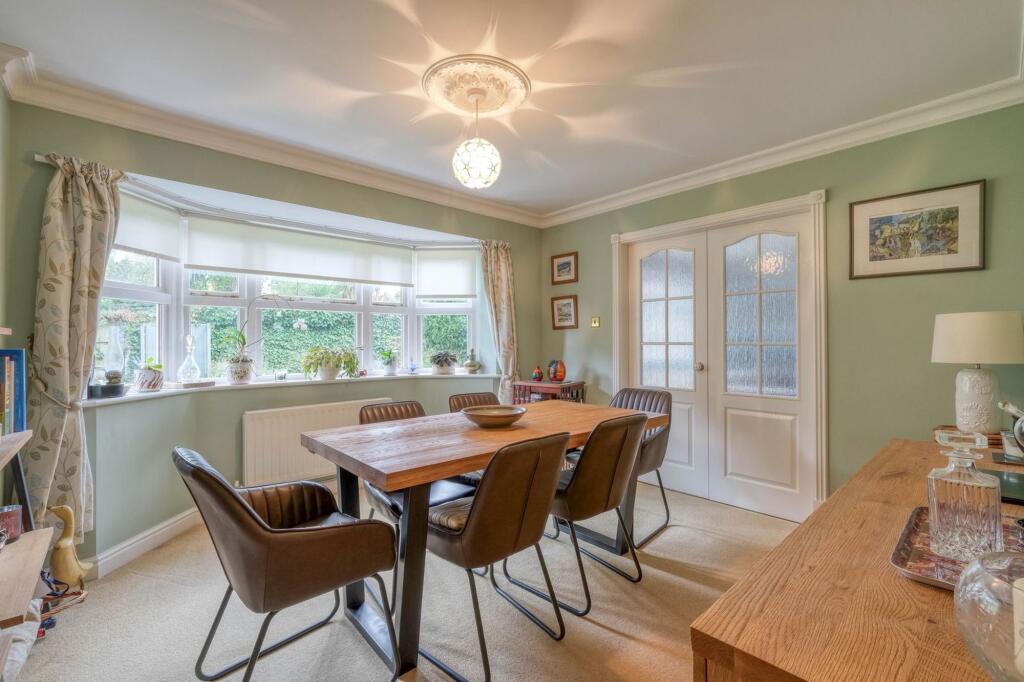
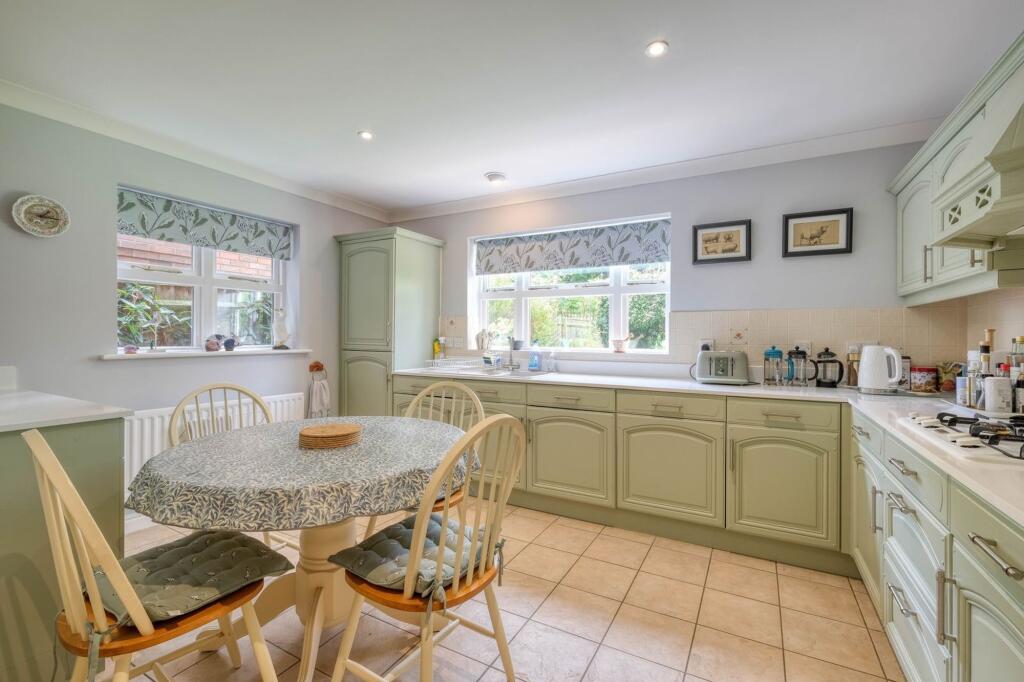
<p>This fantastic five-bedroom detached family home in the heart of Bromsgrove offers a perfect blend of seclusion and prime location. The property, with over 1,800 sq. ft. of accommodation, provides ample living space ideal for growing families. It features a double garage, driveway, and well-maintained front and rear lawns.</p><p>The home is approached via an attractive front lawn, with parking available on the side of the property, offering access to the double garage. Adjacent to the front of the property is an additional wooded area that includes more lawn space and mature trees.</p><p>Upon entering, you'll find a spacious hallway with a convenient downstairs WC and under-stair storage. A door from the hallway leads to the generous dual-aspect lounge, which features a bay window, a cosy fireplace, and an external door opening to the rear garden. From the lounge, double doors lead into a formal dining room, also with a bay window, which connects back to the hallway.</p><p>To the left of the property, you'll discover the L-shaped kitchen, equipped with integrated appliances and enough space for an additional seating area. Adjacent to the kitchen is the utility room, offering plumbing for washing appliances, extra cupboards, and a rear external door.</p><p>A versatile additional reception room, currently used as a home office/study, is also located on the ground floor, perfect for those who need extra space for work or hobbies.</p><p>The Neville Johnson staircase leads up to the first-floor landing, where doorways provide access to the master bedroom with an en-suite, as well as a storage cupboard, as well as double bedroom two, which also includes an en-suite and a fitted wardrobe. Bedrooms three and four are also spacious, along with bedroom five. The family bathroom, located on this floor, offers a practical layout for the whole family. An airing cupboard is also available for additional storage.</p><p>Externally, the property boasts a pleasant and well-kept rear garden, complete with a paved patio area, lawn, and access to the detached double garage. The garden is enclosed by hedged and fenced boundaries, offering privacy and a peaceful outdoor space.<br /><br />The property is conveniently located near the prestigious Bromsgrove School, within the sought-after catchment area of the highly regarded South Bromsgrove High, and just a short stroll from Sanders Park, this property offers an ideal setting for families seeking top-tier education and convenient access to outdoor leisure. Bromsgrove also provides easy access to the national motorway network and commuting to the West Midlands conurbation (from M5 and M42 junctions)<br /></p><p><strong>Room Dimensions: </strong></p><p><strong>Kitchen -</strong> 4.17m x 3.05m (13'8" x 10'0") max<br /><strong>Dining Room -</strong> 3.66m x 3.66m (12'0" x 12'0")<br /><strong>Lounge -</strong> 4.27m x 6.96m (14'0" x 22'10")<br /><strong>Office -</strong> 2.59m x 3.45m (8'5" x 11'3")<br /><strong>WC -</strong> 1.75m x 1.31m (5'8" x 4'3")</p><p><strong>Stairs To The First Floor Landing</strong><br /><br /><strong>Master Bedroom -</strong> 4.27m x 3.73m (14'0" x 12'2")<br /><strong>Ensuite -</strong> 2.08m x 1.73m (6'9" x 5'8")<br /><strong>Bedroom 2 -</strong> 3.82m x 0m (11.5'12.2" x 0'0")<br /><strong>Ensuite -</strong> 2.27m x 1.73m (7'5" x 5'8")<br /><strong>Bedroom 3 -</strong> 3.51m x 3.23m (11'6" x 10'7")<br /><strong>Bedroom 4 -</strong> 3.26m x 2.57m (10'8" x 8'5")<br /><strong>Bedroom 5 - </strong>3.08m x 2.14m (10'1" x 7'0")<br /><strong>Bathroom -</strong> 2.42m x 2.14m (7'11" x 7'0")</p><br />EPC Rating: C