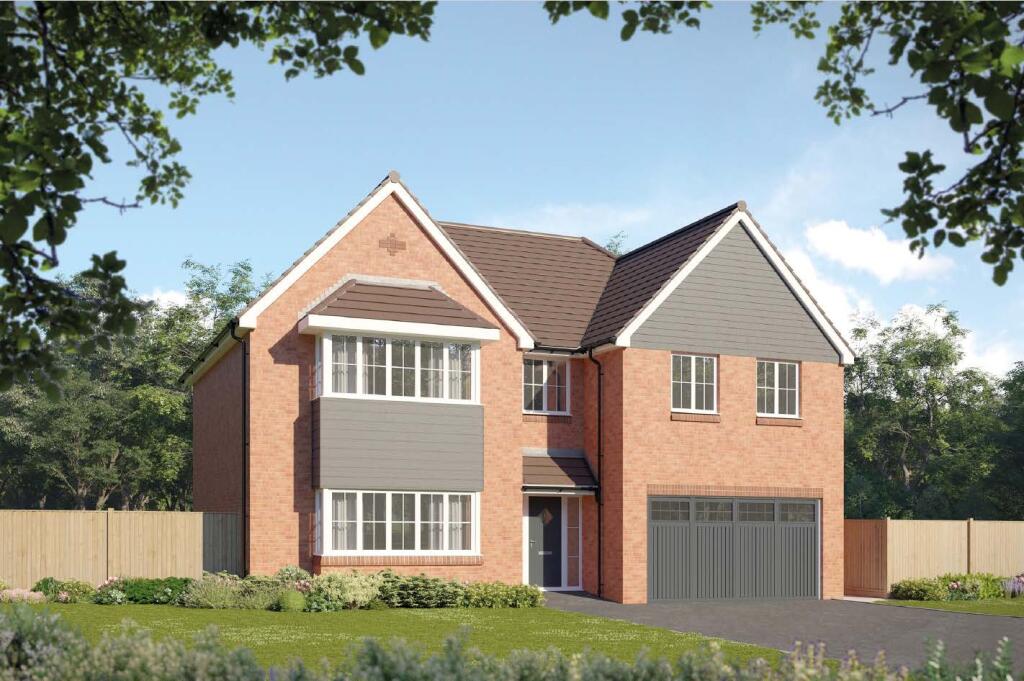
Property Details:
• Type: Detached
• Tenure: N/A
• Floor Area: N/A
Key Features:
• NEW BUILD HOME
• Four/Five Bedrooms
• Master Bedroom with Dressing area and En-Suite
• En Suite to Bedrooms Two and Three
• Family Bathroom and Cloakroom
• Open-Plan Kitchen/Dining/Family Area and Utility Room
• Rear Garden
• Driveway and Double Garage
• 10-Year Warranty and Insurance Protection
• Good Transport Links, Nearby Schools, Shops and Sanders Park
Location:
• Nearest Station: N/A
• Distance to Station: N/A
Agent Information:
• Address: 14
Old Birmingham Road
Lickey End
Bromsgrove
B60 1DE
Full Description:
The Draper is a stunning executive family home, featuring a contemporary open-plan kitchen/dining/family area, separate spacious living room, and four/five bedrooms – three of which each have an en-suite shower room. The home also includes a modern family bathroom, utility room, cloakroom, and a rear garden. The property is complemented by a driveway and double garage. Meticulously crafted by Bellway Homes, this exceptional residence is located on Whitford Heights, Bromsgrove, and is a must-see.The property is approached via a driveway that provides access to the double garage.Upon entering, the hallway leads to a spacious living room, featuring a bay window that offers front-facing views. A further doorway opens into the heart of the home: the expansive kitchen/diner with a family area. This modern space is equipped with contemporary fixtures and fittings, integrated appliances, an island, and two sets of French doors leading to the rear garden. Adjacent to the kitchen is a practical utility room, which includes an internal door to the garage and an external door providing access to the rear garden.The stairs to the first-floor landing lead to a luxurious master bedroom, featuring its own dressing area and an en-suite shower room. Double bedrooms two and three are also equipped with en-suite bathrooms for added convenience. Additionally, this floor includes double bedroom four and bedroom five, which can serve as a home study. A family bathroom is also located on this level.The property enjoys a rear garden, perfect for outdoor gatherings or a safe play area for children.Whitford Road is a popular residential area characterized by a mix of traditional and modern homes. The road is conveniently located near local amenities, including shops, schools, and Sanders Park, making it an ideal spot for families. Nearby, you can find access to scenic walking paths and open spaces, perfect for outdoor activities. This residence is also within close proximity to good transport links and motorway links (M42 and M5). Room Dimensions: Kitchen and Dining Room - 5.54m x 4.94m (18’2” x 16’2”)Family area - 5.05m x 3.64m (16’7” x 11’11”)Living room - 4.96m x 5.23m (16’3” x 17’2”)Utility - 1.71m x 3.02m (5’7” x 9’11”)Cloakroom - 0.90m x 1.98m (2’11” x 6’6”)Garage - 4.97m x 6.05m (16’3” x 19’10”)Stairs to the First Floor Landing Master Bedroom - 4.96m x 4.44m (16’3” x 14’7”)Dressing area - 2.46m x 2.48m (8’1” x 8’2”)En Suite - 2.46m x 1.91m (8’1” x 6’3”)Bedroom Two - 5.04m x 3.29m (16’6” x 10’10”)En Suite - 1.95m x 2.46m (6’5” x 8’1”)Bedroom Three - 3.71m x 3.63m (12’2” x 11’11”)En Suite - 1.61m x 2.28m (5’3” x 7’6”)Bedroom Four - 3.95m x 3.42m (13’0” x 11’3”)Bedroom Five/Study - 2.41m x 3.50m (7’11” x 11’6”)Bathroom - 1.92m x 2.46m (6’3” x 8’1”)