Property Details:
• Type: Detached
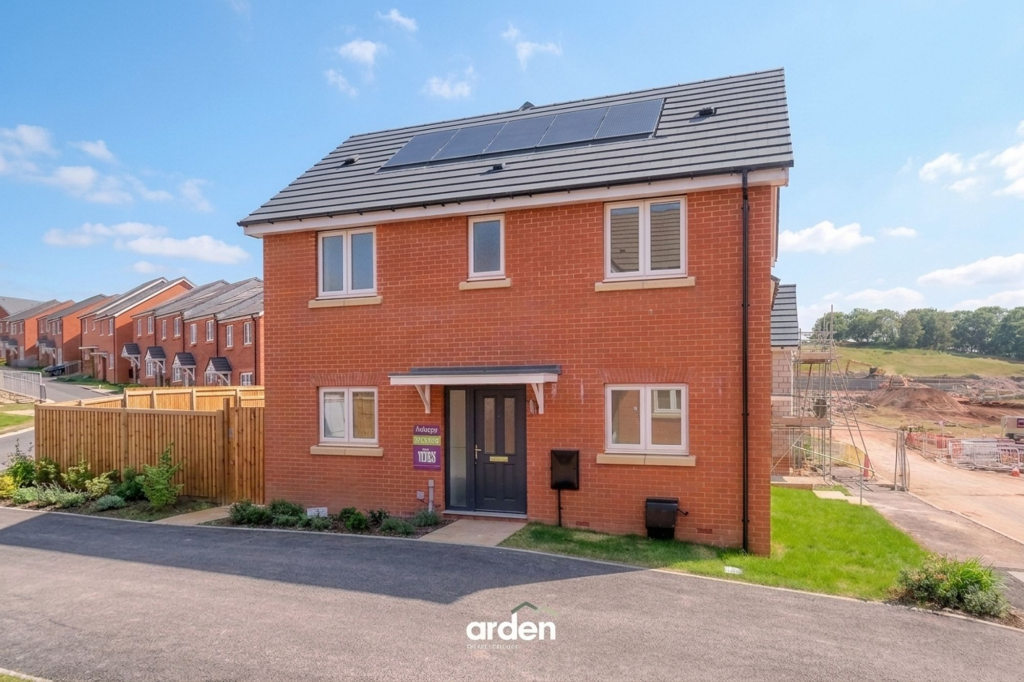
• Tenure: FREEHOLD
• Floor Area: 1591 sqft
Key Features:
• Four double bedrooms
• En-suite to the master bedroom and family bathroom
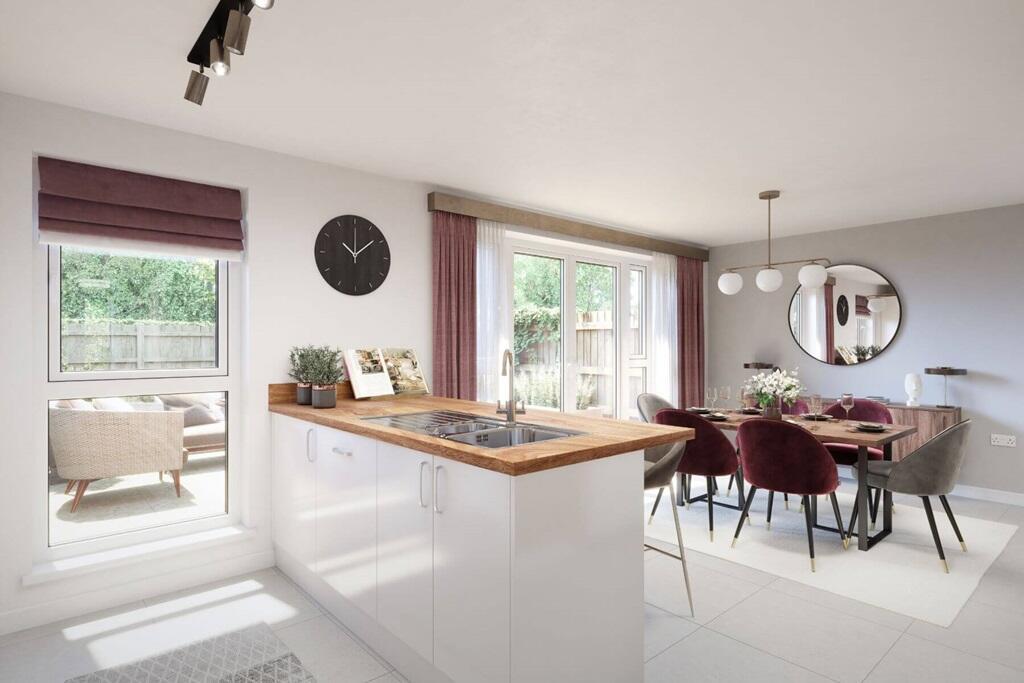
• Open-plan kitchen, family, and dining room
• Utility room and guest WC
• Dual aspect lounge
• Rear garden
• Driveway and EV charging points
• Solar panels
• 10-year warranty and insurance protection
• Nearby Sanders Park, schools and Bromsgrove Town Centre
Location:
• Nearest Station: Bromsgrove Station
• Distance to Station: 1.503117845303316 miles
Agent Information:
• Address: 14
Old Birmingham Road
Lickey End
Bromsgrove
B60 1DE
Full Description:
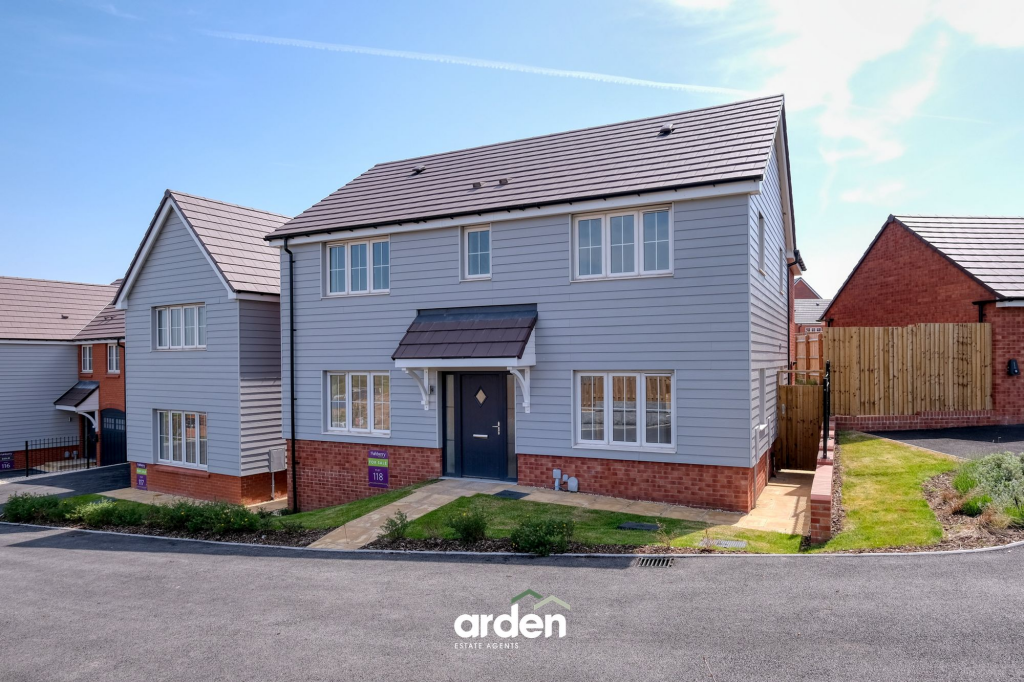
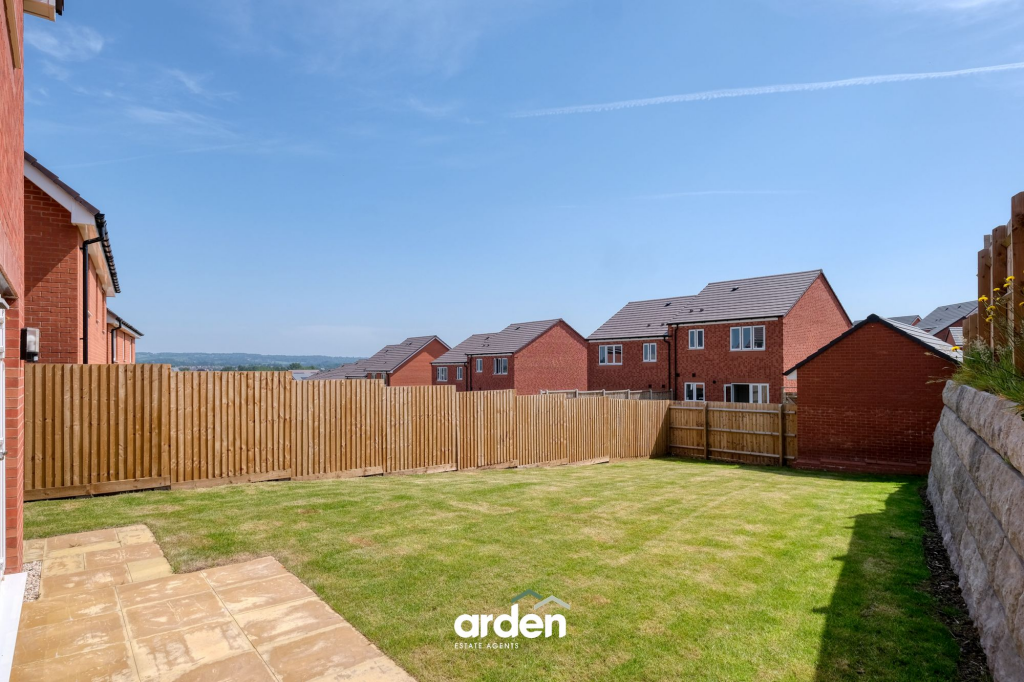
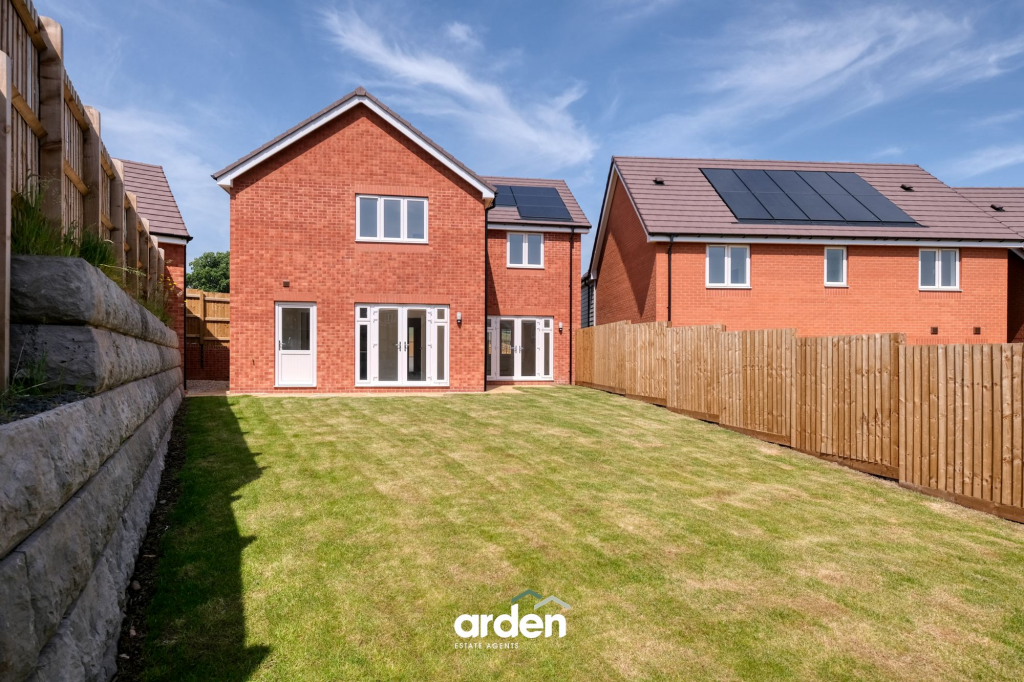
<p><strong>NEW BUILD HOME </strong>– The Rose (Plot 118) is a contemporary four double-bedroom detached family home, situated within the sought-after Whitford Heights development in Bromsgrove. Beautifully designed for modern family living, this impressive property boasts an open-plan kitchen, dining and family room, a dual-aspect lounge, a luxurious master suite with dressing area and en-suite, a further en-suite to bedroom two, family bathroom, utility room, and guest WC. Additional benefits include a rear garden, driveway with electric vehicle charging point, and solar panels.</p><p>The property is approached via a driveway providing off-road parking and access to the EV charging point.</p><p>Upon entering the home, you are welcomed into a spacious entrance hallway. From here, a doorway leads into the dual-aspect lounge, featuring French doors opening onto the rear garden and allowing plenty of natural light throughout the room. Further access from the hallway leads into the heart of the home — the impressive open-plan kitchen, dining and family area. The thoughtfully designed layout places the family area to the front, the contemporary kitchen centrally, and the dining area to the rear beside French doors opening onto the garden. The kitchen is fitted with high-quality fixtures and fittings alongside a range of integrated appliances, creating a stylish and practical living space ideal for entertaining and everyday family life.</p><p>Adjoining the kitchen is a convenient utility room, complete with sink, plumbing for laundry appliances, and an external door providing access to the rear garden.</p><p>Stairs rise to the first-floor landing, where the spacious master bedroom benefits from a dressing area and modern en-suite shower room. Bedroom two also enjoys its own en-suite shower room, while bedrooms three and four are both generous double rooms. A contemporary family bathroom completes the first-floor accommodation.</p><p>Externally, the property benefits from an enclosed rear garden featuring a paved patio area and lawn, with side access leading to the front of the property. The garden is bordered by fenced boundaries.</p><p><strong>Agent note:</strong><br />- Service charge TBC</p>