
For Sale
£310,000
Southall UB2
2 bd
1 ba
Flat
United Kingdom
Listed by Fine Property - Southall

Only details supplied with this listing are shown. Ask the listing contact to confirm measurements, taxes and costs.
Property Details: • Type: Detached • Tenure: FREEHOLD • Floor Area: 1494 sqft
Key Features: • Bring your new home to life • Brand new and chain free • Open plan kitchen, dining and family area • Elegant French doors to rear garden • Utility room • Formal dining room • Four double bedrooms • Two en suites • Rated a <b>5 Star HBF Builder in 2026</b> - over 90% of our customers would recommend us to a friend • 10-year NHBC Buildmark policy^
Location: • Nearest Station: Bromsgrove Station • Distance to Station: 1.5044057682338488 miles
Agent Information: • Address: Whitford Road Bromsgrove B61 7ED
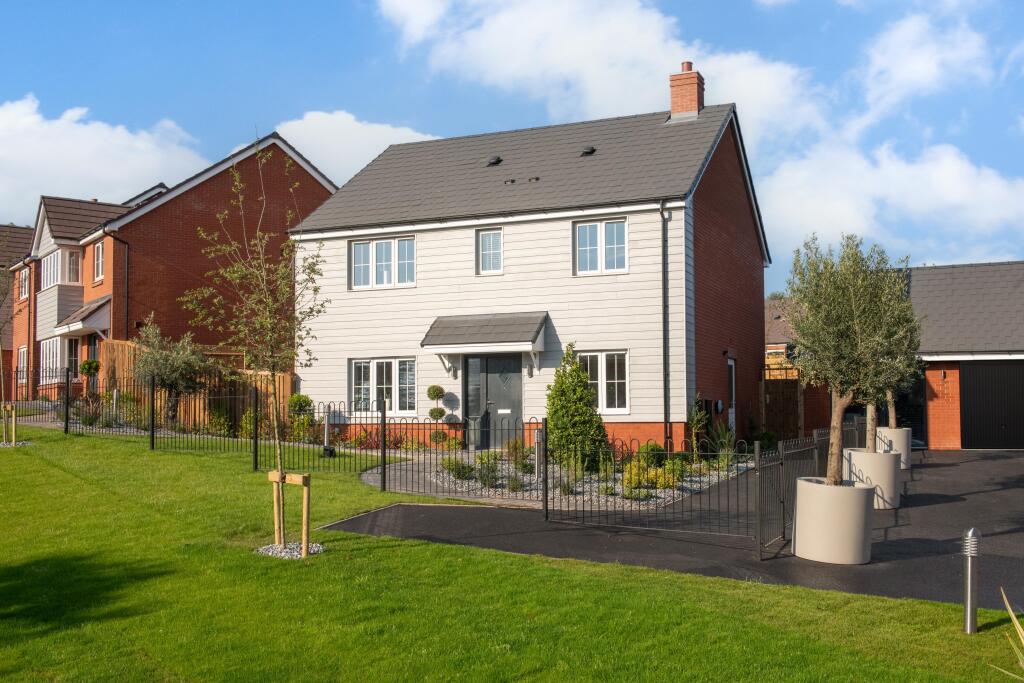
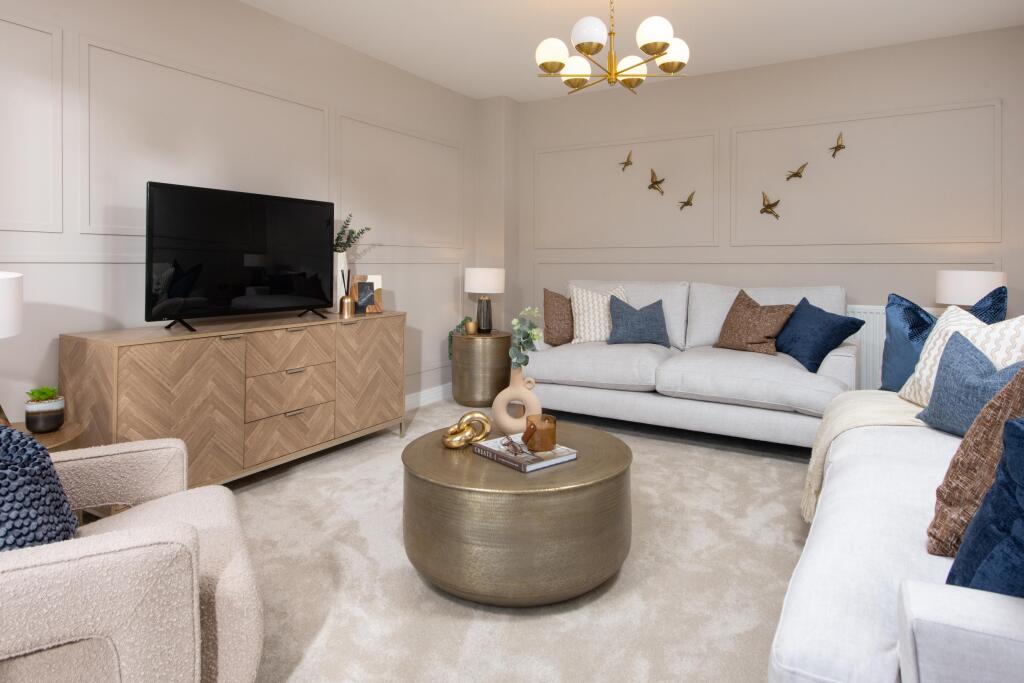
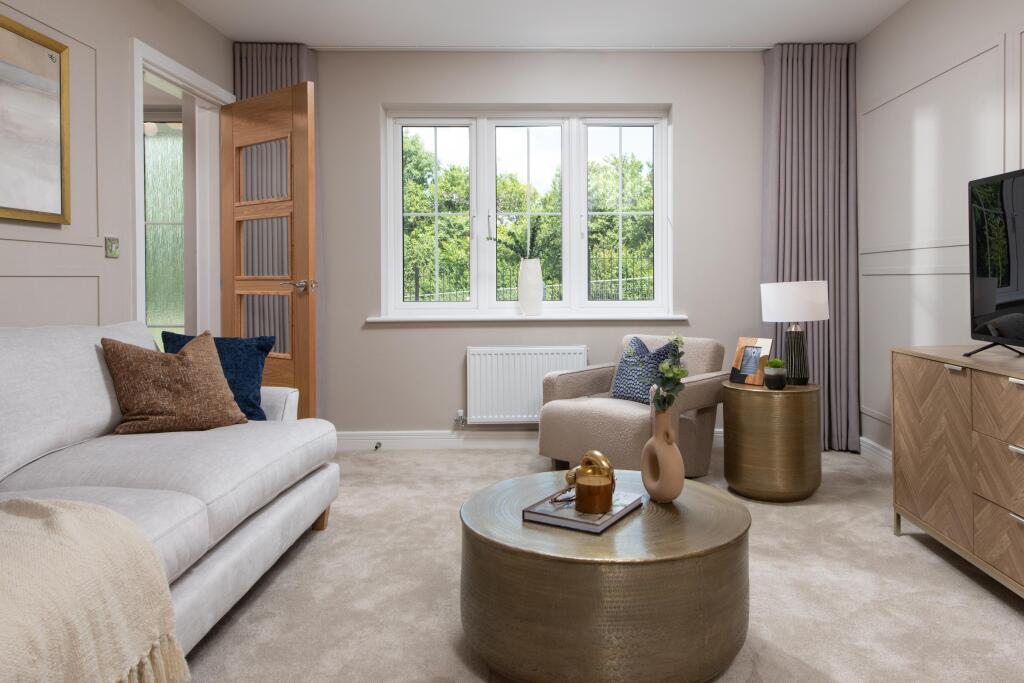
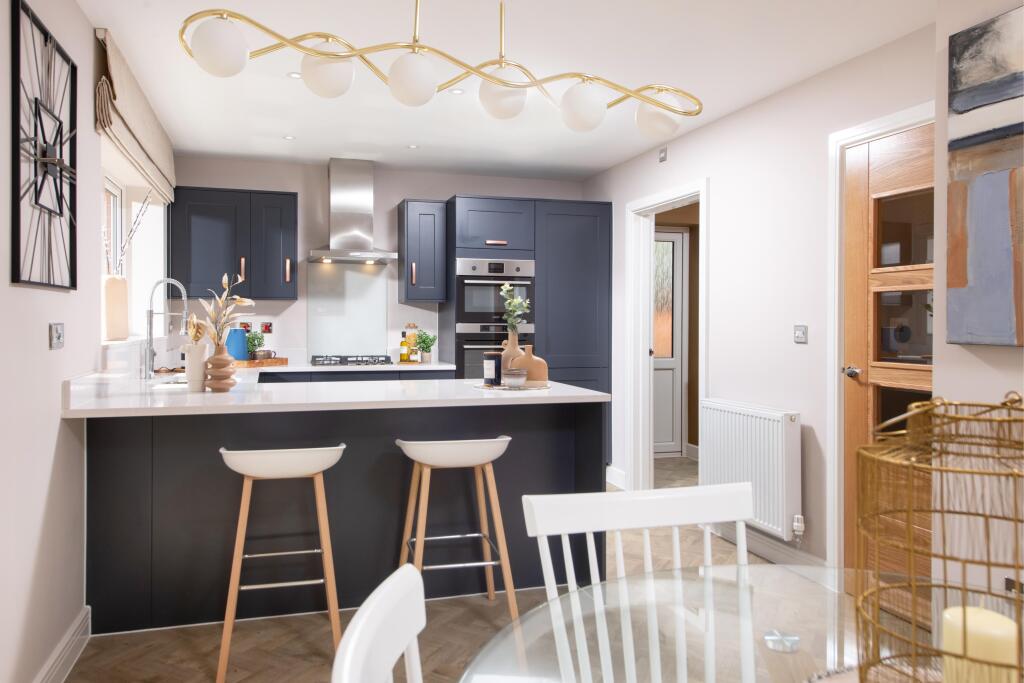
Full Description: <br /><b>Plot 63 (The Goldsmith)</b> - priced at £550,000<br /><br /><center><b><u>Choose a place that feels like home</u></b></center><br /><br />A new Bellway home's waiting for you. You can almost hear the pitter patter of paws on the new flooring, the music blaring from the not-so-little-one's bedroom, the smell of home-cooked food drifting through from the personalised kitchen. It's time to bring your new Bellway home to life. Selected plots across our developments are offering huge savings* - get in touch with our team to find out more.<br /><br />*All incentives are valid on selected plots only, while stocks last, subject to availability, and applicable on new reservations only. Cannot be applied in conjunction with any other offers or selling schemes. Reservations must be made on or before 25th May 2026. We reserve the right to withdraw these offers at any time. For full terms and conditions, visit the Bellway website.<br /><br /><b>About the Home</b><br />Fusing traditional elements with a host of sought-after contemporary features, <b>The Goldsmith</b> is an exceptional 4-bedroom home that is certain to appeal to second-steppers, larger families and those planning for the future. <br /><br />The magnificent, <b>open-plan kitchen, breakfast and family area</b> forms the heart of the home, extending the full width and offering delightful views of the rear garden. The kitchen has an appealing U-shaped layout, incorporating a <b>breakfast bar</b> for informal dining, and there is room thoughtfully included in the space for a separate dining table to ensure all family members are accommodated. Accessed through the kitchen is the <b>separate utility room</b>, which has a door to the outside, useful for laundry days. <br /><br />The family area is <b>versatile</b> and could be used as a comfortable and inviting snug, or perhaps as a play area if there are younger members in the household. Alternatively, it could become a bar area, for those who love to entertain guests regularly. <b>French doors</b> in the family area open to the outside, a welcome feature in the summer months and for admiring the garden in comfort. <br /><br />Situated at the front of the home is the <b>formal living room</b>, which could be dedicated to family time and cosy movie nights, or even reserved for the grown-ups. Across the hallway is the <b>dining room</b>, for intimate dinner parties with friends and relaxed Sunday lunches with all the family. Completing the ground floor level is the <b>cloakroom</b>, and a good-sized <b>storage cupboard</b>, both of which are conveniently located in the hallway. <br /><br />On the first floor, all four bedrooms are double in size, and two boast <b>en-suite shower rooms</b> while bedrooms 3 and 4 are served by the <b>family bathroom</b>. Bedroom 4 occupies a quiet location at the rear of the home, and would be ideal for use as a home office or hobby room, or to reserve as a guest bedroom. <b>Two storage cupboards</b> on the landing are thoughtful finishing touches to the upstairs level, to keep household essentials stored safely out of sight. <br /> <br /><b>Additional information</b><br /><ul><li>Estate Management Charge: None</li><li>Total internal floor area: 1494 sq ft</li><li>Annual service charge: None</li><li>Council tax band: F</li><li>Tenure: Freehold</li><li>Predicted EPC rating: A</li><li>Predicted completion window: TBC</li></ul><br /> <br />The additional information provided for council tax, service charges and ground rents (where applicable) is only an estimation. Please check with your Sales Advisor for more specific details.<br /><br /><b>About the Development</b><br /><br />Bellway at Whitford Heights is a wonderful collection of new homes situated in the town of Bromsgrove, Worcestershire featuring a variety of 2, 3, 4, and 5-bedroom homes.<br />A little over 15 miles southwest of Birmingham city centre. The development can be reached in around a 10-minute drive away from junction 5 of the M5.<br /><br /><br />Register your interest of our properties in Bromsgrove today!<br /><br /><center><b><u>Why Buy With Bellway?</u></b></center><br /><br />At Bellway we have always built attractive and desirable new homes. That's why we've become one of the five largest builders in Britain. But now there's even more reason to choose a Bellway home.<br /><br />To make the whole process of selling and buying easier, we've put together a range of services to make your move as hassle free as possible.<br /><br /><center><b><u>Express Mover</u></b></center><br /><b>"We have a home to sell"</b><br /><br />Sell your home quicker with <b>no estate agent fees.</b>^<br /><br />Our Intermediate Management Agent will work with a local estate agent to market your home at an agreed price.<br /><br />You could soon be moving into your new dream home, start your journey with us today.<br /><br /><center><b><u>Low-cost mortgage</u></b></center> <br />Looking for a low-cost mortgage solution? With Own New, you could lower your monthly repayment costs – making that move to a brand-new home more affordable. Just speak with a sales advisor at this development to find out more.<br /><br /><center><b><u>This Sales Centre is open</u></b></center><br />Our sales centre is open for drop-in visits. <br /><br />Should you wish to have dedicated time with our Sales Advisor, please book an appointment before visiting us.<br /><br /><b><u>Sales office opening hours</u></b><br /><b>Monday</b> 10:00 - 17:00<br /><b>Tuesday</b> closed<br /><b>Wednesday</b> closed<br /><b>Thursday</b> 10:00 - 19:00<br /><b>Friday</b> 10:00 - 17:00<br /><b>Saturday</b> 10:00 - 17:00<br /><b>Sunday</b> 11:00 - 17:00<br /><br /><small>^All offers apply to specific plots and selected developments only. Terms and conditions apply. Contact your Bellway sales advisor to find out more or see terms and conditions on our Bellway website. Express Mover and Part Exchange scheme offers are subject to status, availability and eligibility. Bellway reserve the right to refuse a Part Exchange. Any promoted offer is subject to contract. 10-year NHBC Buildmark policy. This includes deposit protection from exchange of contracts, a two-year builder warranty from legal completion, and then eight years of structural defects insurance cover.*</small><br />
If the interactive map is unavailable, open the supplied location in maps.
Open location in mapsThe pin uses coordinates supplied with this listing. Confirm the exact location with the listing contact.
Added and updated dates describe the Mirror record. Source publication and verification dates are shown separately when known; none establishes time on market. Confirm current price and availability with the listing contact.
View original listing


