Property Details:
• Type: Detached
• Tenure: FREEHOLD
• Floor Area: 2211 sqft
Key Features:
• Celebrate savings of up to £25,000*.
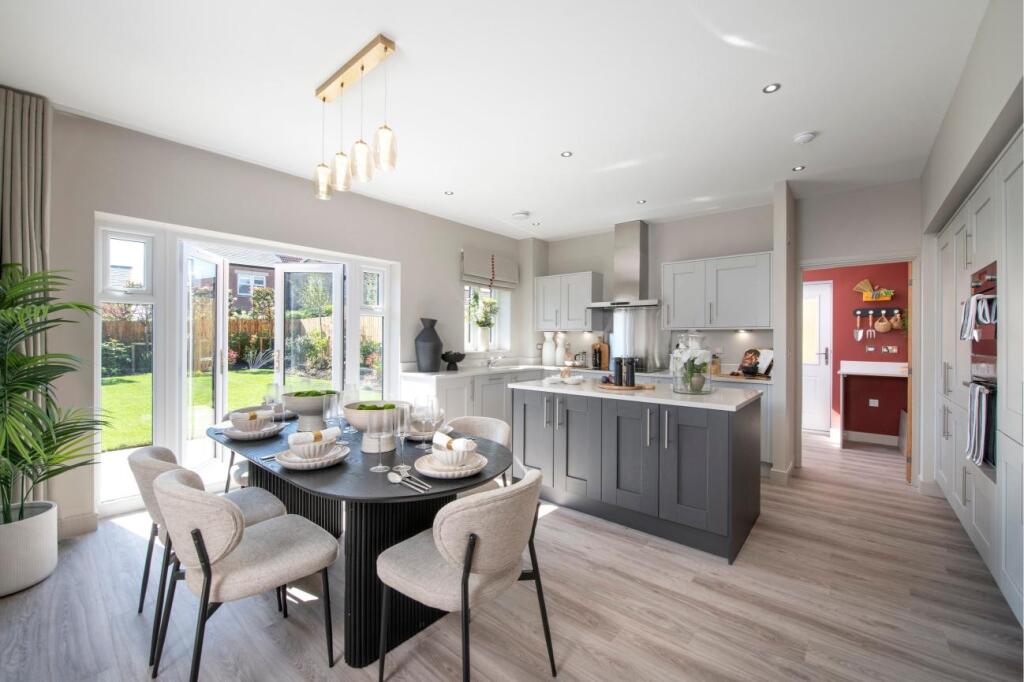
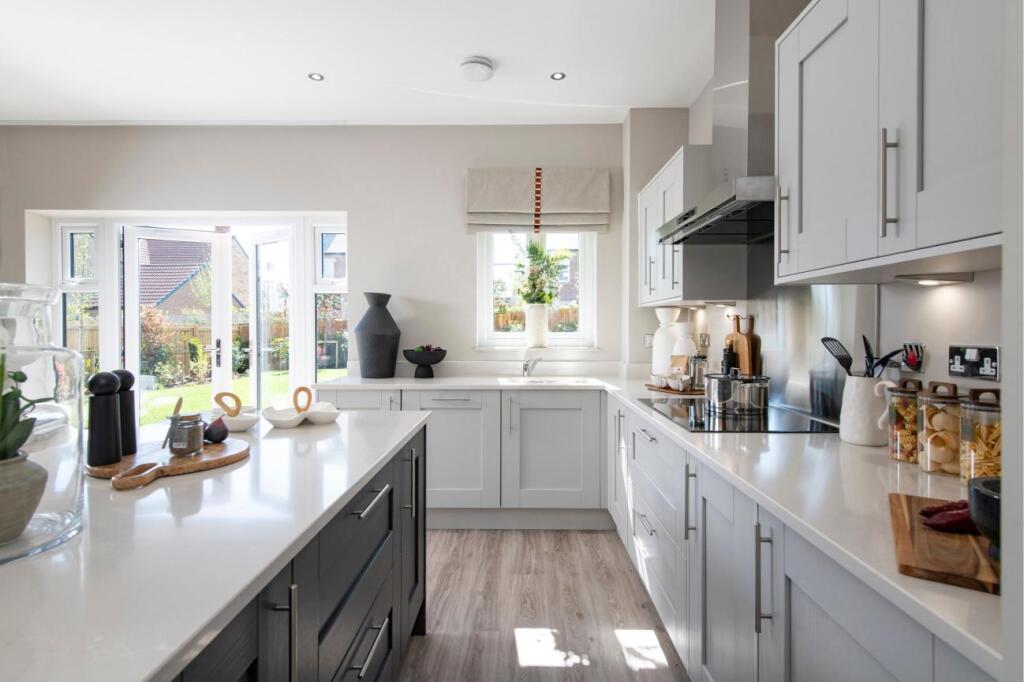
• Open-plan kitchen, dining and family area
• Integrated kitchen appliances
• Utility room
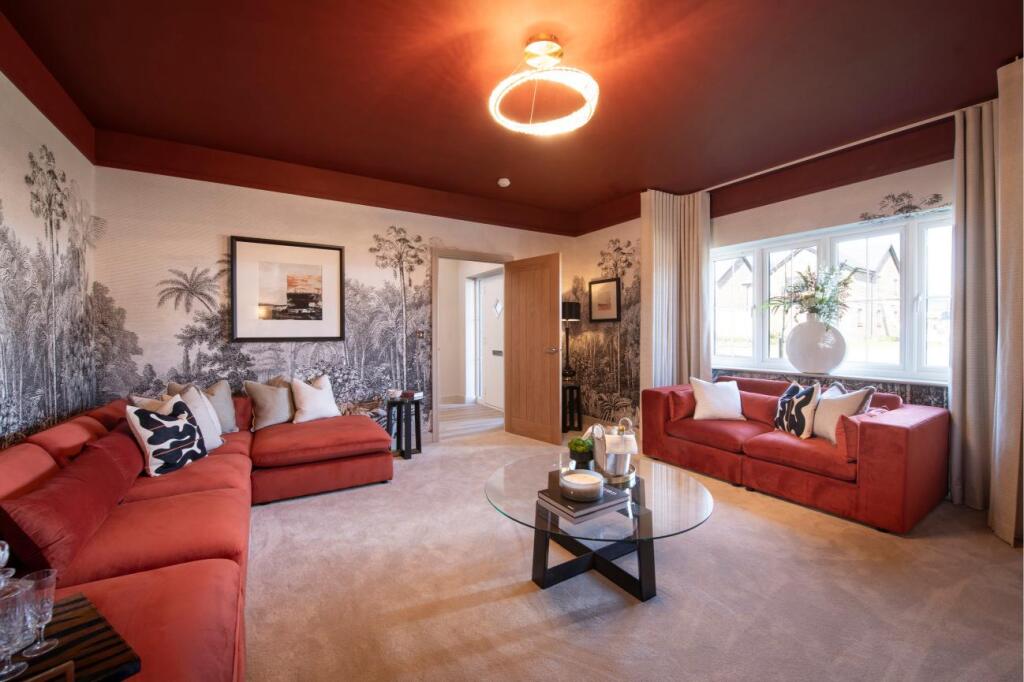
• Living room with bay window
• Two sets of French doors to rear garden
• En suite and dressing area to bedroom 1
• En suites to bedrooms 2 and 3
• NHBC Pride in the Job Award 2024-winning site manager at this development
• 10-year NHBC Buildmark policy^
Location:
• Nearest Station: Bromsgrove Station
• Distance to Station: 1.5044057682338488 miles
Agent Information:
• Address: Whitford Road
Bromsgrove
B61 7ED
Full Description:
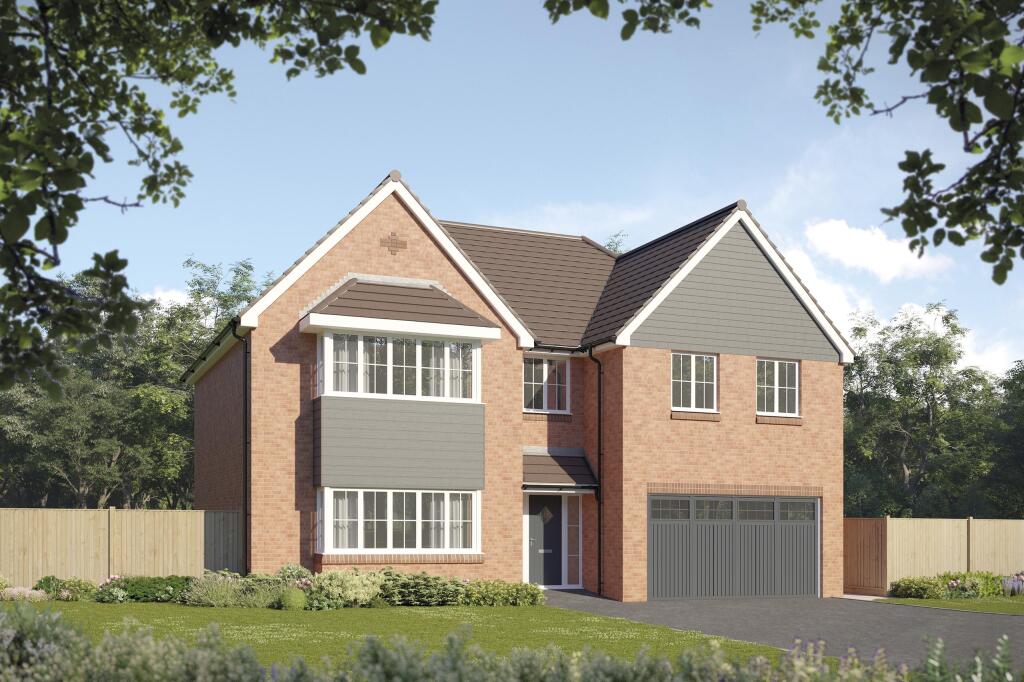
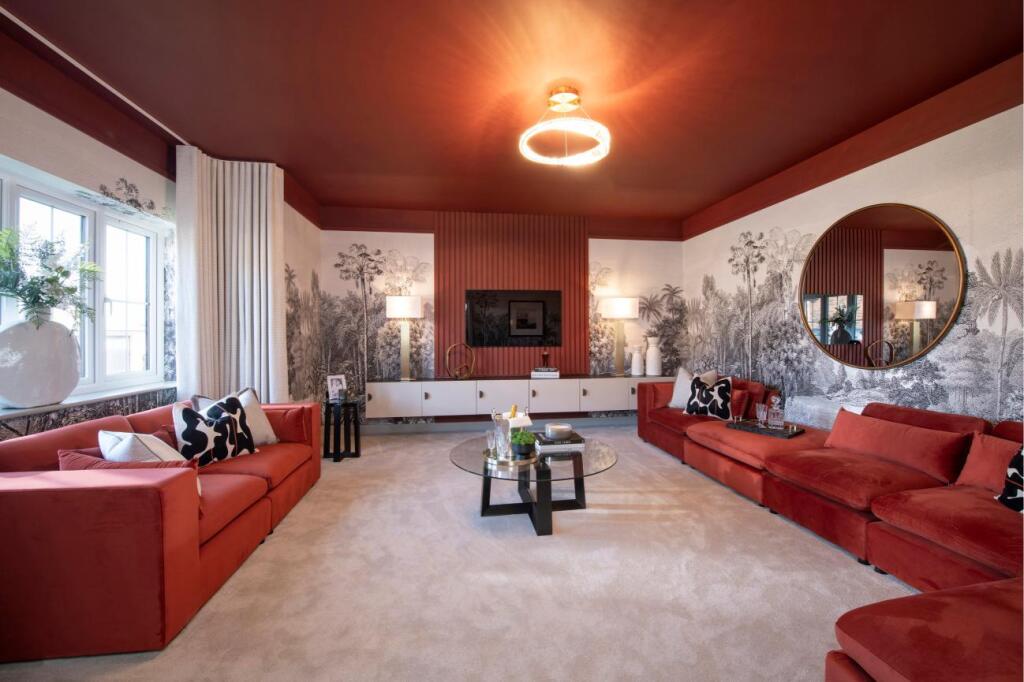
<br /><b>Plot 55 (The Draper)</b> - priced at £725,000<br /><br />Ready to celebrate in style? SAVE UP TO £25,000 to spend however you choose – upgrades, deposit, Stamp Duty, the choice is entirely yours.<br /><br />*Available on selected plots only. Terms and conditions apply. For full T&Cs visit bellway.co.uk<br /><br /><center><b><u>An award-winning site manager</u></b></center><br /><br />This site is overseen by award-winning site manager, Chris Bennett, who recently received a Pride in the Job 2024 award. Only the top 5% of UK site managers receive this accolade from the National House Building Council (NHBC), making this prestigious honour the most highly regarded competition in our industry.<br /><br /><b>About the Home</b><br /><br />Making a dramatic impression upon first sight, <b>The Draper’s</b> characterful, double-fronted exterior and <b>integral double garage</b> are only the beginning of its many charming features. This remarkable 5-bedroom detached home has been designed with growing and mature families in mind, as well as aspirational buyers seeking a ‘forever home’ to treasure and share with loved ones for many wonderful years to come. <br /><br />The ground floor living space unfolds from the entrance hallway, with the jewel in The Draper’s crown being the <b>extensive open-plan kitchen, dining and family area</b>, which has been masterfully zoned to create dedicated spaces for each purpose whilst ensuring that light, conversation and movement can freely flow. The kitchen is <b>well-equipped</b>, with plentiful surface space, including an island with <b>breakfast bar</b> that family and friends will love to gather around to chat, cook and enjoy a drink together. <br /><br />The dining area easily accommodates a substantial dining table, and <b>French doors</b> open onto the rear garden to extend the living space and invite the sunshine in. In the spacious and <b>versatile</b> family area, there is a second set of French doors to the garden, which open up the room even further and add an element of the indoor-outdoor lifestyle that contemporary families covet. <br /><br />The kitchen has an <b>adjoining utility room</b> that has doors to the outside and into the garage, making laundry days and home maintenance more efficient and helping to keep your home well-organised. A <b>storage cupboard</b> in the dining area is useful for hiding away coats, shoes and unsightly appliances, or could be used as a pantry to maximise kitchen space. <br /><br />At the front of the home is the separate, <b>formal living room</b>, which has an <b>attractive bay window</b>. This room also could serve a multitude of purposes, from a cosy family cinema to a games room or playroom, or a dedicated space with a home bar for entertaining. The cloakroom is conveniently located just across the hallway. <br /><br />Upstairs are all five bedrooms, <b>four of which are double</b>, and <b>three have en suites</b>. Bedroom 1 is the master suite, with an <b>enviable dressing area</b> that has designated wardrobe spaces, and leads into the <b>en-suite shower room</b>. Bedrooms 2 and 3 both also benefit from their own <b>en-suite shower rooms</b>, making them ideal for older children or teenagers who would like a greater level of privacy or independence in their home, or alternatively one could be reserved as a luxurious guest bedroom. <br /><br />The <b>family bathroom</b> serves bedroom 4, and bedroom 5, which is well-suited to use as a nursery, home office, gym, or craft room. The finishing touch to the first floor is a good-sized storage cupboard on the landing, a welcome feature for keeping the family’s towels and bed linens within easy reach. <br /><br /><b>Additional information</b><br /><ul><li>Estate Management Charge: None</li><li>Total internal floor area: 2211 sq ft</li><li>Annual service charge: None</li><li>Council tax band: TBC</li><li>Tenure: Freehold</li><li>Predicted EPC rating: A</li><li>Predicted completion window: Winter 2026</li></ul><br /> <br />The additional information provided for council tax, service charges and ground rents (where applicable) is only an estimation. Please check with your Sales Advisor for more specific details.<br /><br /><b>About the Development</b><br /><br />Bellway at Whitford Heights is a wonderful collection of new homes situated in the town of Bromsgrove, Worcestershire featuring a variety of 2, 3, 4, and 5-bedroom homes.<br /><br />A little over 15 miles southwest of Birmingham city centre. The development can be reached in around a 10-minute drive away from junction 5 of the M5.<br /><br />Register your interest of our properties in Bromsgrove today!<br /><br /><center><b><u>Why Buy With Bellway?</u></b></center><br /><br />At Bellway we have always built attractive and desirable new homes. That's why we've become one of the five largest builders in Britain. But now there's even more reason to choose a Bellway home.<br /><br />To make the whole process of selling and buying easier, we've put together a range of services to make your move as hassle free as possible.<br /><br /><center><b><u>Express Mover</u></b></center><br /><b>"We have a home to sell"</b><br /><br />Sell your home quicker with <b>no estate agent fees.</b>^<br /><br />Our Intermediate Management Agent will work with a local estate agent to market your home at an agreed price.<br /><br />You could soon be moving into your new dream home, start your journey with us today.<br /><br /><center><b><u>Low-cost mortgage</u></b></center> <br />Looking for a low-cost mortgage solution? With Own New, you could lower your monthly repayment costs – making that move to a brand-new home more affordable. Just speak with a sales advisor at this development to find out more.<br /><br /><center><b><u>This Sales Centre is open</u></b></center><br />Our sales centre is open for drop-in visits. <br /><br />Should you wish to have dedicated time with our Sales Advisor, please book an appointment before visiting us.<br /><br /><b><u>Sales office opening hours</u></b><br /><b>Monday</b> 10:00 - 17:00<br /><b>Tuesday</b> closed<br /><b>Wednesday</b> closed<br /><b>Thursday</b> 10:00 - 19:00<br /><b>Friday</b> 10:00 - 17:00<br /><b>Saturday</b> 10:00 - 17:00<br /><b>Sunday</b> 11:00 - 17:00<br /><br /><small>^All offers apply to specific plots and selected developments only. Terms and conditions apply. Contact your Bellway sales advisor to find out more or see terms and conditions on our Bellway website. Express Mover and Part Exchange scheme offers are subject to status, availability and eligibility. Bellway reserve the right to refuse a Part Exchange. Any promoted offer is subject to contract. 10-year NHBC Buildmark policy. This includes deposit protection from exchange of contracts, a two-year builder warranty from legal completion, and then eight years of structural defects insurance cover.*</small><br />