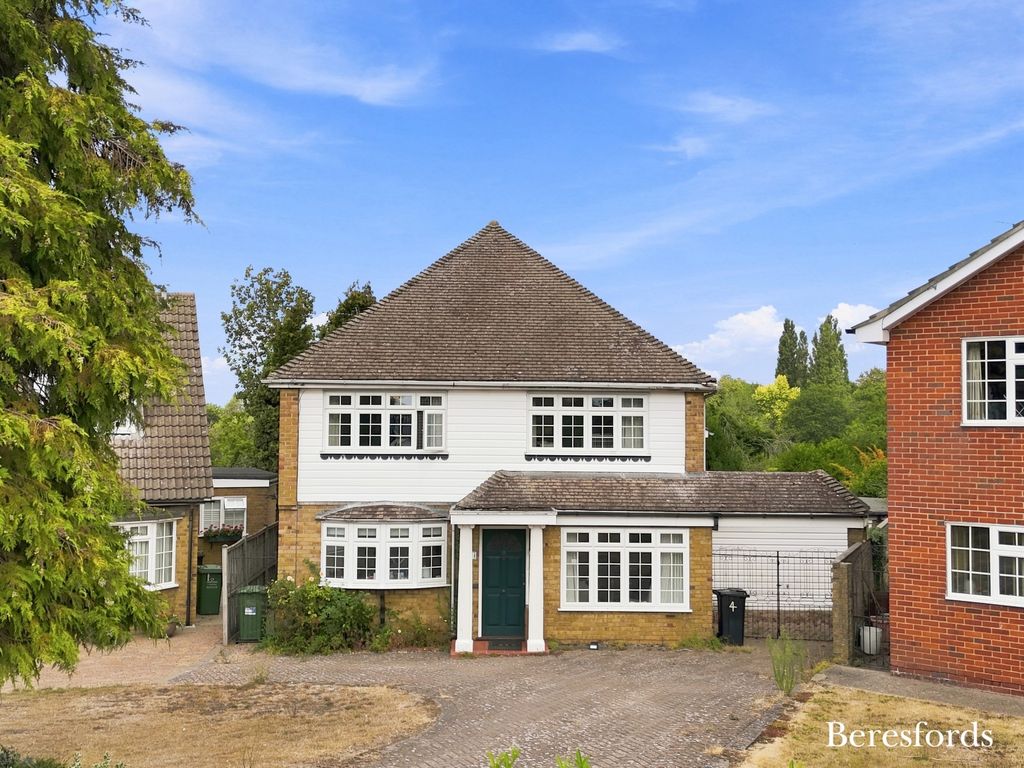
Property Details:
- Type: Smallholding
- Bedrooms: 3
- Bathrooms: 2
Agent: AB & A Matthews - Newton Stewart
Phone: 01671 324954
<p>California Farm is a substantial rural property with farmhouse, extensive range of traditional steading buildings and approximately 9 acres of land. Nestled within a peaceful rural setting near the historic town of Whithorn, this charming property offers an excellent opportunity for those seeking a country lifestyle, with the added benefit of grounds suitable for use as a smallholding. Enjoying a wonderful sense of space and privacy, the property provides the ideal combination of comfortable single-storey living and the freedom to pursue a range of rural interests. The accommodation offers three bedrooms and two public rooms, providing flexible living space for families, couples or those looking for a rural retreat. The principal living room provides a welcoming space in which to relax and enjoy the tranquility of the surrounding countryside, while the additional public room offers excellent versatility and could be used as a dining room, family room, home office or hobby space. A particular feature of the property is the smallholding element, with rubber surfaced horse training arena and generous outdoor space offering considerable potential for those wishing to keep animals, grow their own produce or simply enjoy the benefits of having land around them. The ground extends to approximately 9 acres which would provide scope for a variety of uses and will appeal to buyers looking to embrace a more rural and self-sufficient way of life. The surrounding countryside is typical of this beautiful part of Dumfries and Galloway, offering open landscapes, peaceful surroundings and a wealth of opportunities for walking, cycling and enjoying the great outdoors.</p><p><br/></p><p>Directions to California Farm, Whithorn – </p><p>On entering Whithorn on the A746 after the 30mph sign turn right. </p><p>Follow this road for 0.7 miles and turn left at the sign for Civic Amenity Centre</p><p>After 0.5 miles turn right onto track and California Farm is approximately 0.6 miles at the end of the track.</p><p><br/></p><p>Whithorn is a charming and historic town situated on the Machars peninsula in Dumfries and Galloway, surrounded by beautiful countryside and within easy reach of the Solway coast. The town offers a good range of everyday amenities, including local shops, cafés, a primary school, community facilities and services. Newton Stewart is approximately 18 miles away, providing a wider selection of shops, supermarkets, professional services, leisure facilities and secondary schooling. Regular bus services connect Whithorn with Newton Stewart and other surrounding towns and villages, providing convenient public transport links for residents. With its peaceful setting, strong community atmosphere and attractive coastal and rural surroundings, Whithorn offers an appealing lifestyle while remaining within easy travelling distance of larger towns and essential amenities.</p><p><br/></p><p>CPH Number - 98/858/0070</p><p><br/></p><p>Council Tax Band: F</p><p>Tenure: Freehold</p><p>EPC Energy Efficiency Rating: C</p><p>EPC Environmental Impact Rating: D</p><p><br/></p><p>KEY FEATURES:</p><p><br/></p><p>•Small holding with 9 acres of land & outbuildings</p><p>•Double glazing and oil-fired central heating</p><p>•2 wood burning stoves</p><p>•Electric under floor heating in kitchen and conservatory</p><p>•3 bedrooms and 2 public rooms</p><p>•Large garden with raised pond, orchard, children’s play area and polytunnel</p><p><br/></p><p>GROUND FLOOR ACCOMMODATION</p><p><br/></p><p>Entrance Porch – 2.95m x 1.80</p><p>Accessed via a UPVC entrance door, the welcoming entrance hall provides access to the main accommodation. The hall features a tiled floor, providing a practical and hard-wearing finish.</p><p><br/></p><p>Hall – 1.45m x 1.29m</p><p>The hallway features tiled flooring and useful storage shelving, providing a practical and welcoming entrance to the accommodation.</p><p><br/></p><p>Sitting room – 5.00m x 3.90m</p><p>A bright and comfortable sitting room featuring a north-facing window, tiled flooring and recessed lighting. A wood-burning stove provides a warm and inviting focal point, while a glazed door leads through to the kitchen, creating a pleasant flow between the living spaces.</p><p><br/></p><p>Kitchen – 4.20m x 3.67m</p><p>A stunning, light-filled modern kitchen, glazed on three sides and enjoying lovely views over the surrounding garden grounds. Patio doors provide direct access to the garden, creating a seamless connection between the kitchen and outdoor space.</p><p>The kitchen is fitted with a contemporary range of units, complemented by ample worktop space and a useful breakfast bar. Features include an inset 1½-bowl stainless steel sink, space and plumbing for a dishwasher, an electric hob and eye-level grill and oven. Electric underfloor heating provides additional comfort, making this a bright and welcoming space for both everyday living and entertaining.</p><p><br/></p><p>Utility – 1.85m x 1.26m</p><p>Accessed from the sitting room, the utility room is fitted with a range of practical storage cupboards and a single-drainer stainless steel sink. There is space and plumbing for a washing machine, along with a convenient door providing direct access to the garden.</p><p> </p><p>Inner Hall – </p><p>The inner hall leads from the lounge and provides access to the bedroom accommodation and other areas of the property. The hall features tiled flooring and a radiator.</p><p><br/></p><p>Conservatory – 3.00m x 2.45m </p><p>A bright and spacious conservatory, glazed on two sides to maximise natural light and enjoy views over the garden grounds. The room benefits from doors leading from both the hall and lounge, creating a versatile additional living space with excellent flow throughout the property. Glazed door provides direct access to the garden, while electric underfloor heating ensures a comfortable environment throughout the year.</p><p><br/></p><p>Bedroom 1 – 3.83m x3.08m</p><p>A spacious and welcoming double bedroom enjoying excellent natural light from south and west-facing windows. The room features an attractive recessed fireplace with a wood-burning stove, creating a warm and characterful focal point, together with a radiator for additional comfort.</p><p><br/></p><p>WC – 2.88m x 1.45m</p><p>Tiled floor with vanity unit with sink, back to wall WC and shower cubicle with mains shower.</p><p><br/></p><p>Bedroom 2 – 3.99m x 3.83m</p><p>A well-proportioned bedroom featuring a north-facing window providing natural light. A particular feature of the room is the original fireplace, which has been thoughtfully retained and now provides useful additional storage space. The room is further complemented by a radiator.</p><p><br/></p><p>Bedroom 3 – 4.30m x 3.88m</p><p>A well-proportioned bedroom featuring a north-facing window, providing a good level of natural light. The room is heated by an electric panel heater.</p><p><br/></p><p>Lounge – 4.86m x 4.40m</p><p>A spacious and welcoming lounge featuring north and west-facing windows, allowing plenty of natural light into the room. A feature fireplace with a wood-burning stove creates a warm and inviting focal point, while doors lead directly into the conservatory, providing excellent flow between the living spaces.</p><p><br/></p><p>Bathroom –2.60m x 2.07m</p><p>A stylish and well-appointed bathroom, fully tiled throughout and fitted with a modern white suite comprising a bath with shower over and glazed shower screen, vanity unit with useful drawer storage and circular wash hand basin, together with a back-to-wall WC. The room is finished with recessed ceiling lighting and an electric heated towel rail for added comfort.</p><p><br/></p><p>Garden</p><p>The property enjoys a large and beautifully established garden to the rear, with a patio area leading into the main garden, which is predominantly laid to grass for ease of maintenance. The grounds offer a wonderful variety of features, including a raised pond, polytunnel, children's play area and small orchard, together with a selection of mature trees, shrubs and colourful flowering plants. The garden provides an excellent outdoor space for relaxing, entertaining and enjoying family life, while also offering plenty of opportunities for gardening and growing your own produce. The established planting and peaceful setting attract a variety of wildlife, including red squirrels, adding to the natural appeal of these attractive garden grounds.</p><p><br/></p><p>Outbuildings</p><p>A charming range of traditional steading buildings, offering a versatile mix of character, space and potential. Ideal for storage, workshops, garaging or a range of alternative uses, subject to the necessary consents.</p><p><br/></p><p>SERVICES</p><p>Mains supply electricity. Mains water is supplied from Appleby Farm. The property is connected to a septic tank. The heating is a mixture of oil, electricity and solid fuel stoves. </p><p><br/></p><p>NOTE</p><p>Genuinely interested parties should note their interest with the Selling Agents in case a closing date for offers is fixed. However, the vendor reserves the right to sell the property without the setting of a closing date should an acceptable offer be received.</p><p><br/></p>