
Whitlam Street, Saltaire
About this home
Property Details: • Type: Terraced • Tenure: FREEHOLD • Floor Area: N/A
Key Features: • Two Bedroom Terrace • Enclosed Yard • World Heritage Site • Grade II Listed • Modern Kitchen • Council Tax Band - A • Cellar • On Street Parking
Location: • Nearest Station: Saltaire Station • Distance to Station: 0.13292040932761143 miles
Agent Information: • Address: 34-36 Bingley Road Shipley BD18 4RU
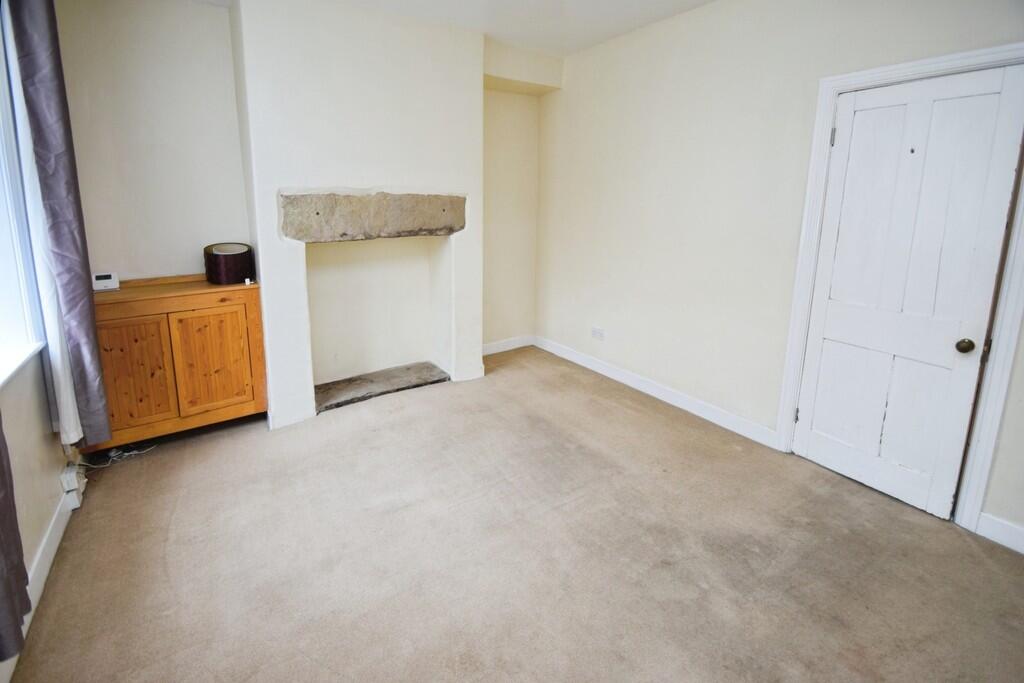
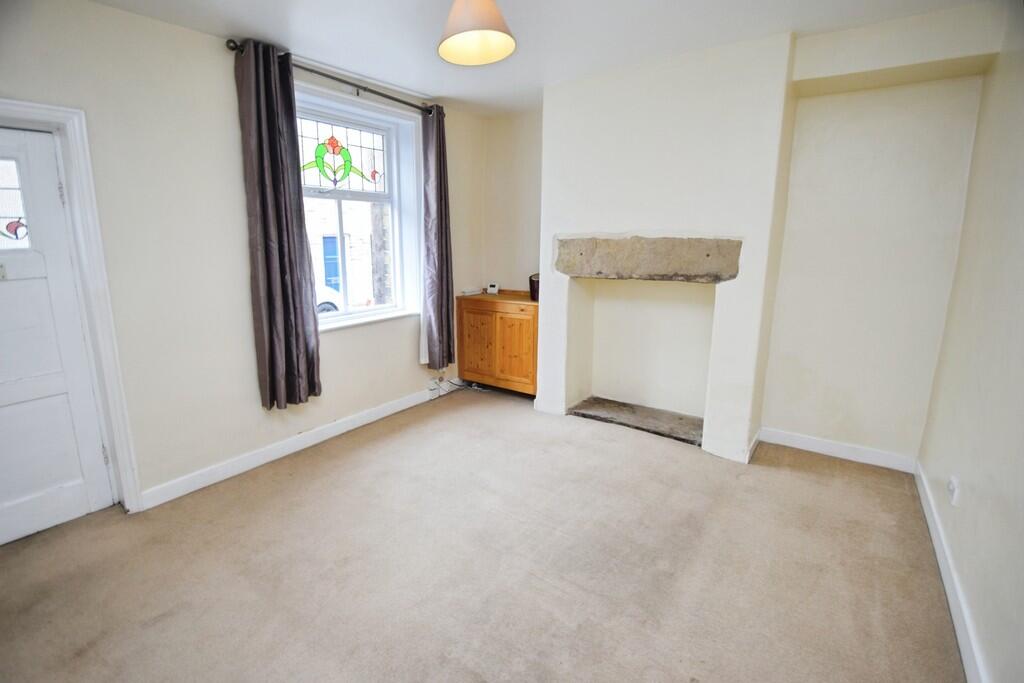
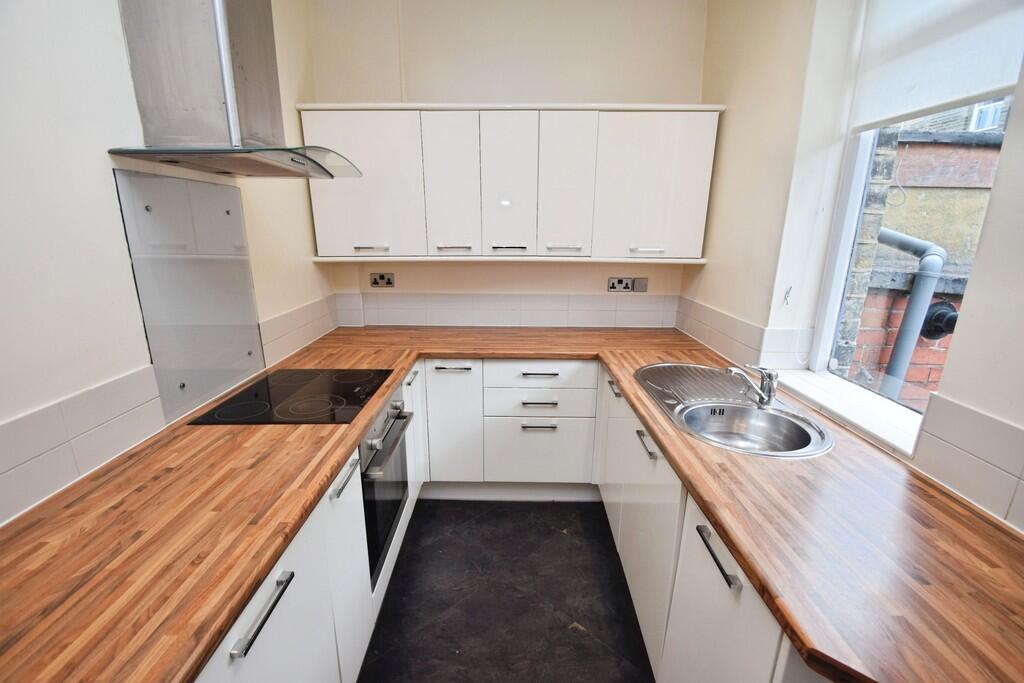
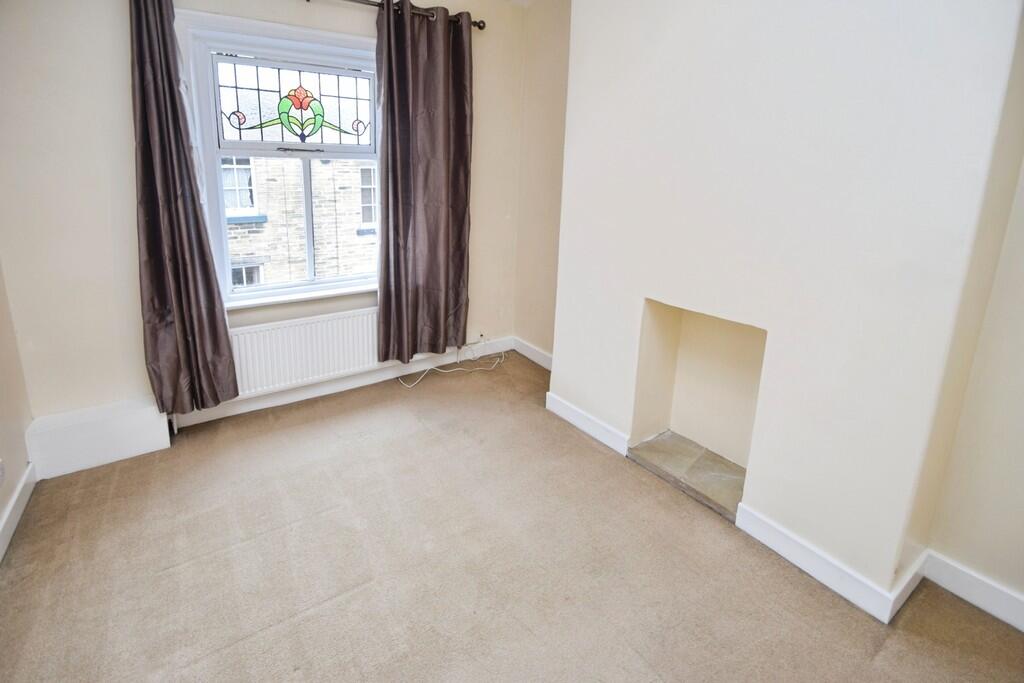
Full Description: <strong></strong> <strong></strong> Situated on Whitlam Street, this two-bedroom terraced house offers a modern fitted kitchen, an enclosed rear yard and convenient access to Saltaire's shops, cafés and transport connections. It is an appealing option for first-time buyers or those considering an investment property.<br /><br />The front lounge features neutral décor, carpeted flooring and a distinctive stone mantel. The separate kitchen is fitted with white gloss cabinetry, wood-effect worktops and an integrated oven and hob, providing useful storage and preparation space.<br /><br />Upstairs are two bedrooms, both finished in neutral tones, and a bathroom with a bath and shower over, wash basin and WC.<br /><br />To the rear, a small enclosed paved yard provides an easy-to-maintain outdoor space with room for a compact seating area or bicycle storage.<br /><br />Saltaire village centre is close by, offering independent shops, cafés and everyday amenities. Roberts Park and the Leeds & Liverpool Canal towpath provide opportunities for walks and outdoor recreation, while nearby Saltaire railway station offers connections towards Leeds, Bradford Forster Square and Skipton. <br /><br /><strong>LOUNGE</strong> <strong>14' 4" x 11' 10" (4.38m x 3.62m)</strong> <br /><br /><strong>KITCHEN</strong> <strong>11' 5" x 6' 11" (3.48m x 2.13m)</strong> <br /><br /><strong>BEDROOM</strong> <strong>9' 11" x 11' 11" (3.03m x 3.65m)</strong> <br /><br /><strong>BEDROOM</strong> <strong>8' 6" x 7' 1" (2.61m x 2.16m)</strong> <br /><br /><strong>BATHROOM</strong> <strong>11' 4" x 4' 1" (3.46m x 1.27m)</strong>