Whitley Road, Eastbourne
About this home
Property Details: • Type: End of Terrace • Tenure: Freehold • Floor Area: N/A
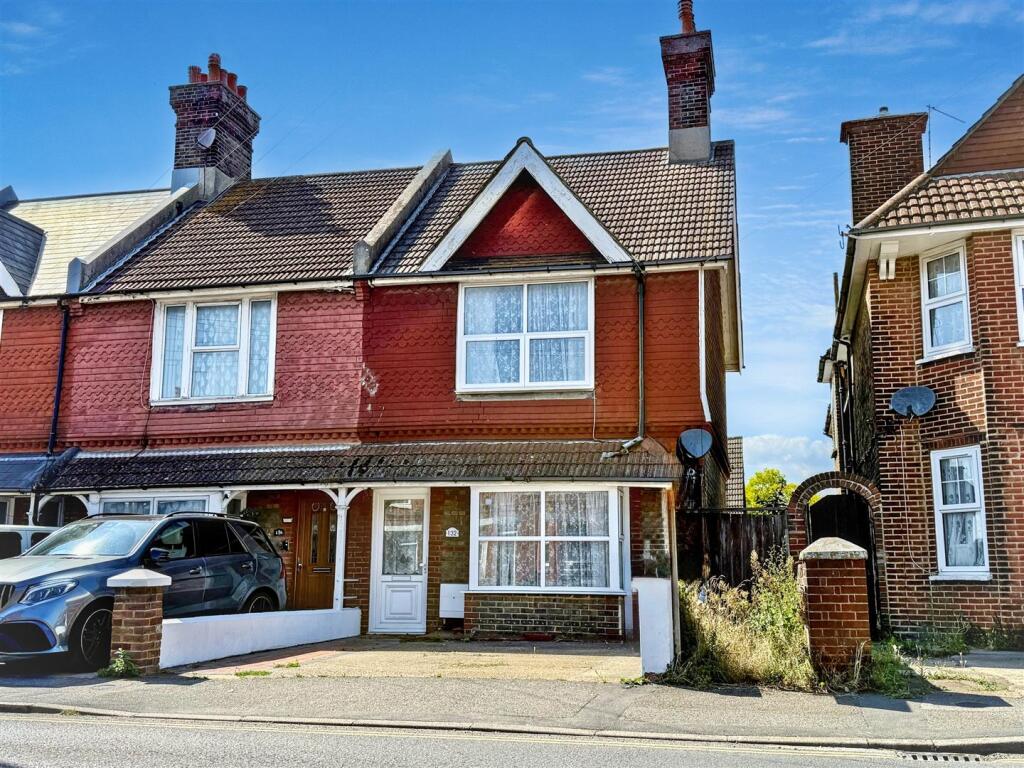
Key Features: • Period End Terrace House • 2/3 Bedrooms • Sitting Room • Kitchen/Breakfast Room • Dining Room/Bedroom 3 • Bathroom • Separate WC • Westerly Facing Rear Garden • Off Street Parking • CHAIN FREE
Location: • Nearest Station: N/A • Distance to Station: N/A
Agent Information: • Address: 15 Cornfield Road Eastbourne BN21 4QD
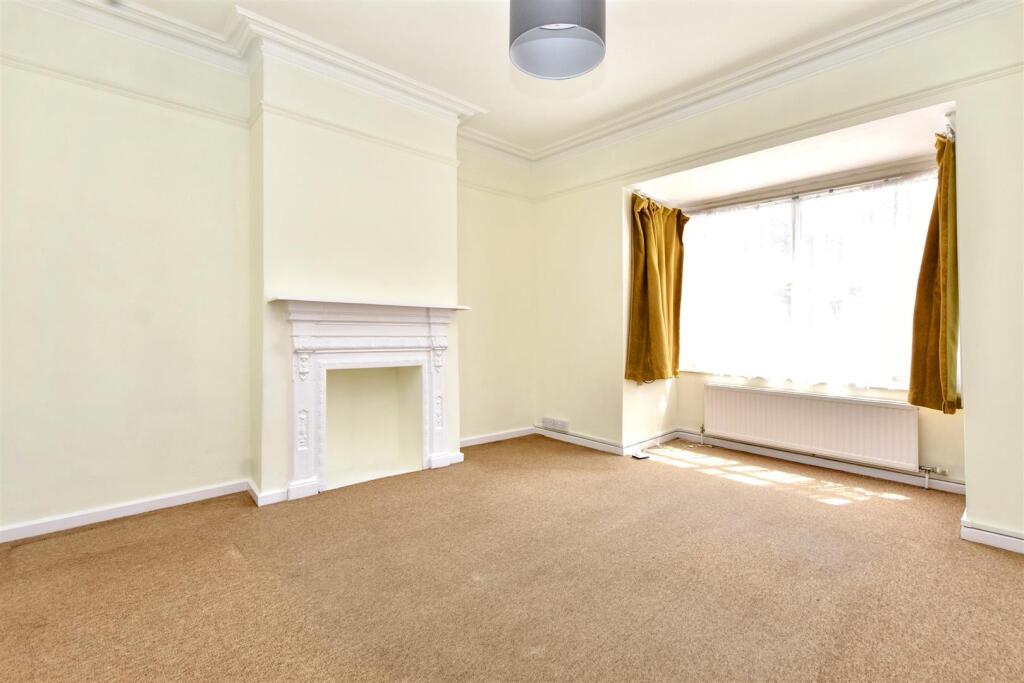
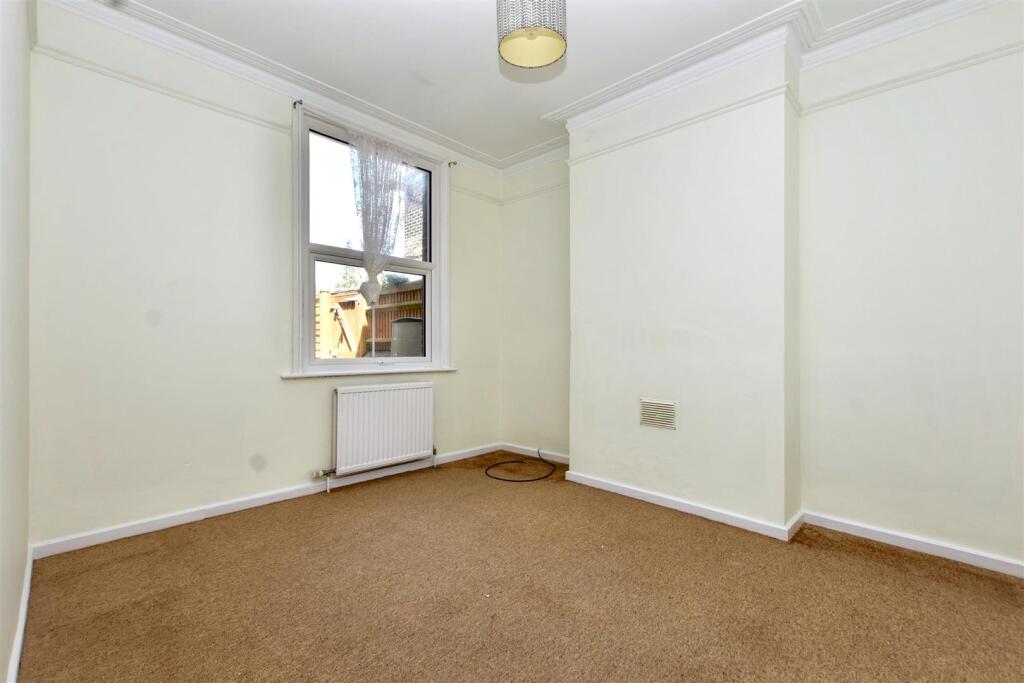
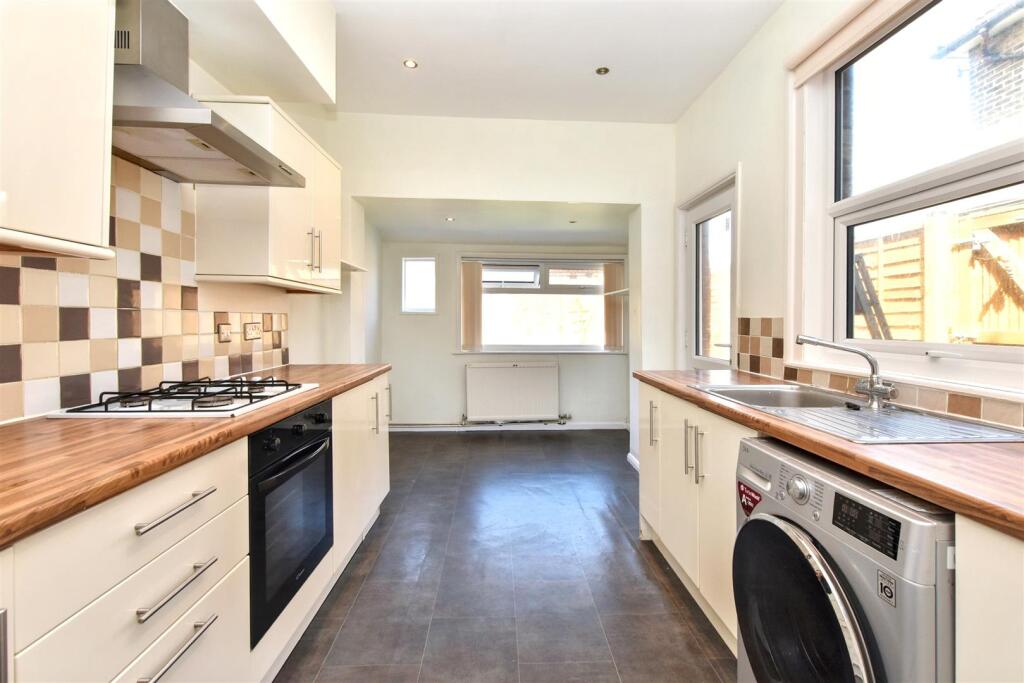
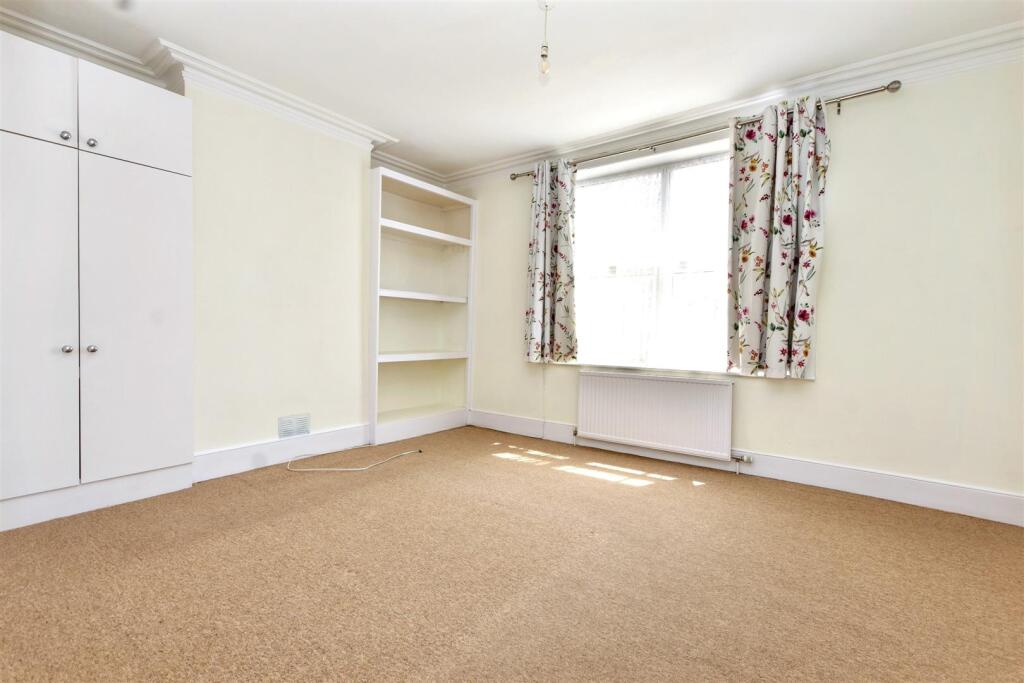
Full Description: Located on the borders of Roselands and Seaside, this attractive Period house is end terraced is surprisingly tranquil amidst the bustle of being just a short walk from the mainline railway station, seafront and town centre. Arranged with two/three bedrooms and one/two receptions, the property has been newly decorated throughout and features a spacious modern kitchen/breakfast room. In addition, there is a generous bathroom, separate WC and both a secluded Westerly facing garden and off street parking. Being sold CHAIN FREE, local schools are also close by.Entrance - Covered entrance with frosted double glazed door to-Hallway - Radiator. Understairs cupboard. Carpet.Sitting Room - 4.47m x 3.68m (14'8 x 12'1) - Radiator. Fireplace surround with mantel above. Carpet. Double glazed window to front aspect.Dining Room/Bedroom 3 - 3.51m x 3.00m (11'6 x 9'10) - Radiator. Carpet. Double glazed window to rear aspect.Kitchen/Breakfast Room - 4.98m x 2.59m (16'4 x 8'6) - Range of units comprising of single drainer sink unit and mixer tap with part tiled walls and surrounding worksurfaces with cupboards and drawers under. Inset four ring gas hob with electric oven under and extractor over. Space for fridge freezer. Space and plumbing for washing machine. Range of wall mounted units. Radiator. Double glazed windows to side and rear aspect. Double glazed door to rear garden.Stairs From Ground To First Floor Landing - Radiator. Access to loft x 2 (not inspected).Bedroom 1 - 4.93m x 3.58m (16'2 x 11'9) - Radiator. Carpet. Built in wardrobe. Double glazed window to front aspect.Bedroom 2 - Radiator. Carpet. Double glazed window to rear aspect.Bathroom - Panelled bath with mixer tap, shower screen and wall mounted shower. Pedestal wash hand basin with mixer tap. Radiator. Part tiled walls. Cupboard housing gas boiler. Frosted double glazed window.Separate Wc - Low level WC. Frosted double glazed window.Outside - There is an attractive walled rear garden which is laid to lawn and patio and enjoys a Westerly aspect.Parking - Off street parking is arranged to the front of the house.Council Tax Band = B - Epc = D - BrochuresWhitley Road, EastbourneBrochure