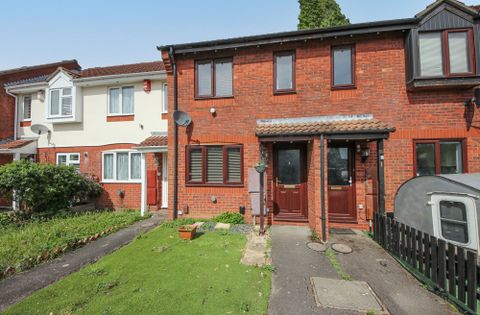
Property Details:
- Type: Semi-detached house
- Bedrooms: 3
- Bathrooms: 2
Agent: Charles Orlebar Estate Agents - Rushden
Phone: 01933 329514
Situated in a peaceful cul-de-sac within walking distance of shops, schools, pubs, restaurants and everyday amenities, this well-presented three-bedroom semi-detached home offers an ideal combination of space, convenience and modern family living.<br/><br/>The accommodation is thoughtfully arranged and includes a welcoming living room, perfect for relaxing and entertaining, alongside a spacious kitchen dining room that forms the heart of the home. A convenient downstairs WC completes the ground floor.<br/><br/>Upstairs, the property offers three well-proportioned bedrooms, including a principal bedroom benefitting from its own en-suite shower room, together with a modern family bathroom serving the remaining bedrooms.<br/><br/>Externally, the home continues to impress. To the front, there is off-road parking and access to the garage, while to the rear you'll find a beautifully landscaped private garden designed for both enjoyment and practicality. A particular highlight is the versatile outbuilding, currently utilised as a gym, offering excellent potential as a home office, hobby room or additional entertaining space.<br/><br/>Whitney Close is a popular residential location in Raunds, providing easy access to local schools, parks, shops and leisure facilities, making it an excellent choice for first-time buyers, growing families and those looking to enjoy a quieter setting without compromising on convenience.<br/><br/>Early viewing is highly recommended.<br/><br/><b>Hall</b> - 3.35m x 2.00m (11'0" x 6'7") - Stairs, door to:<br/><br/><b>Kitchen/Diner</b> - 3.35m x 2.67m (11'0" x 8'9") - Window to front.<br/><br/><b>Wc</b> - 1.80m x 0.87m (5'11" x 2'10") - <br/><br/><b>Living Room</b> - 4.26m x 4.74m (14'0" x 15'7") - Window to rear, double door, door to Storage cupboard.<br/><br/><b>Landing</b> - 2.93m x 1.86m (9'7" x 6'1") - Door to Storage cupboard.<br/><br/><b>Bedroom 2</b> - 2.90m x 2.49m (9'6" x 8'2") - Window to rear.<br/><br/><b>Bedroom 3</b> - 2.00m x 2.16m (6'7" x 7'1") - Window to rear.<br/><br/><b>Family Bathroom</b> - 1.89m x 1.88m (6'2" x 6'2") - Window to front.<br/><br/><b>Bedroom 1</b> - 3.38m x 2.78m (11'1" x 9'1") - Window to front, double door, door to:<br/><br/><b>En-Suite</b> - 1.23m x 2.78m (4'0" x 9'1") - <br/><br/>