Property Details:
- Type: Semi-detached house
- Bedrooms: 4
- Bathrooms: 2
Agent: Sharman Quinney - Thrapston
Phone: 01832 586309
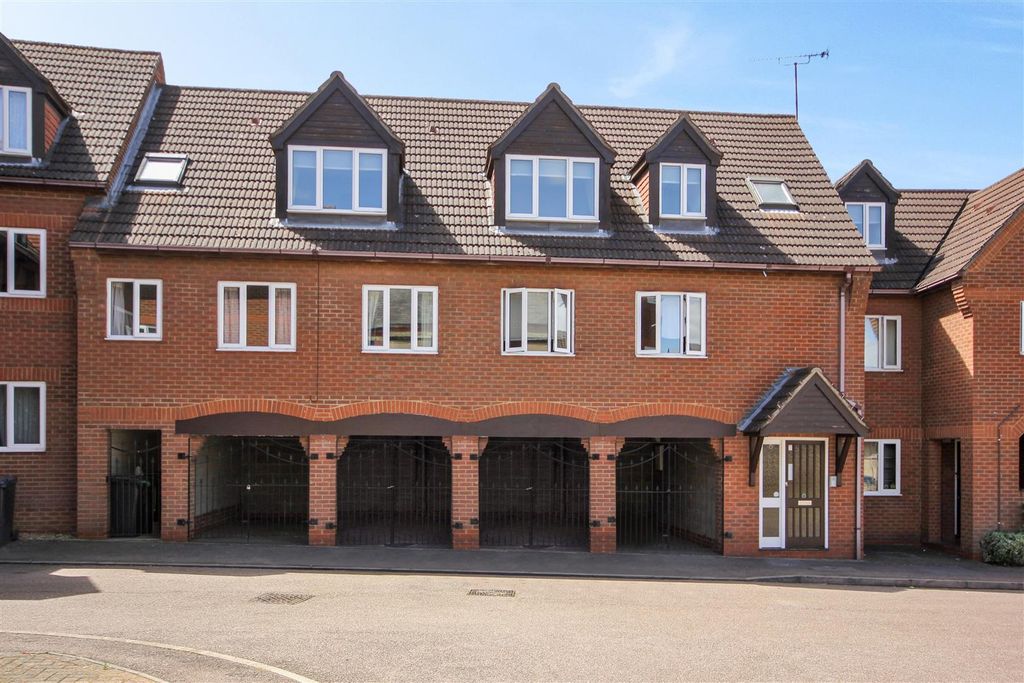
<br/><b>SUMMARY</b><br/>A beautifully presented three-storey home offering flexible 3 or 4 bedroom accommodation, an impressive high-specification kitchen/dining room, spacious conservatory/family room, principal bedroom with en-suite, and a desirable cul-de-sac position.<br/><br/><br/><b>DESCRIPTION</b><br/>The high specification Three Storey Townhouse with impressive floorplan, including a fully remodelled and stylish kitchen and adjoining Family Room/ Conservatory. The high-end kitchen with an array if fitted appliances. Included integrated items include a double oven, dishwasher, fridge/freezer, an induction hob with an integrated extractor. The kitchen benefits from matching worktops and upstands while being finished with tasteful flooring, that provides under floor heating, which continues through to the connecting family room/ conservatory, which also features a wall mounted air conditioning unit. The space is flooded with light via the glazed doors connecting the private secure rear garden. In addition, the ground floor hallway offers a guest cloakroom/w.c.<br/><br/>The first floor briefly comprises landing and large Reception/ Optional Bedroom with window and Juliette balcony. Further double bedroom with fitted wardrobe and a w.c., serving this floor. <br/>The second-floor stairway extends to a further landing with store cupboard. The principal bedroom has two windows to the rear aspect garden, built in wardrobes and Ensuite shower room with double shower. The main Family Bathroom - features a three-piece suite, with a panel bath, low level pedestal, low level wash hand basin.<br/><br/>Outside<br/>The open plan front elevation garden is laid to lawn and paved footpath and a linear parking for two plus family size cars, via tarmac driveway leading to an integral garage The rear garden is highly private, landscaped, with patio and lawn, with pergola over seating area and side gated access. The garden overlooks mature trees/ woodland which adds privacy.<br/>About Raunds<br/>The popular Market Town of Raunds , offers a high street and supermarkets. Raunds is a small market town offering many amenities to include shops, pubs, restaurants, schools, dentist and doctors. With excellent road-links to A45/a14 and rail links to London via Wellingborough and Kettering with journeys from either station to Kings Cross/ St Pancras in around an hour.<br/>Further shopping and amenities are available at Rushden Lakes development is a 15 minutes' drive offering many recreational facilities along with country and riverside walks. Stanwick Lakes are also close by providing many country walks and cycle paths.<br/><br/><br/><br/>1. MONEY LAUNDERING REGULATIONS: Intending purchasers will be asked to produce identification documentation at a later stage and we would ask for your co-operation in order that there will be no delay in agreeing the sale.
2. General: While we endeavour to make our sales particulars fair, accurate and reliable, they are only a general guide to the property and, accordingly, if there is any point which is of particular importance to you, please contact the office and we will be pleased to check the position for you, especially if you are contemplating travelling some distance to view the property.
3. The measurements indicated are supplied for guidance only and as such must be considered incorrect.
4. Services: Please note we have not tested the services or any of the equipment or appliances in this property, accordingly we strongly advise prospective buyers to commission their own survey or service reports before finalising their offer to purchase.
5. THESE PARTICULARS ARE ISSUED IN GOOD FAITH BUT DO NOT CONSTITUTE REPRESENTATIONS OF FACT OR FORM PART OF ANY OFFER OR CONTRACT. THE MATTERS REFERRED TO IN THESE PARTICULARS SHOULD BE INDEPENDENTLY VERIFIED BY PROSPECTIVE BUYERS OR TENANTS. NEITHER SHARMAN QUINNEY NOR ANY OF ITS EMPLOYEES OR AGENTS HAS ANY AUTHORITY TO MAKE OR GIVE ANY REPRESENTATION OR WARRANTY WHATEVER IN RELATION TO THIS PROPERTY.