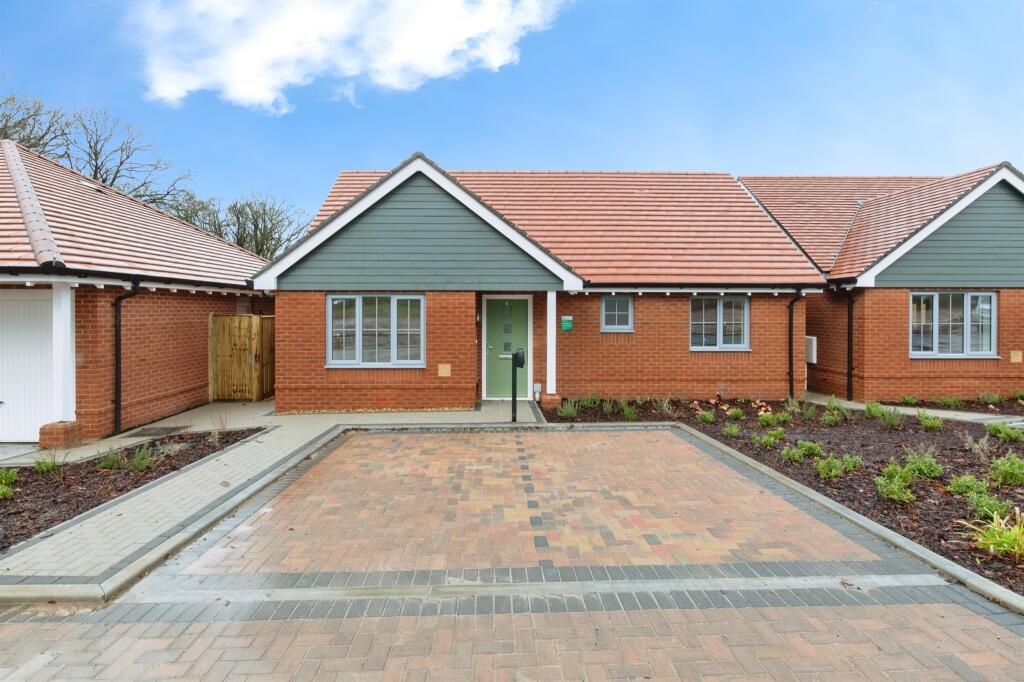
Property Details:
- Type: Detached bungalow
- Bedrooms: 2
- Bathrooms: 2
Agent: Fox & Sons - Fordingbridge
Phone: 01425 292774
<br/><b>SUMMARY</b><br/>MOVE 4 FREE - Up To £30,000 Moving Costs Paid On Selected Plots *T&Cs apply<br/>Want a quiet but well connected life with a real sense of community? The Amberdale may well be the home for you, with the town centre, doctors, dentists, and regular bus routes all within easy reach. Call Fox & Sons today.<br/><br/><br/><b>DESCRIPTION</b><br/>Plot 16 The Amberdale, a charming two-bedroom bungalow with an integral garage, located in the peaceful and highly desirable community of Whitsbury Green. The Amberdale features spacious living areas, a modern kitchen, versatile bedrooms, stylish bathrooms, ample storage, and an integral garage. The large living room is perfect for both relaxation and entertaining, with French doors that lead out to the rear garden, allowing for plenty of natural light. The flexible layout ensures you can arrange your furniture to suit your personal style. The open-plan kitchen and dining area provide a welcoming space for family meals and social gatherings. The kitchen is equipped with contemporary fittings and ample storage, designed to meet all your culinary needs. The Amberdale offers two well-appointed bedrooms, providing comfortable and private spaces for rest and relaxation. Bedroom 1 includes an en suite bathroom, offering a private retreat for unwinding after a long day and the second bedroom is generously sized. A modern bathroom serves the additional bedroom, ensuring convenience for all residents. Thoughtfully designed with you in mind, The Amberdale offers multiple storage cupboards throughout.<br/>*Internal images used are indicative therefore may not be reflective of specific plot <br/>*Move 4 Free incentive is on selected plots and subject to availability<br/><br/><b>Kitchen/Dining Area</b> 10' 7" x 11' 6" ( 3.23m x 3.51m )<br/><br/><b>Living Room</b> 14' 4" x 14' 9" ( 4.37m x 4.50m )<br/><br/><b>Bedroom One</b> 10' 6" x 11' 6" ( 3.20m x 3.51m )<br/><br/><b>Bedroom Two</b> 8' 10" x 11' 11" ( 2.69m x 3.63m )<br/><br/><b>Parking</b> <br/>Intergral garage and off road parking<br/><br/><br/><br/>1. MONEY LAUNDERING REGULATIONS: Intending purchasers will be asked to produce identification documentation at a later stage and we would ask for your co-operation in order that there will be no delay in agreeing the sale.
2. General: While we endeavour to make our sales particulars fair, accurate and reliable, they are only a general guide to the property and, accordingly, if there is any point which is of particular importance to you, please contact the office and we will be pleased to check the position for you, especially if you are contemplating travelling some distance to view the property.
3. The measurements indicated are supplied for guidance only and as such must be considered incorrect.
4. Services: Please note we have not tested the services or any of the equipment or appliances in this property, accordingly we strongly advise prospective buyers to commission their own survey or service reports before finalising their offer to purchase.
5. THESE PARTICULARS ARE ISSUED IN GOOD FAITH BUT DO NOT CONSTITUTE REPRESENTATIONS OF FACT OR FORM PART OF ANY OFFER OR CONTRACT. THE MATTERS REFERRED TO IN THESE PARTICULARS SHOULD BE INDEPENDENTLY VERIFIED BY PROSPECTIVE BUYERS OR TENANTS. NEITHER SEQUENCE (UK) LIMITED NOR ANY OF ITS EMPLOYEES OR AGENTS HAS ANY AUTHORITY TO MAKE OR GIVE ANY REPRESENTATION OR WARRANTY WHATEVER IN RELATION TO THIS PROPERTY.