Property Details:
• Type: Mews
• Tenure: Freehold
• Floor Area: N/A
Key Features:
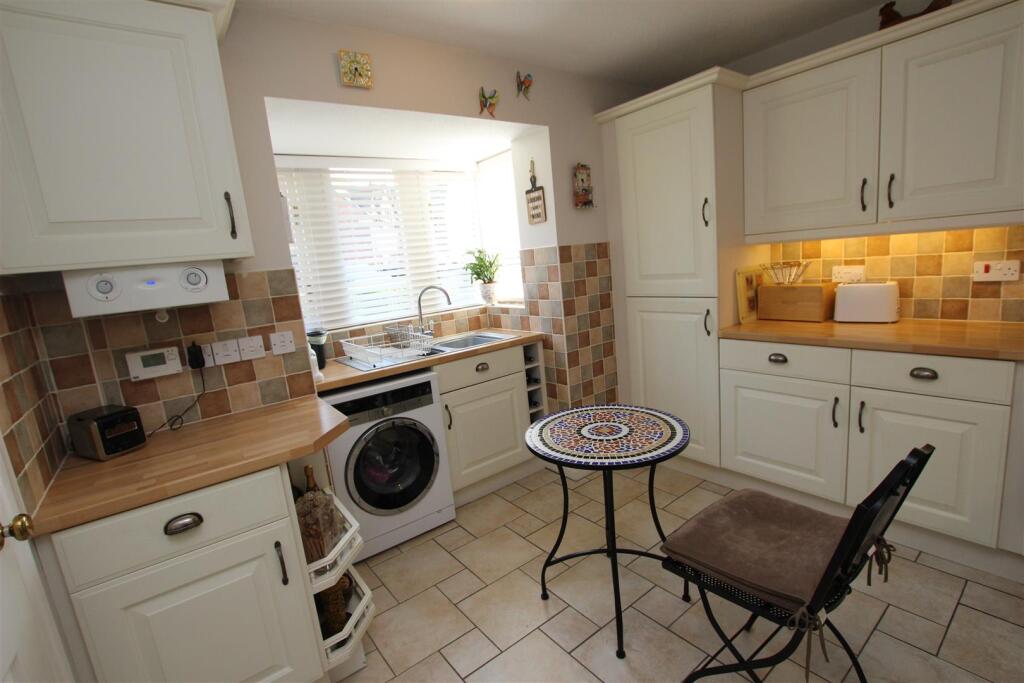
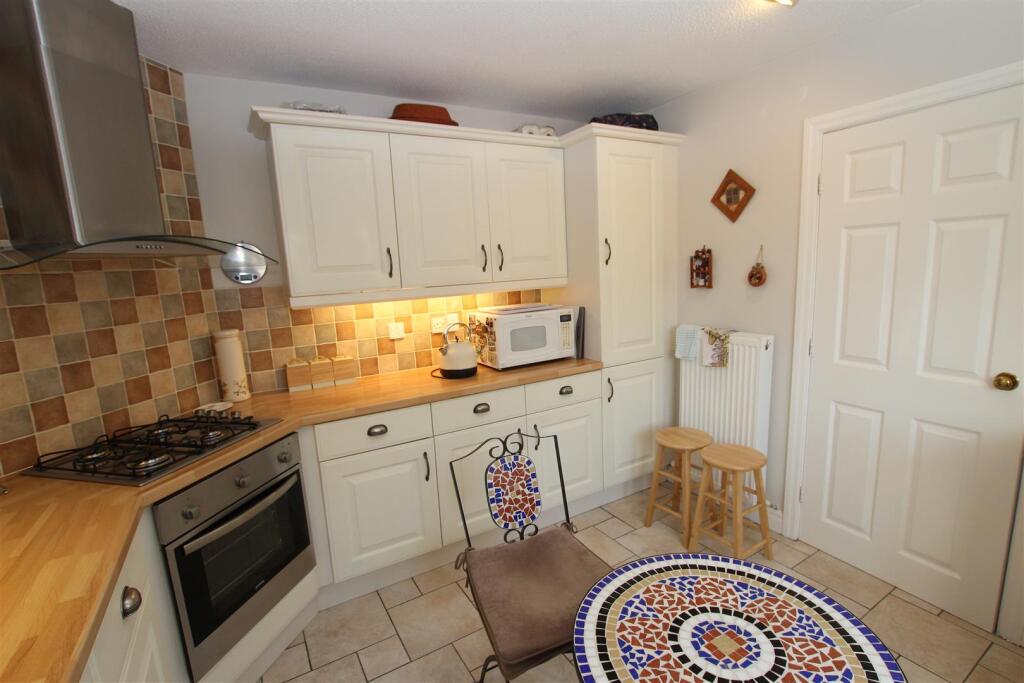
• Modern Breakfast Kitchen with Hob and Oven
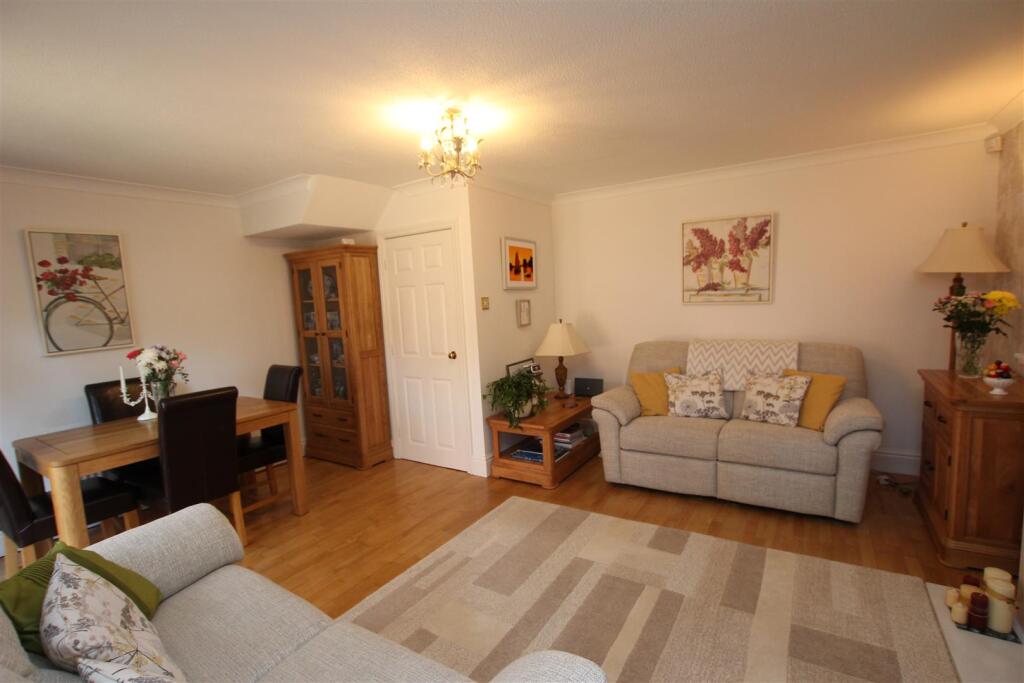
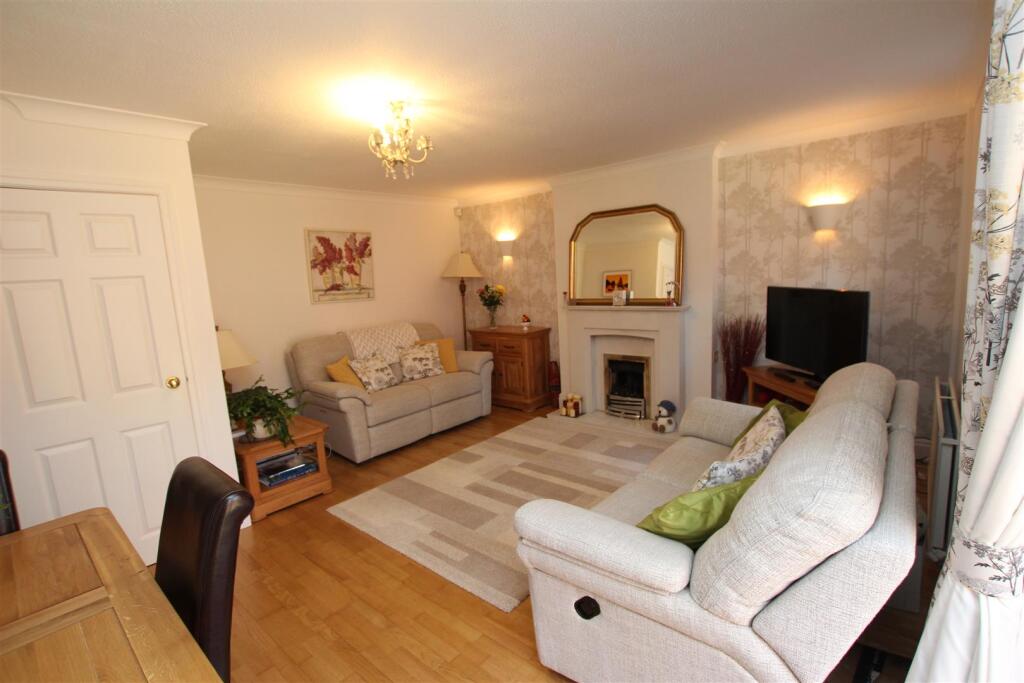
• Lounge with Feature Fireplace
• Dining Area with French Patio Doors
• Sitting Room that could be used as Bedroom Four if required
• Master Bedroom with Ensuite and Fitted Wardrobes
• Bedroom Two with Fitted Wardrobes
• Modern Bathroom Suite in White
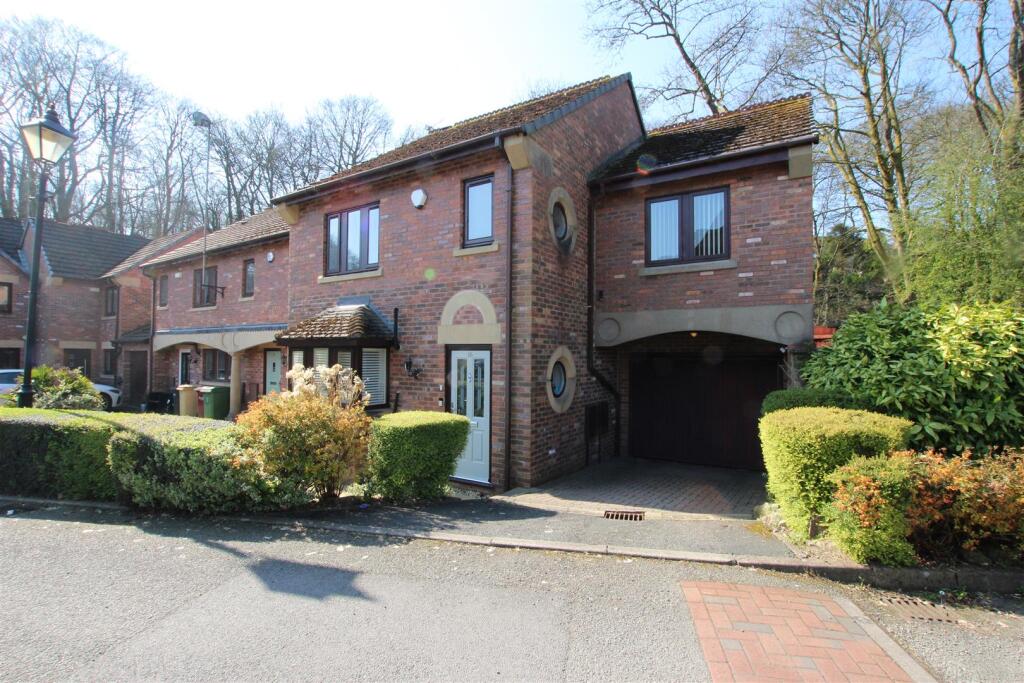
• Driveway with Single Attached Garage
• Walled South West Facing Rear Garden Enjoying Open Aspect
• Excellent Flexible Family Accommodation
Location:
• Nearest Station: N/A
• Distance to Station: N/A
Agent Information:
• Address: 651 Chorley Old Road,
Smithills,
Bolton,
BL1 6BJ
Full Description:
NO CHAIN....A superbly presented three/four bedroom end mews house with single attached garage. Pleasantly located in this popular residential area the property enjoys open aspect to the rear. The flexible living accommodation benefits from a separate sitting room which could be used as a fourth bedroom if required. The property has the advantage of local amenities and countryside walks such as Moss Bank Park, Barrow Bridge and local schooling all within walking distance. The accommodation comprises of entrance hall, lounge/dining area, fitted breakfast kitchen to ground floor with the master bedroom with ensuite, bedrooms two and three, sitting room/fourth bedroom and bathroom to first floor. Single attached garage and gardens to the front and rear. Excellent family accommodation.Entrance Hall - Feature circular window, cupboard under stairs, tiled flooring, staircase to first floor.Lounge / Dining Area - Attractive feature marble fireplace with gas coal effect fire, ceiling coving, two radiators, double glazed French doors to rear garden.Dining Kitchen - Range of fitted modern wall and base units with contrasting worktops incorporating bowl and a half sink unit. Gas hob, oven, overhead extractor fan, plumbing for washing machine, bay window, built in fridge freezer, tiled between units, tiled floor, wall mounted gas central heating boiler, recessed eye ball lighting.Landing - Access to loft.Staircase Leading To: - Sitting Room / Bedroom Four - Double glazed French doors with Juliet balcony, timber flooring, radiator.Bedroom One - Range of fitted wardrobes with fitted units over bed, matching headboard, drawer unit, bed side unit, radiator.Ensuite - Three piece suite in white comprising of cubicle with shower, low flush toilet, wash hand basin, half tiled walls, extractor fan, eye ball lighting.Bedroom Two - Fitted wardrobes to one wall, radiator.Bedroom Three - Radiator.Bathroom - Three piece suite in white comprising of bath with shower, low flush toilet, wash hand basin, half tiled.Garage - Blocked paved driveway providing parking and access to single attached garage with electric up and over door. The garage has power and light.External - Front garden with hedge and lawned area. Walled fenced south west facing rear garden, split level with blocked paving and bedding areas. Single door providing access to the garage.Service Charge - Annual service charge of £200.00 payable for the maintenance of surrounding areas.Property Misdescription Act 1991. - Chris Ball Sales & Lettings for themselves and their clients declare that they have exercised all due diligence in the preparation of these details but can give no guarantee as to their veracity or correctness. Any electrical or other appliances included have not been tested, neither have drains, heating, plumbing and electrical installations and all purchasers are recommended to carry out their own investigations before contract. No representation of warranty is given regarding the property and the purchasers should rely on their own enquiries and inspection.BrochuresWhitsters Hollow, Bolton