Whittleford Grove, Castle Bromwich
Property facts
- Property type
- Detached
- Bedrooms
- 3
- Bathrooms
- 1
Only details supplied with this listing are shown. Ask the listing contact to confirm measurements, taxes and costs.
About this home
Property Details: • Type: Detached • Tenure: FREEHOLD • Floor Area: N/A
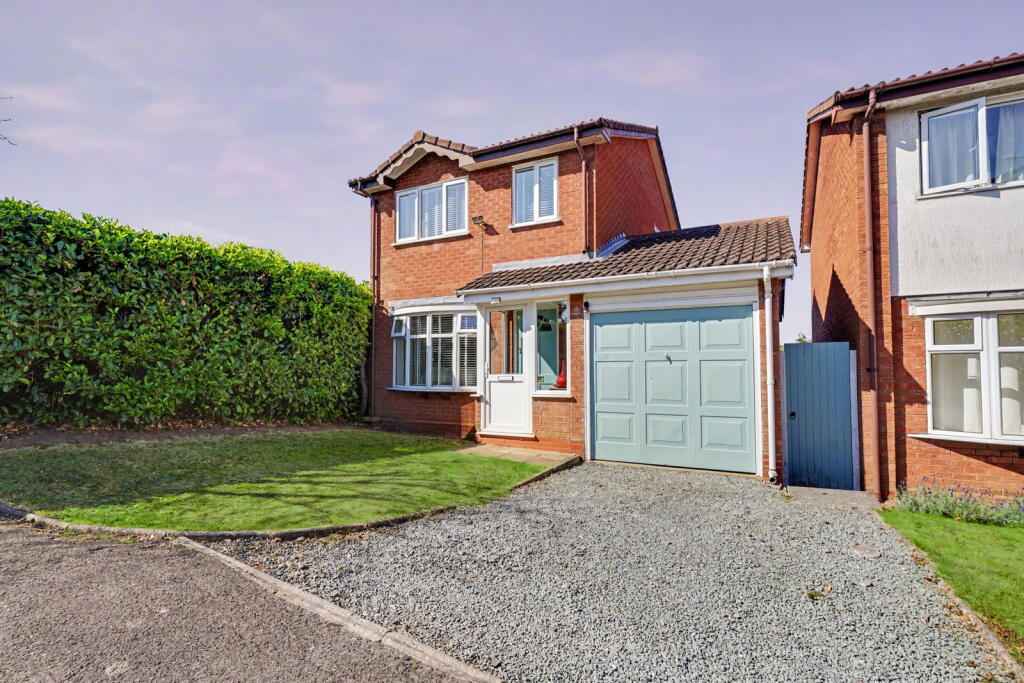
Key Features: • Property Reference: EH1029 • Three Bedrooms • Detached • Drive Way & Garage • Large Rear Garden • Spacious Lounge • Kitchen/Diner • Turn Key Ready
Location: • Nearest Station: Water Orton Station • Distance to Station: 1.6725262140946544 miles
Agent Information: • Address: 114 St. Martin's Lane London WC2N 4BE
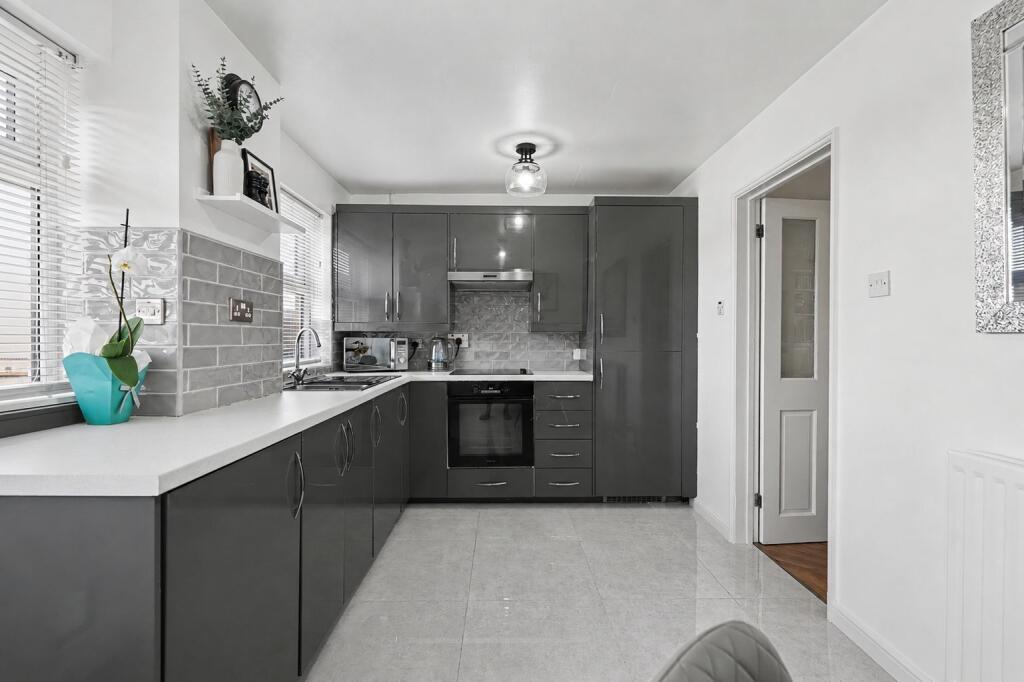
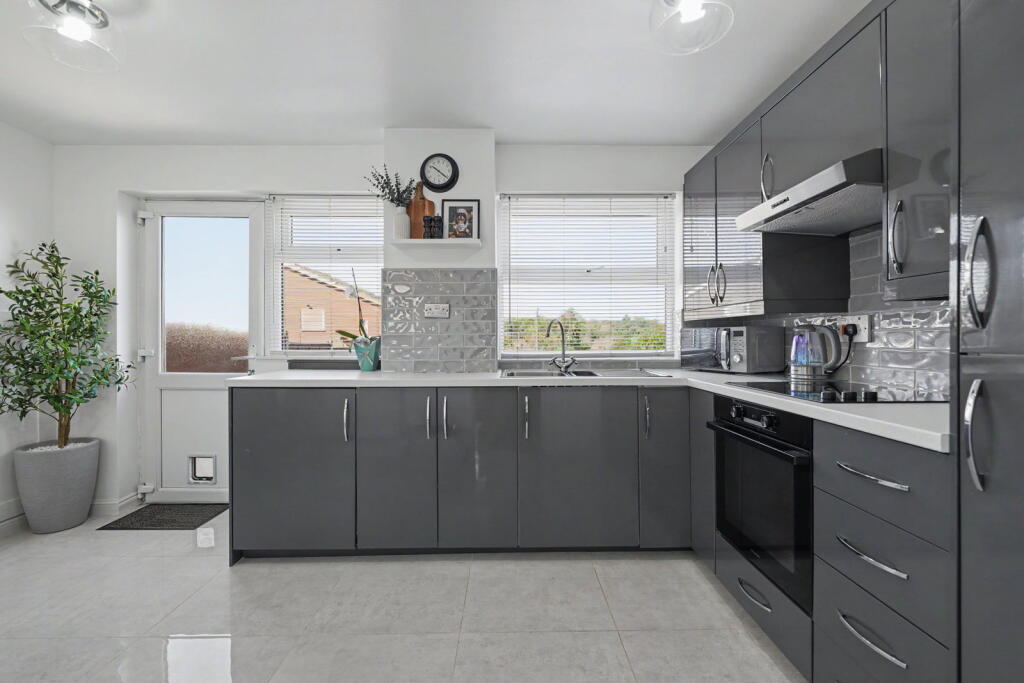
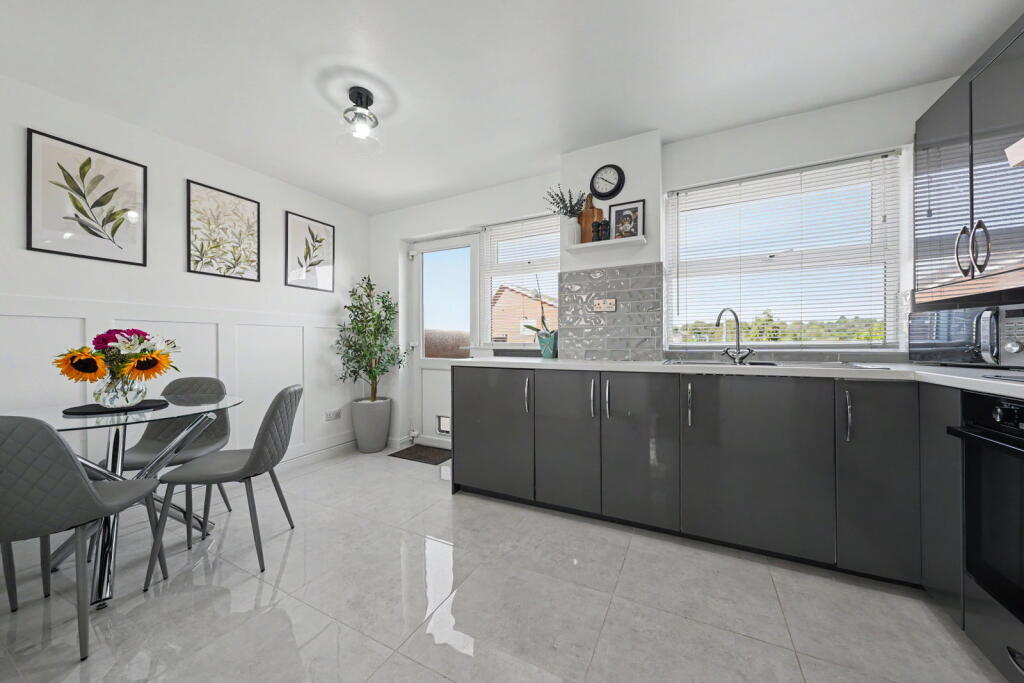
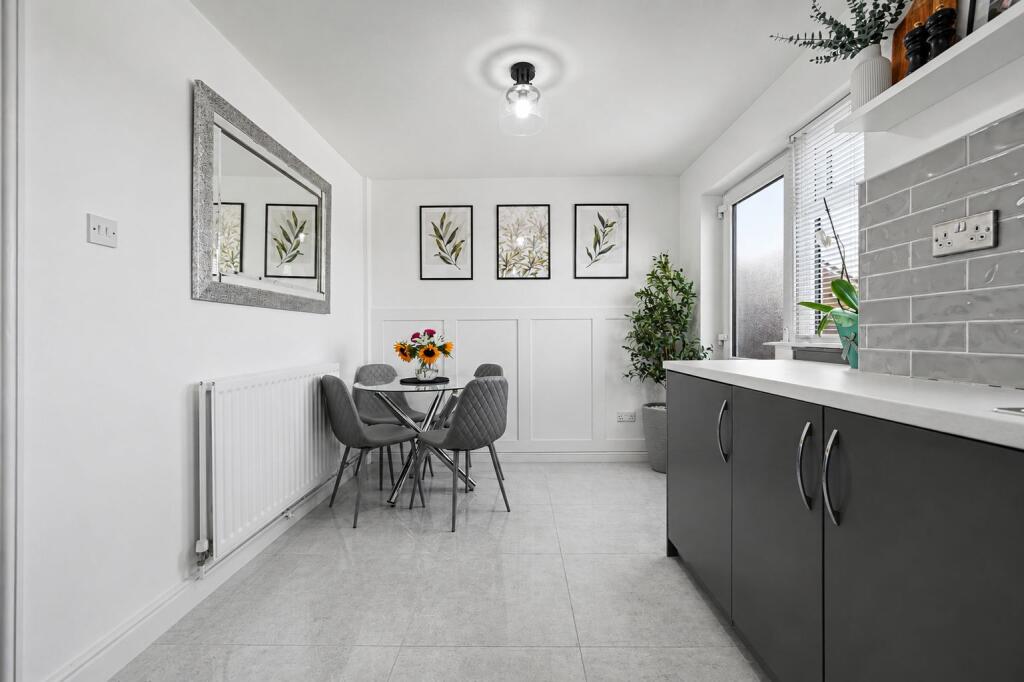
Full Description: <p>Tucked away in a cul-de-sac on Whittleford Grove in Castle Bromwich, this truly turn-key three-bedroom, detached home offers comfortable living in a sought-after location.</p><p>Upon entering, a welcoming hallway sets the tone. The living room provides a genuinely comfortable space to relax, unwind and entertain. The heart of this home is the spacious kitchen/diner, offering ample room for cooking and dining.</p><p>Upstairs, you will find three nicely sized bedrooms, two comfortable doubles and a ample single with built in wardrobe space, which are all serviced by a family bathroom.</p><p>Externally, the property benefits from a driveway providing off-road parking and an integral single garage, offering valuable storage or secure parking.</p><p>To the rear, a large garden provides generous outdoor space for enjoyment.</p><p> </p><p>The agent has a personal interest in the sale of this property.</p><p> </p><p><strong>Property Ref: EH1029</strong></p><p>**For room measurements, please see the floorplan. </p><p>If you are looking to sell your home, please visit the eXp website for details on booking your valuation, or call to get in touch with your local agent. </p><p>Subjective comments in these details imply the opinion of the agent at the time these details were created. The opinions of purchasers may differ.</p><p>In addition to the traditional requirement for photographic identification and proof of address, Emily Hogg eXp may also employ an electronic verification system to fulfil our AML obligations. You will be required to complete a bio metric ID check which is completed through MoveButler. These checks are charged at £30 per person INC VAT. </p><p>We have not tested any of the electrical, central heating or sanitary ware appliances. Purchasers should make their own investigations as to the workings of the relevant items. All room measurements in these sales particulars are approximate and should not be assumed correct. Floor plans are for identification purposes only and not to scale</p><p>Fixtures and Fittings: All those items mentioned in these particulars by way of fixtures and fittings are deemed to be included in the sale price. Others, if any, are excluded. However, we would always advise that this is confirmed by the purchaser at the point of offer.</p><p>We have been advised that the property is freehold however this should be confirmed through your solicitor.</p><p>It is advised that all details in the particulars are in the opinion of the agent and should be confirmed through your solicitor before making any financial commitment. The agent is not liable for any information in these details which may be incorrect.</p>
Features & amenities
Location
If the interactive map is unavailable, open the supplied location in maps.
Open location in mapsThe pin uses coordinates supplied with this listing. Confirm the exact location with the listing contact.
Listing information
- Original source
- www.rightmove.co.uk
- Added to Mirror
Added and updated dates describe the Mirror record. Source publication and verification dates are shown separately when known; none establishes time on market. Confirm current price and availability with the listing contact.
View original listing