Property Details:
• Type: Semi-Detached
• Tenure: FREEHOLD
• Floor Area: N/A
Key Features:
• Grade 2 listed
• Private development in the heart of Wick village
• Two double bedrooms
• Extended Kitchen/Diner
• Incredible location
• Modern & well presented
• Rarely available
Location:
• Nearest Station: Christchurch Station
• Distance to Station: 0.7447089760072746 miles
Agent Information:
• Address: 51 Southbourne Grove,
Bournemouth,
BH6 3QT
Full Description:
This wonderful home which is set in the heart of Wick village, offers modern and well-presented accommodation, to include an extended kitchen, two double bedrooms, an enclosed wall garden and garage. A simply must view home set in an idyllic location.<br /><br />
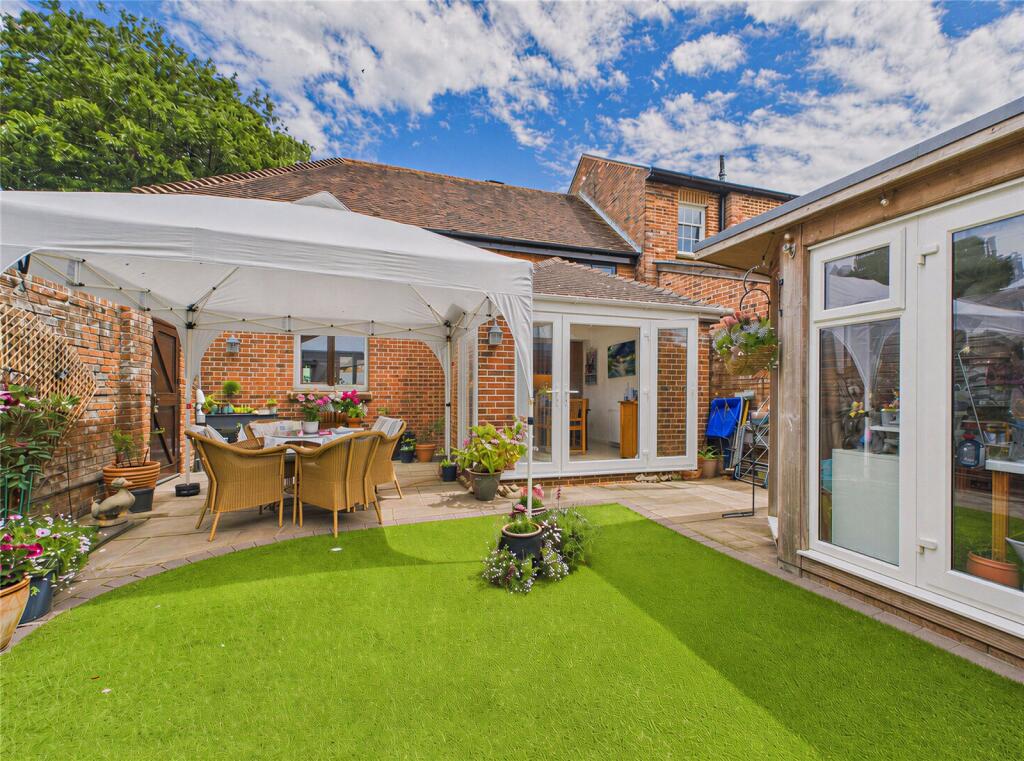
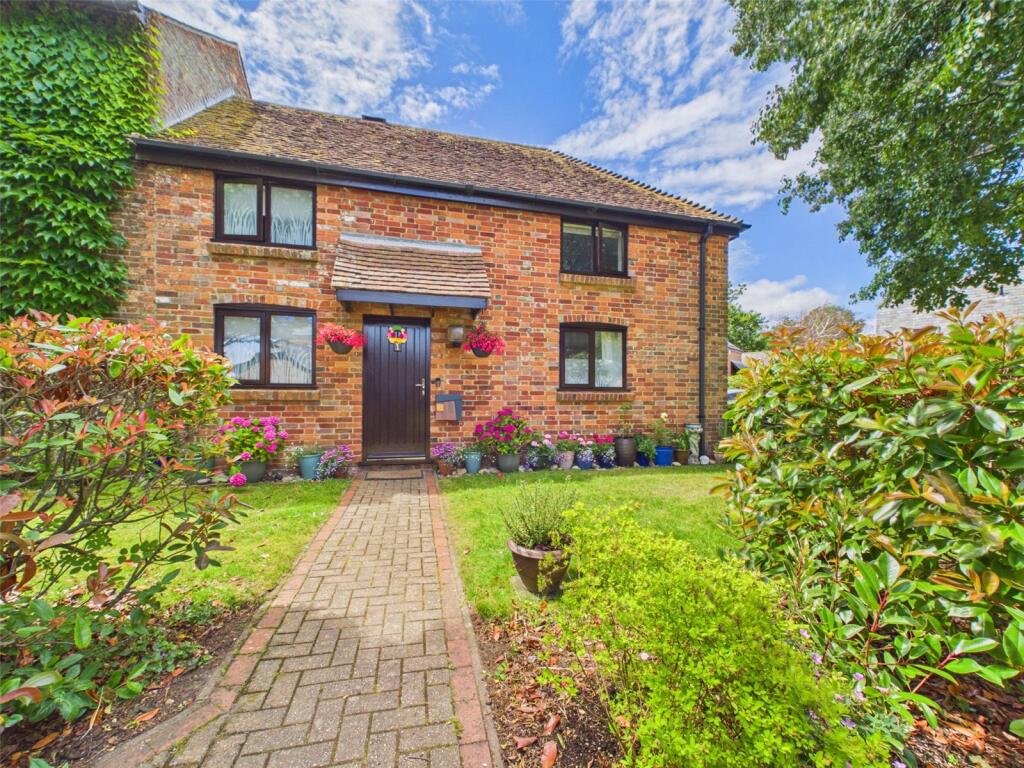
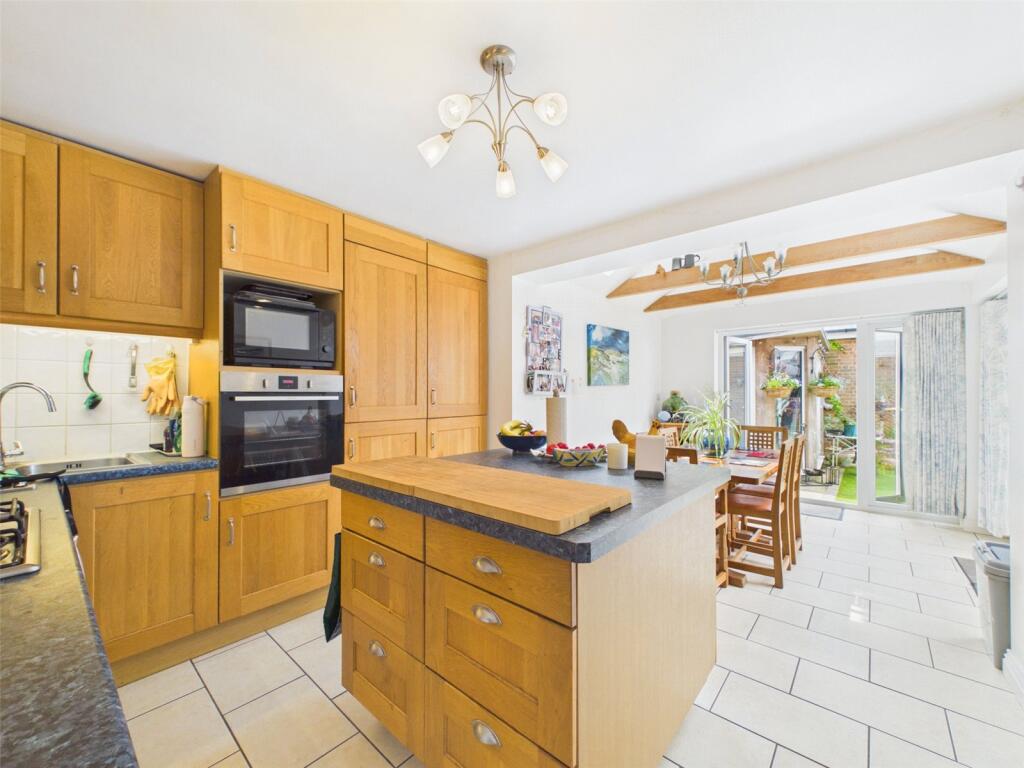
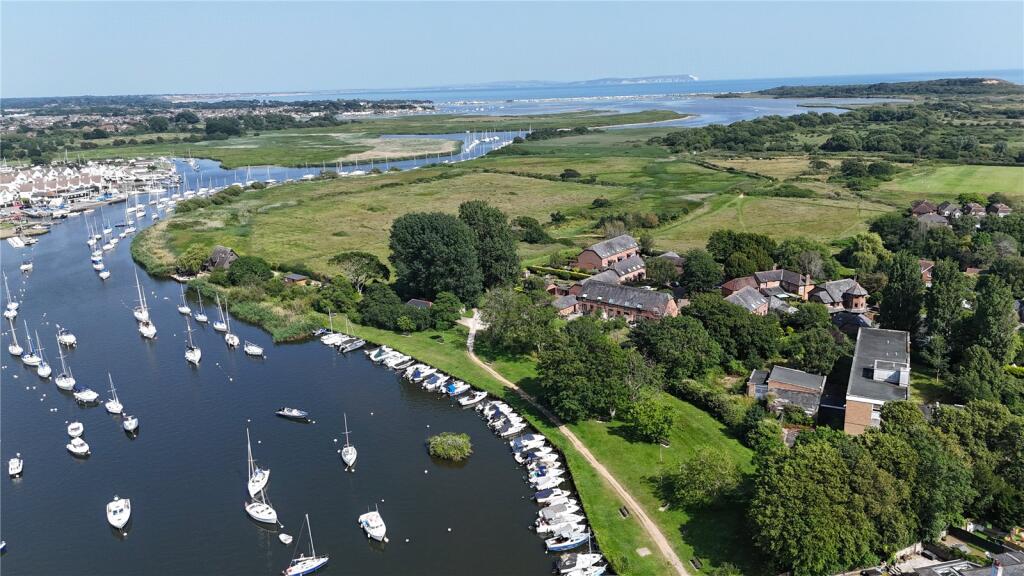
This charming, grade-2 listed, 2-bedroom semi-detached cottage is set within the exclusive, privately gated Wick Farm Development.<br /> <br />The cottage, with its idyllic location, offers the perfect blend of countryside tranquillity, riverside living, and coastal proximity, making it an ideal choice as a permanent residence, retirement home, or a peaceful holiday escape.<br /> <br />Nestled in the heart of the picturesque Wick village, this former dairy farm sits along the serene south bank of the River Stour, offering scenic river walks and access to outdoor activities, creating a peaceful retreat while remaining close to key local amenities.<br /> <br />Having been very recently redecorated throughout in neutral tones, and fresh carpet laid, this superb home is very much a home ready to move into. It has gas fired central heating throughout. The current owner installed new hard wood double glazed windows and front door last year. <br /> <br />The living room is a great space to relax, offering ample room for a range of furniture and a pleasant outlook over the easy to maintain rear garden. It features a cast iron electric wood burner. <br /> <br />The Kitchen/Diner has been extended during our client’s ownership, offering a formal dining experience with space for a large table, a well fitted kitchen with built in appliances and two sets of patio doors leading onto the rear garden.<br /> <br />The ground floor WC, installed in January, is accessed off the hallway and offers a low-level flush WC, wash hand basin and clever use of storage.<br /> <br />Stairs lead from the living room to the first-floor accommodation where there are two double bedrooms and a modern shower room, installed in January, to a high standard.<br /> <br />Externally, there is a well-designed courtyard style walled rear garden, benefiting from a garden room and side access.<br /> <br />The house also benefits from a garage with fitted lights and power. The garage is accessed via an up and over door and has been fitted with a boarded roof loft for additional storage. There is ample communal parking on the Farm. <br /> <br />A wonderful home, an internal inspection is an absolute must!<br /><br />Please note: Some of the photos have been AI enhanced, in particular the Living room which has new carpets which are due to be fitted middle of July.<br /><br />