Property Details:
• Type: Semi-Detached
• Tenure: N/A
• Floor Area: N/A
Key Features:
• Spacious semi-detached family home
• Popular small development
• Downend/Winterbourne borders
• Four bedrooms
• Lounge & dining room
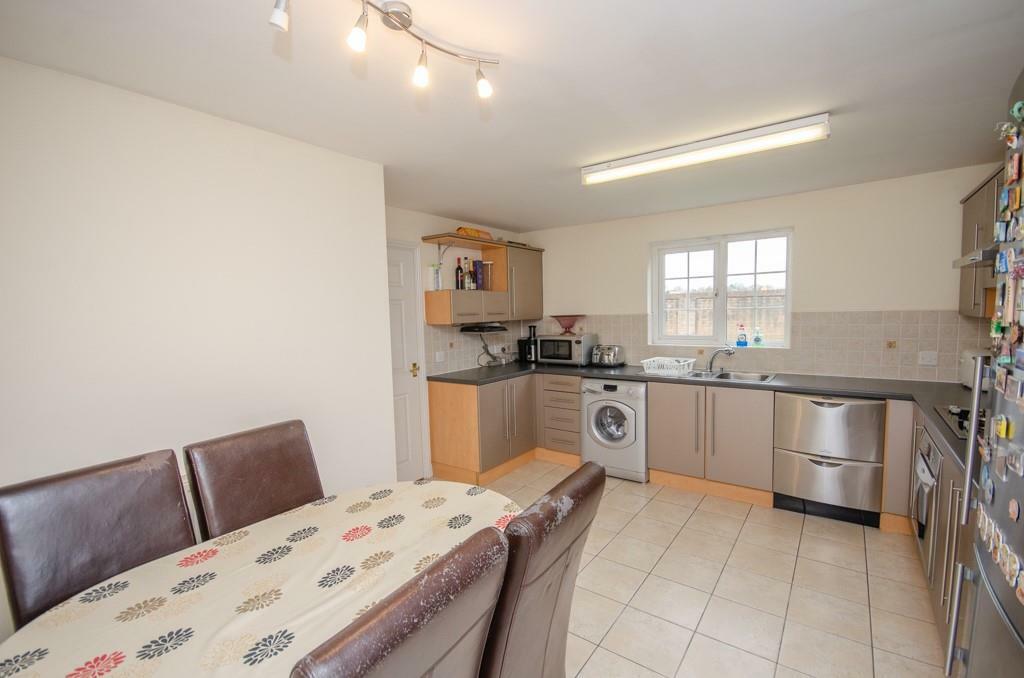
• Kitchen/breakfast room
• Study
• Cloakroom, en-suite & family bathroom
• Garage & driveway
Location:
• Nearest Station: N/A
• Distance to Station: N/A
Agent Information:
• Address: 10 Badminton Road,
Downend,
Bristol,
BS16 6BQ
Full Description:
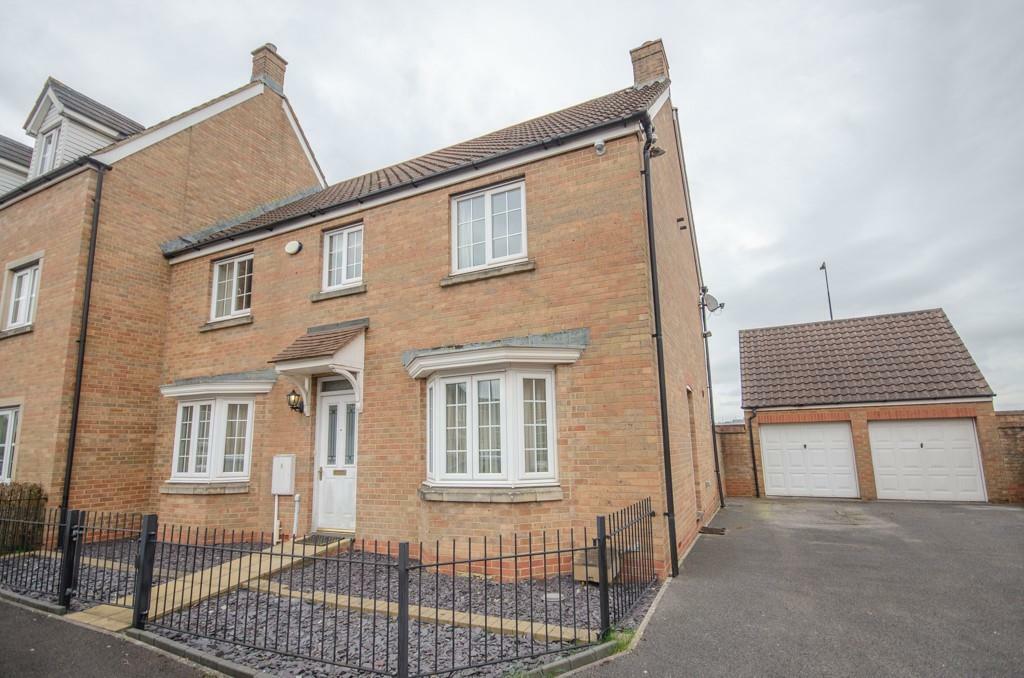
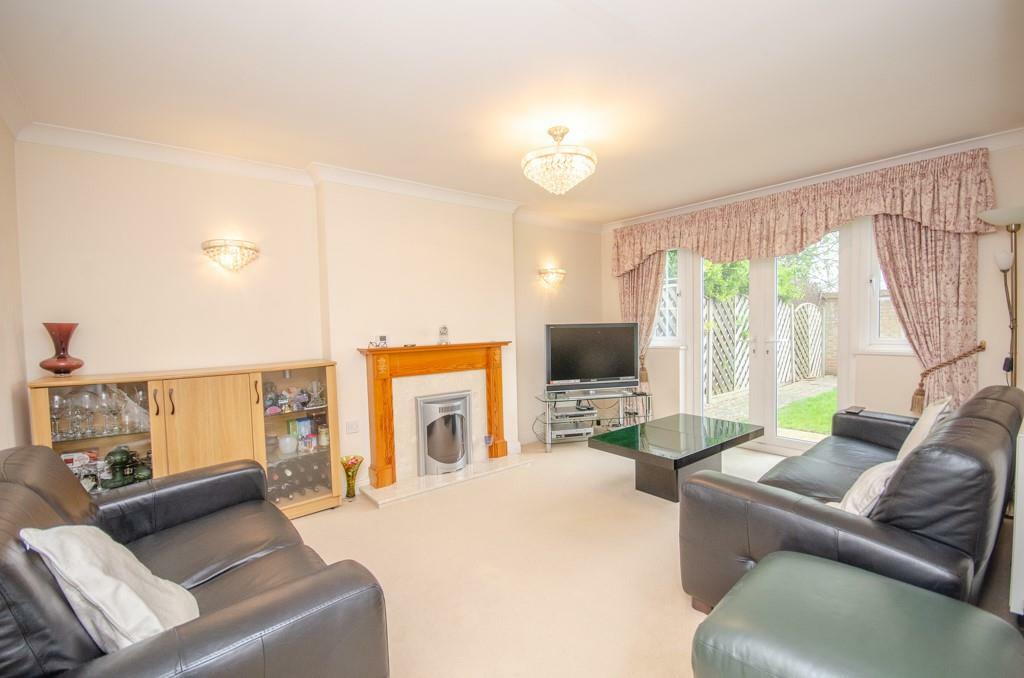
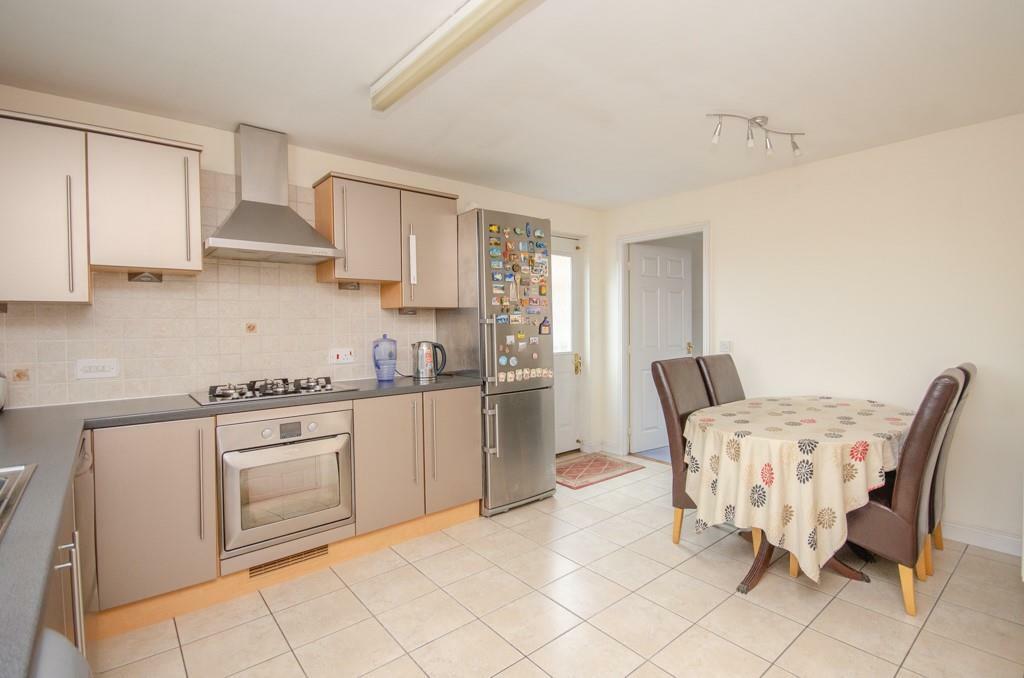
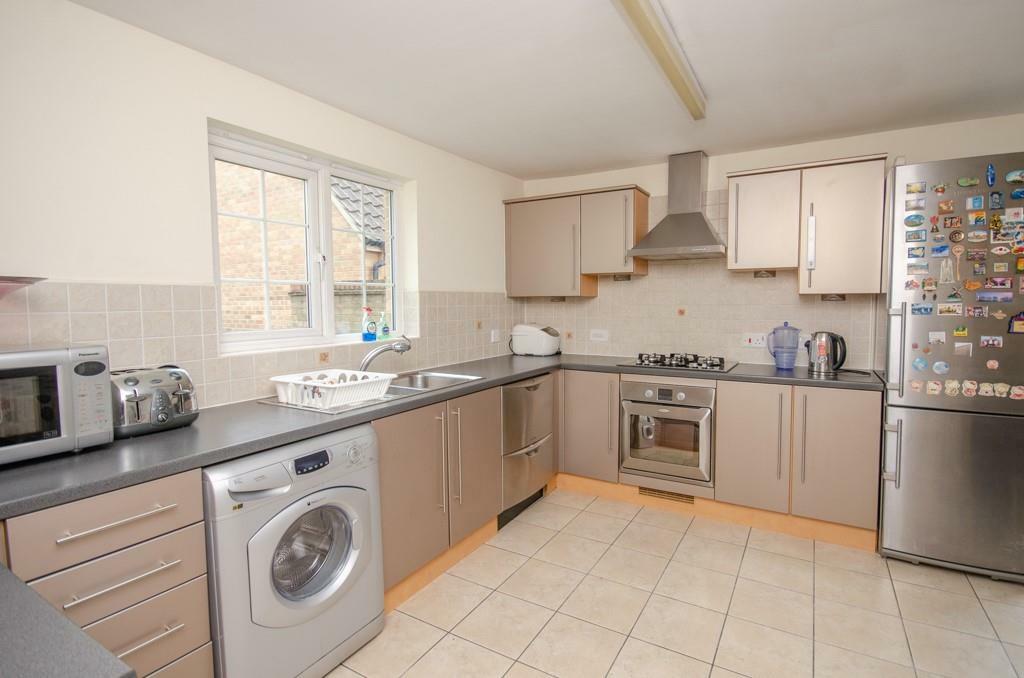
Located within a popular cul-de-sac on the Downend/Winterbourne borders this modern built semi-detached family home. Spacious accommodation comprising: 4 bedrooms, 3 receptions, kitchen/b'fast room, cloakroom, en-suite & bathroom. Well tended gardens, garage & ample off street parking.Description - Hunters Estate Agents, Downend are pleased to offer for sale with no onward chain this modern semi-detached house which is positioned at the end of a small cul-de-sac development and is handily placed for the local amenities of both Downend and Emersons Green, whilst offering excellent transport links onto The Avon Ring Road and motorway networks.The property offers spacious, well presented living accommodation which comprises to the ground floor: Entrance hallway, cloakroom, lounge, dining room, kitchen/breakfast room and study. To the first floor can be found four generous sized bedrooms, master en-suite and a family bathroom.The property has a well tended, low maintenance front and rear garden, a large driveway providing ample off street parking and garage. An internal viewing comes highly recommended.Entrance Hallway - Access via a composite stained glass door, coved ceiling, wood effect laminate floor, double radiator, alarm control panel, telephone point, under stair cupboard, stairs rising to first floor, doors leading to all ground floor rooms.Cloakroom - Opaque UPVC double glazed window to rear, coved ceiling, radiator, close coupled W.C, wall hung wash hand basin with glass bowl inset, part tiled walls.Study - 3.48m x 2.59m (11'5" x 8'6") - UPVC double glazed bay window to front, coved ceiling, double radiator.Lounge - 4.67m x 3.48m (15'4" x 11'5") - Two UPVC double glazed windows to rear with matching UPVC double glazed French doors leading out to rear garden, coved ceiling, double radiator, feature marble effect fireplace with wood mantel surround, electric fire inset, 2 wall lights,Dining Room - 3.10m (into bay) x 3.12m (10'2" (into bay) x 10'3" - Coved ceiling, double radiator, door to kitchen/breakfast room.Kitchen/Breakfast Room - 4.29m x 3.89m (14'1" x 12'9") - UPVC double glazed window to rear, range of fitted wall and base units, laminate work top incorporating a 1 1/2 stainless steel sink bowl unit with mixer tap, tiled splash backs, built in stainless steel electric oven and gas hob, stainless steel extractor fan hood, space for fridge freezer, space and plumbing for washing machine and dishwasher, under unit lighting, tiled floor, opaque double glazed composite door leading out to side of property.First Floor Accommodation: - Landing - Coved ceiling, loft hatch, spindled balustrade, built in cupboard housing Worcester combination boiler, doors to bedrooms and bathroom.Bedroom One - 3.51m x 3.40m (11'6" x 11'2") - UPVC double glazed window to front, coved ceiling, radiator, 2 built in wardrobes, telephone point, door to en-suite.En-Suite - Opaque UPVC double glazed window to front, pedestal wash hand basin, close coupled W.C, shower enclosure housing a mains controlled shower, part tiled walls, tiled floor, extractor fan, radiator.Bedroom Two - 3.99m x 3.18m (max) (13'1" x 10'5" (max)) - UPVC double glazed window to front, coved ceiling, radiator, telephone point, built in double wardrobe.Bedroom Three - 3.51m (max) x 2.72m (11'6" (max) x 8'11") - UPVC double glazed window to rear, radiator, double wardrobe, telephone point.Bedroom Four - 2.77m x 2.69m (max) (9'1" x 8'10" (max)) - UPVC double glazed window to rear, coved ceiling, radiator, telephone point.Bathroom - Opaque UPVC double glazed window to rear, suite comprising: twin gripped panelled bath with mains controlled shower over, pedestal wash hand basin, close coupled W.C, part tiled walls, radiator, extractor fan, shaver point.Outside: - Rear Garden - Laid to lawn, paved patio with matching pathway, raised borders, water tap, side gated access, enclosed by boundary wall and fence.Front Garden - Laid to slate chippings, paved pathway to entrance, enclosed by boundary railings.Garage - Single garage with up and over door access.Driveway - Driveway to side of property laid to tarmac, providing off street parking for 2/3 cars.BrochuresWick Wick Close, Winterbourne, Bristol, BS36 1DP