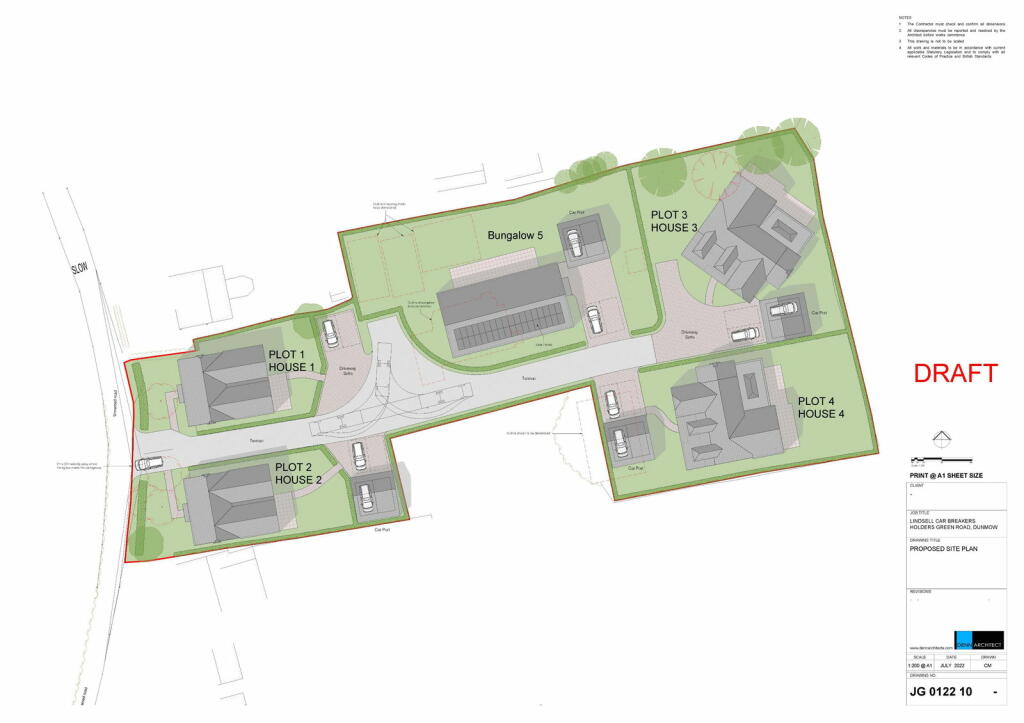
For Sale
£395,000
Lindsell, near Greet Dunmow, Essex, CM6 3QL
Land
Uttlesford
Listed by eXp UK, East of England


Only details supplied with this listing are shown. Ask the listing contact to confirm measurements, taxes and costs.
Property Details: • Type: Detached • Tenure: N/A • Floor Area: N/A
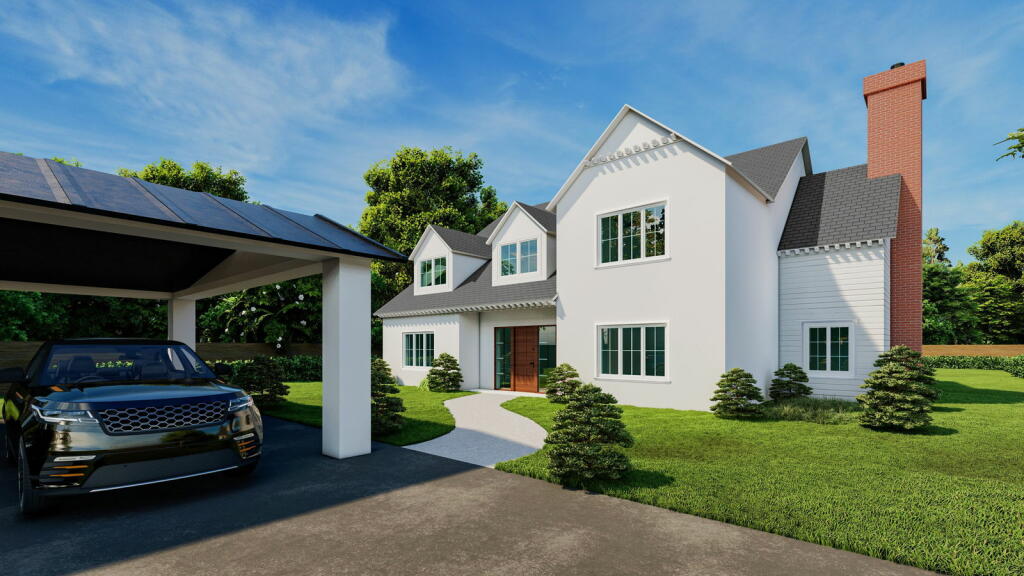
Key Features: • An individual five-bedroom detached family home • Open plan kitchen/dining room • Wonderful sitting room with log burner • Generous principal bedroom suite with dressing area and ensuite • Ample off road and double garage • Attractive plot approaching 0.5 of an acre with wonderful countryside views • Desirable village location
Location: • Nearest Station: N/A • Distance to Station: N/A
Agent Information: • Address: 51 High Street, Saffron Walden, CB10 1AR
Full Description: The AccommodationIn detail the property comprises an entrance porch with a door leading into the hallway where stairs rise to the first floor with understair storage cupboard, cloakroom with W.C and wash hand basin and doors to the adjoining rooms. The generous, dual aspect sitting room benefits from a feature log burner and sliding doors onto the attractive gardens. A superb open plan kitchen/ diner is fitted with a matching range of base and eye level units with quartz worksurface over and sink unit incorporated. Integrated appliances include a five-ring induction hob with extractor fan over, electric double oven, full height fridge and fridge freezer, wine cooler and dishwasher. A central island provides additional preparation space. The room is filled with natural light from two windows to the rear aspect and part-glazed door opening to the garden. In addition, the utility room is fitted with a matching range of base level units with worksurface over and stainless steel undermounted sink unit. There is space and plumbing for washing machine and tumble dryer, window to the rear aspect, two part-glazed doors to the side aspect and door providing access to the garage. A second reception is currently utilised as a playroom with window to front aspect.The first-floor landing provides access to the loft hatch, built-in airing cupboard, window to the rear aspect and doors to the adjoining rooms. Bedroom one is a generous room with views to the garden and beyond, fitted wardrobes and door to the dressing room which is benefits from a range of wardrobes, windows to the front aspect and door to the ensuite. Comprising panelled bath with shower attachment over, wash hand basin with vanity unit beneath and W.C. Bedroom two is a double room with built in wardrobes, ceramic wash basin with vanity unit beneath and window to front aspect. A third double bedroom has two built in wardrobes and window to rear aspect. Bedroom four has built in wardrobe and window to the rear aspect. Bedroom five is currently utilised with as a study with Velux windows to the front and rear aspects providing a good degree of natural light and door to recess eaves storage. The family bathroom comprises panelled bath with shower attachment over, wash hand basin with vanity unit beneath and W.C.OutsideThe property is approached via a walled bridge leading to a block paved driveway providing off-street parking for several vehicles. There is access to the double garage with two up and over doors, power and lighting connected and window to the side aspect. The front garden is mainly laid to lawn with mature trees and shrubs providing a high degree of privacy. There is gated side access to the established rear garden which is predominantly laid to lawn with pleasant views over the adjoining countryside. A paved terrace provides an ideal area for al fresco dining and outdoor entertaining. Agents Note - Shared responsibility with neighbour for upkeep of driveway bridgeBrochuresBrochure 1
If the interactive map is unavailable, open the supplied location in maps.
Open location in mapsThe pin uses coordinates supplied with this listing. Confirm the exact location with the listing contact.
Added and updated dates describe the Mirror record. Source publication and verification dates are shown separately when known; none establishes time on market. Confirm current price and availability with the listing contact.
View original listing