Property Details:
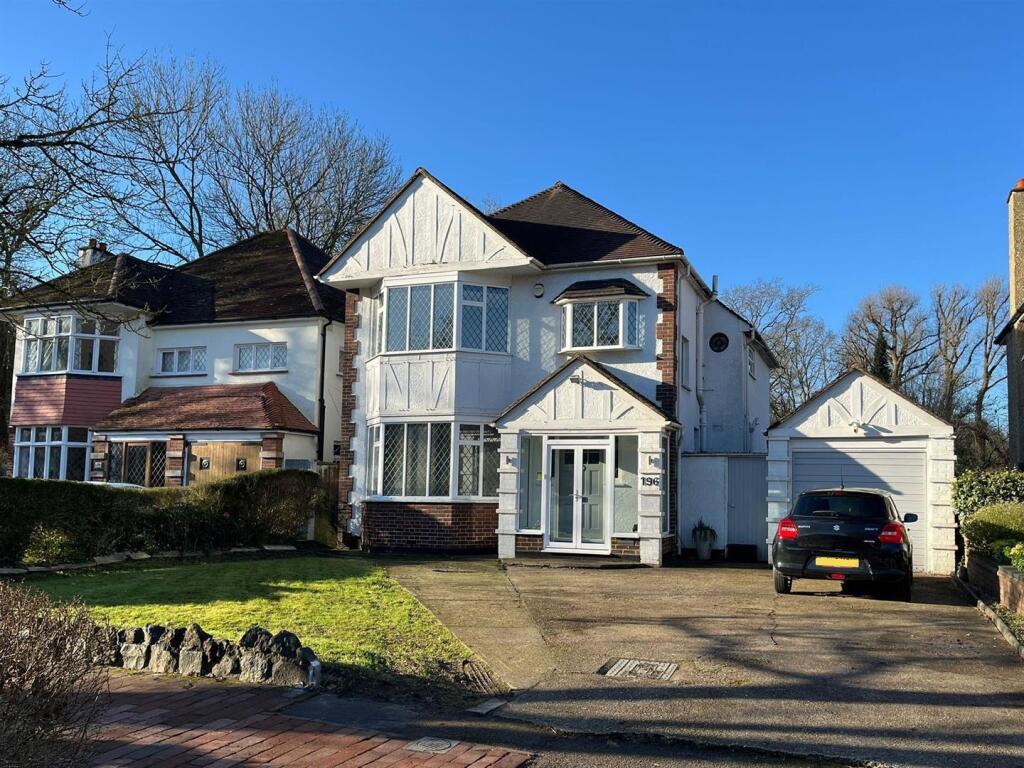
• Type: Detached
• Tenure: N/A
• Floor Area: N/A
Key Features:
• THREE DOUBLE BEDROOMS
• PLANNING PERMISSION GRANTED
• GUARANTEED CATCHMENT FOR LANGLEY SCOOLS
• 140' x 45' WEST FACING REAR GARDEN OVERLOOKING PLAYING FIELDS
• LARGE PLOT WITH AMPLE OFF STREET PARKING
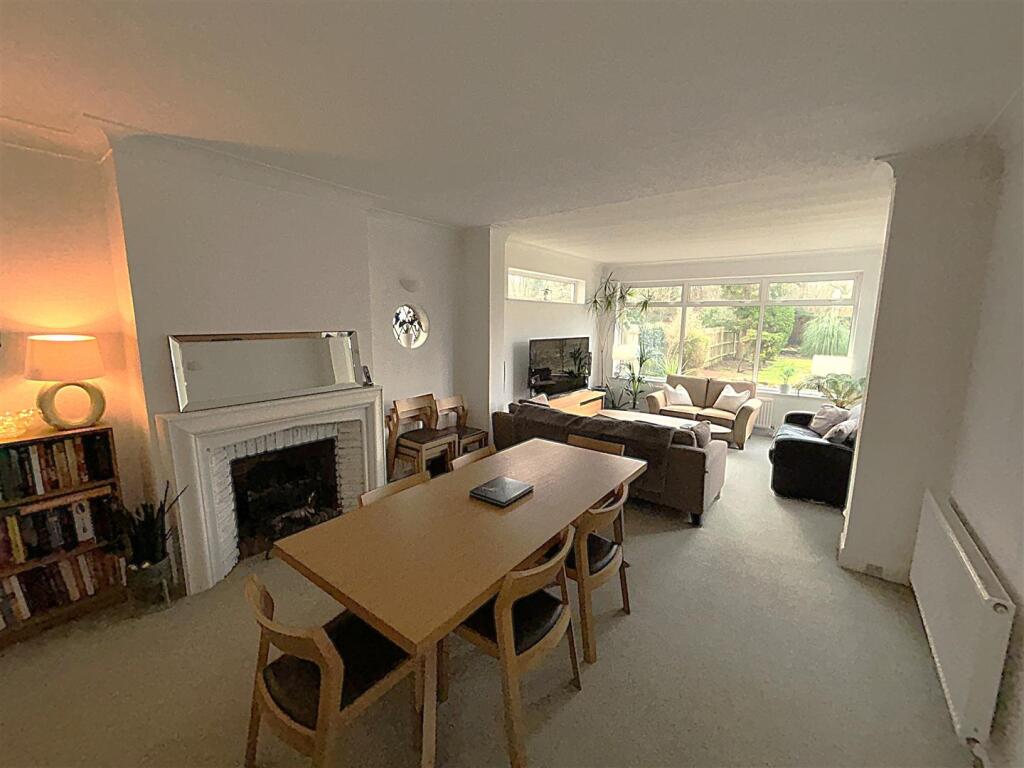
• LOUNGE AND 26'9 x 13'5 LOUNGE/DINER
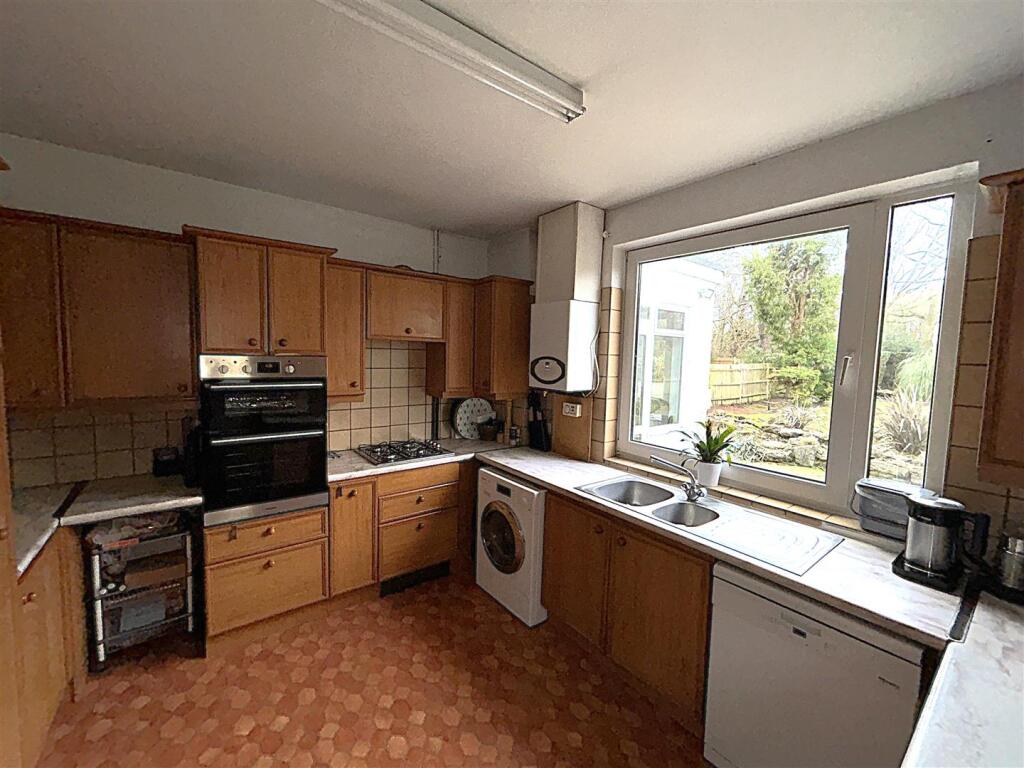
• FITTED KITCHEN & CLOAKROOM
• FAMILY BATHROOM & SEPARATE WC
• DETACHED GARAGE TO SIDE
• CLOSE TO SHOPS & STATION
Location:
• Nearest Station: N/A
• Distance to Station: N/A
Agent Information:
• Address: 143b Westmoreland Road,
Bromley,
BR2 0TY
Full Description:
Three double bedroom detached house on a large plot in Park Langley with planning permission granted, large West facing garden and ample off street parking. Situated in a sought after road with guaranteed catchment to Langley Schools the property is ideal for a family looking to build their long term family home. Well proportioned rooms include lounge, 26'9 x 13'5 lounge/diner, fitted kitchen cloakroom, three double bedrooms, family bathroom and separate WC. There is a detached garage to side and 140' x 45' West facing secluded rear garden overlooking playing fields. PDFs of the plans are available on request.Porch - Double glazed porch.Entrance Hall - 5.03m x 2.72m (16'6 x 8'11) - Hardwood front door with opaque glazed insert and opaque lead light windows either side leads into entrance hall. Plate rail, coving, radiator, under stair and cloaks cupboards.Cloakroom - Opaque double glazed window to side, white ladder towel warmer, tiled floor and fully tiled walls. Vanity wash hand basin on unit with mono bloc mixer tap and storage below.Lounge - 4.93m x 4.09m (16'2 x 13'5) - Double glazed lead light bay window to front, coving and radiator. Walls lights, gas feature fireplace with coal and pebble effect fire and stripped wood flooring.Lounge/Diner - 8.15m x 4.09m (26'9 x 13'5) - Two opaque lead light Oriel windows and high level double glazed window to side, double glazed windows to rear and double glazed French doors to side leading to garden. Coving, three radiators and wall lights.Fitted Kitchen - 3.61m x 3.43m (11'10 x 11'3) - Double glazed windows to rear and double glazed door to side. Range of wooden wall and base units with work surfaces over and local tiling, 1.5 bowl stainless steel sink with mixer tap and drainer, integrated Hotpoint double electric over, four ring brushed steel hob with extractor hood over. Space and plumbing for washing machine and dishwasher, space for American style fridge freezer and tile effect vinyl flooring.Landing - 5.69m x 2.74m (max) (18'8 x 9' (max)) - Opaque double glazed lead light window to side and double glazed lead light window to front. Airing cupboard and loft access hatch.Bedroom One - 4.95m x 4.09m (into bay) (16'3 x 13'5 (into bay)) - Double glazed lead light window to front, coving and radiator.Bedroom Two - 5.38m x 4.06m (into bay) (17'8 x 13'4 (into bay)) - Double glazed bay window to rear, coving, two radiators and stripped wood floor.Bedroom Three - 3.71m x 2.74m (12'2 x 9') - Double glazed bay window to rear and radiator.Family Bathroom - 2.44m x 2.29m (8' x 7'6) - Opaque double glazed window to side, radiator, fully tiled walls and wood effect vinyl flooring. Panel bath with mono bloc mixer tap and wand, corner shower cubicle with wall mounted controls and wash hand basin on vanity unit with mono bloc mixer tap and mirror with light above.Separate Wc - Opaque double glazed window to side and low level WC.Rear Garden - 42.67m x 13.72m (140' x 45') - Spacious rear garden with a Westerly aspect large patio area leads to laid lawn with mature tree and shrub borders, two ponds, side access gate, outside light and tap.Detached Garage - 6.71m x 2.64m (22' x 8'8) - Up and over door to front and greenhouse to rear, power and light.Frontage - 13.72m x 12.19m (45' x 40') - Paved driveway providing off street parking for several cars with laid lawn area to side.Total Floor Area - The internal area as per the Energy Performance Certificate is 145sqm (Approx 1561sqft)Council Tax Band 'G' - BrochuresWickham Way, BeckenhamBrochure