Property Details:
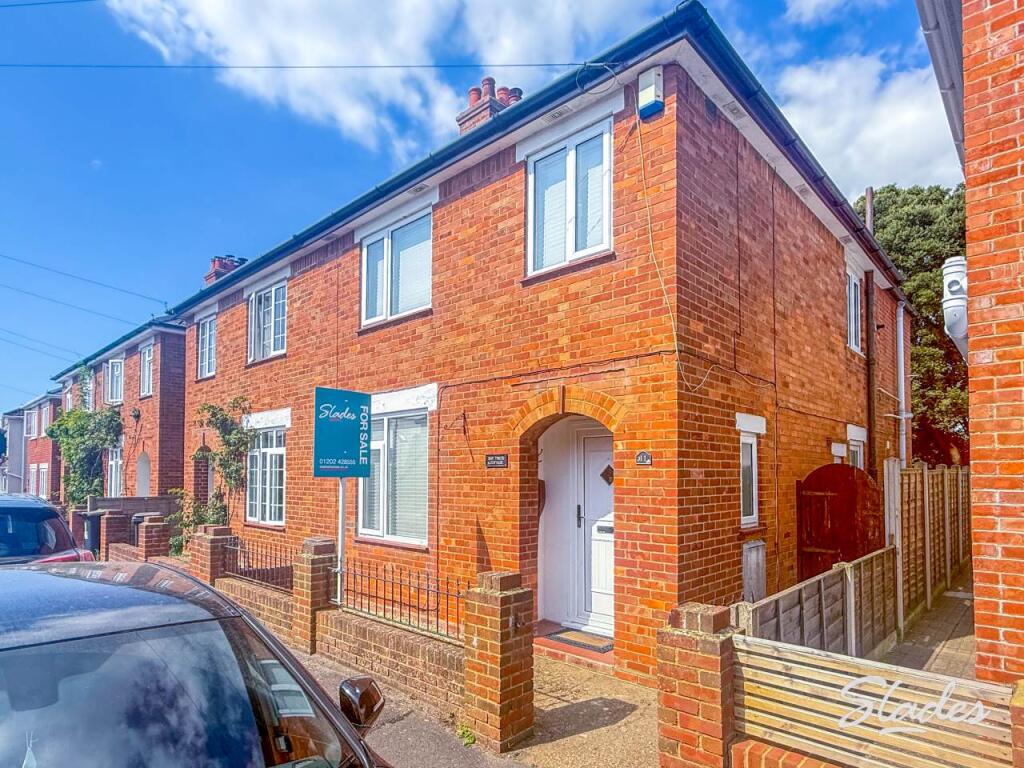
• Type: Semi-Detached
• Tenure: N/A
• Floor Area: N/A
Key Features:
• 3 BED
• Council tax band C
• Early viewings recommended
• Gas central heating
• Garden
• Walking distance to shops & beach
• Sought after location
• EPC RATING C
Location:
• Nearest Station: N/A
• Distance to Station: N/A
Agent Information:
• Address: 51 Southbourne Grove,
Southbourne,
Bournemouth,
BH6 3QT
Full Description:
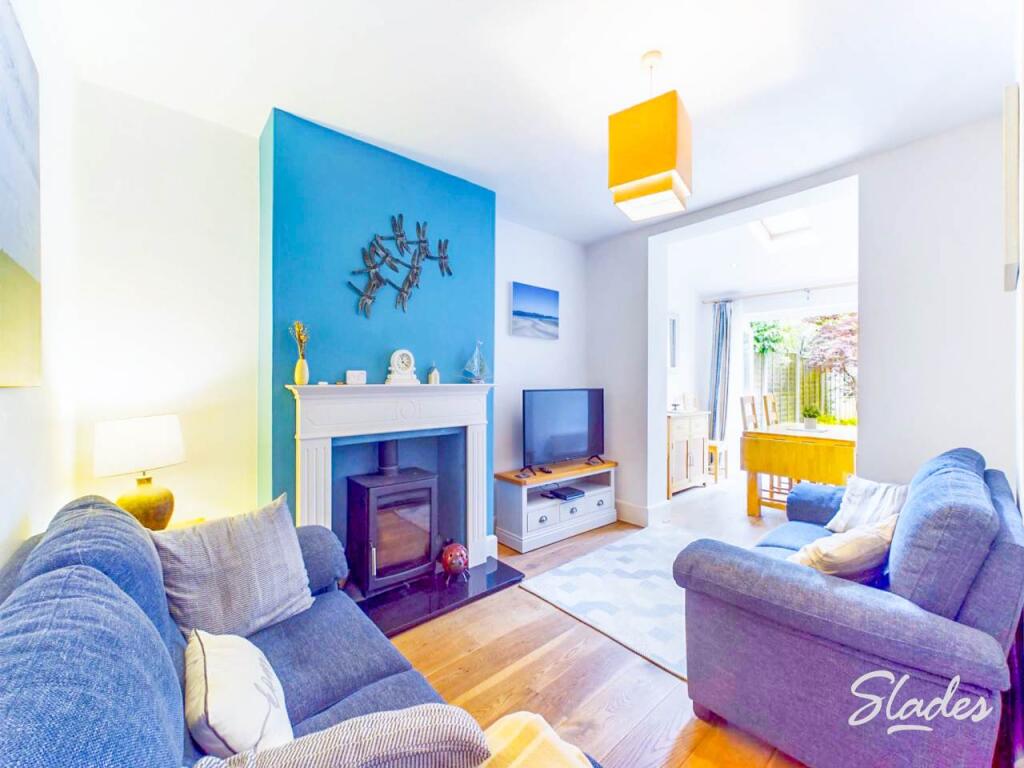
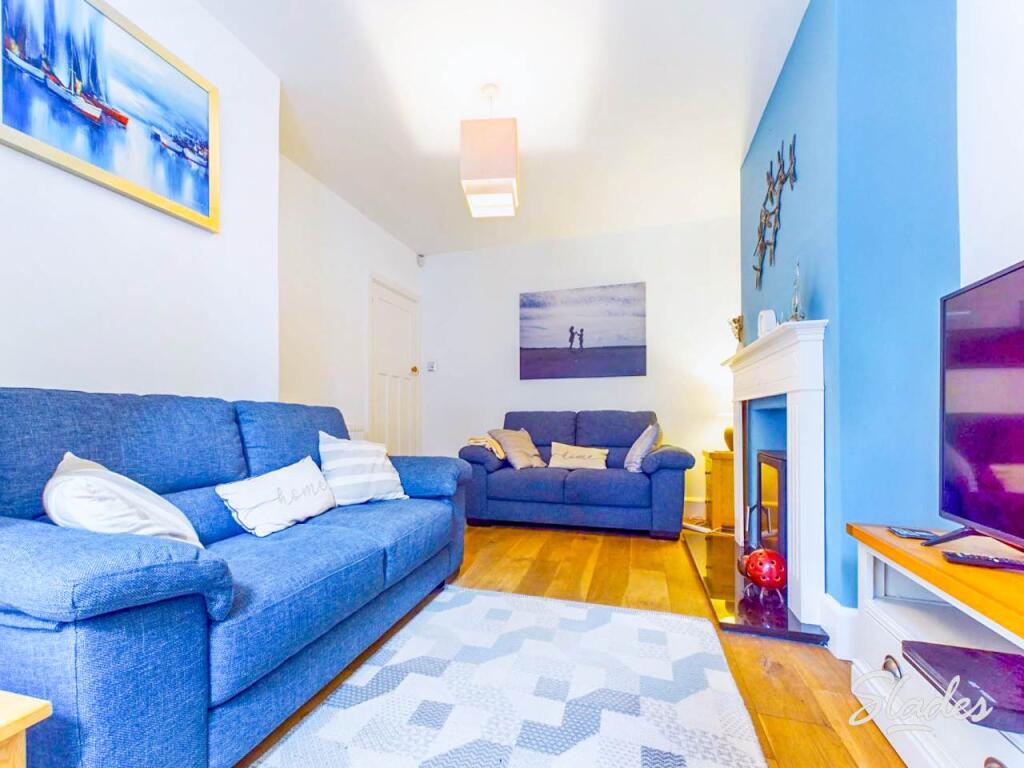
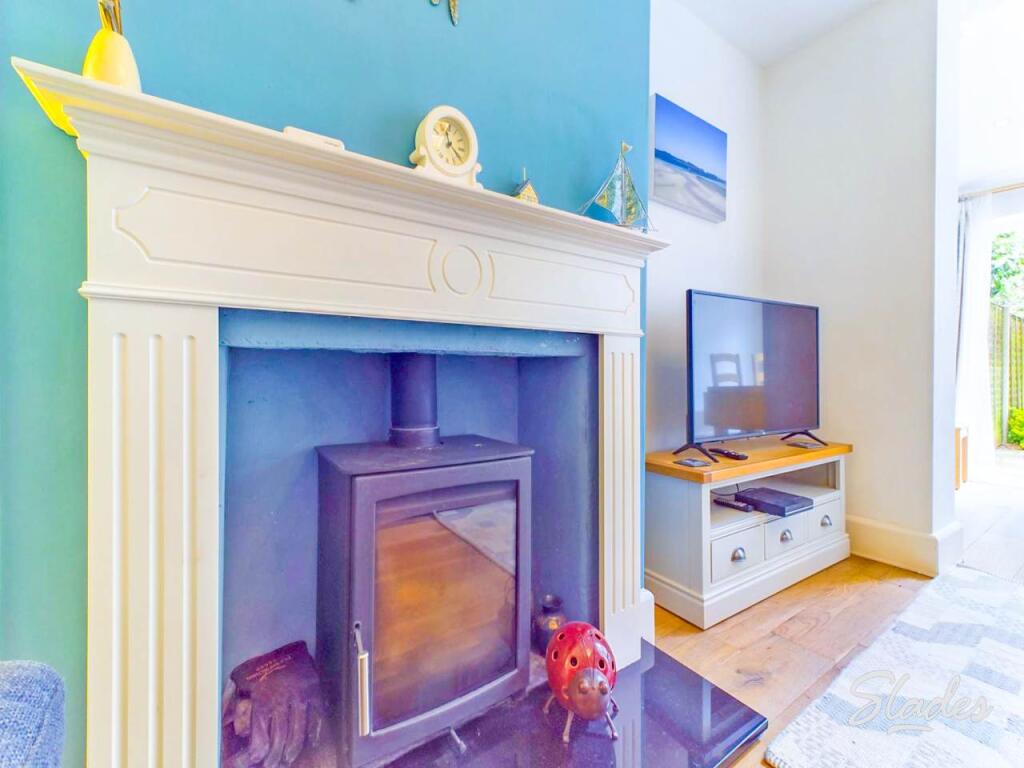
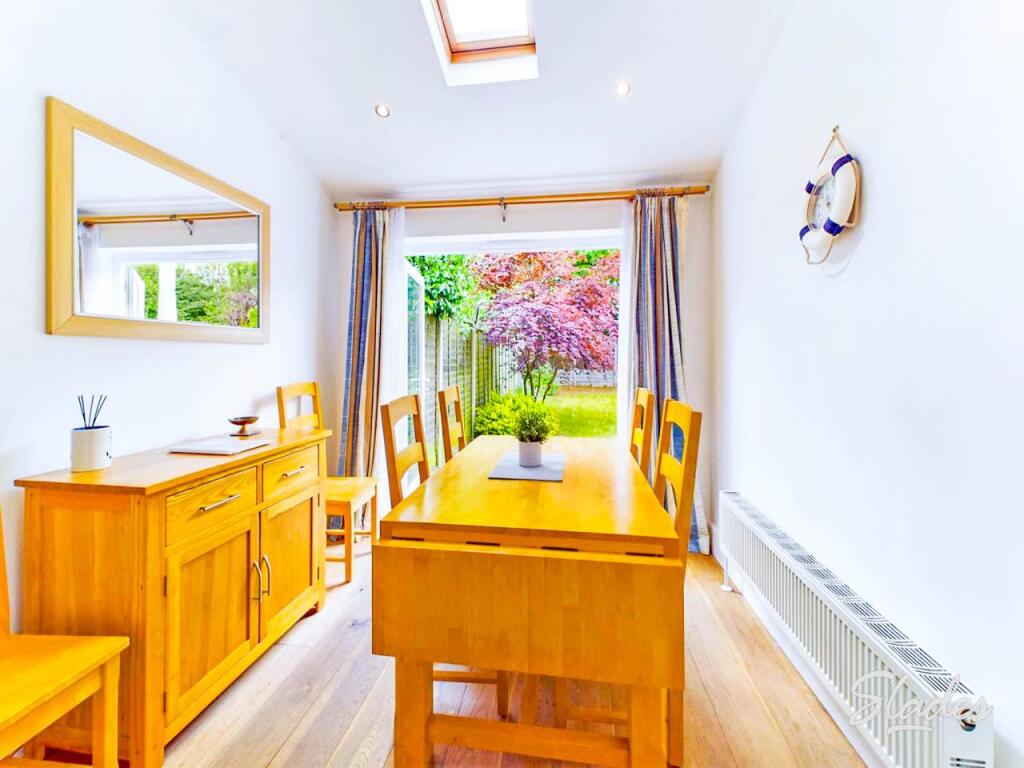
10 TO 12 MONTH LET ONLY..............Located within the sought after Wick Village, just moments from the Stour Valley Way and Hengistbury Head, this three bedroom semi-detached cottage is offered for let and presents a great opportunity!Entering the property a hallway has stairs to the first floor with a ground floor WC beneath. Doors then lead to all ground floor rooms.Overlooking the front of property is the smaller of the homes reception rooms which would make a great TV room, study, or even a ground floor bedroom.To the rear of the home there is an extended lounge/dining room. The lounge area features a fitted log-burner and leads open plan to the dining area which has a vaulted ceiling with skylight and has French doors leading on to the rear gardens.Also set to the rear, the separate kitchen comes fitted with eye and base level cupboards finished with solid wood worktops and tiled splashbacks. There is a rear aspect window with a butler style sink beneath and space for a full range of appliances, to include a range style cooker.Moving up to the first floor a landing has a side aspect window, built in double cupboards, and doors to all first floor rooms.There are three bedrooms, the master and second bedrooms both making for double rooms with bedroom three making a single room.The first floor is served by a modernised bathroom which has a rear aspect window, half tiled walls and a modern white suite to include a low level wc, a hand wash basin with vanity storage beneath, a full sized bath, and a separate walk in shower. There is also a heated towel rail.Outside the property, to the front there is a small garden area enclosed by a low level brick wall, a gate giving pedestrian access to a pathway leading to the front door and down the side of property to the rear garden.In our opinion a 'good size' the rear garden is a particular feature of the home. It offers a patio area abutting the rear of the home and a second patio set to the rear boundary with remaining gardens mainly laid to lawn with shrub borders.The property is fully double glazed, benefits from gas central heating and let on a Furnished basis FOR A 10 TO 12 MONTH LET ONLY. AVAILABLE NOW, EARLY VIEWINGS RECOMMENDED. COUNCIL TAX BAND C, 1 WEEK HOLDING DEPOSIT IS £402.84, 5 WEEKS DEPOSIT IS £2019.23. ENERGY RATING C. Affordability: prospective tenants will be required to meet an annual referencing threshold of £52,500 and have a clean credit history.BrochuresProperty Brochure