Property Details:
• Type: Detached
• Tenure: FREEHOLD
• Floor Area: 4114 sqft
Key Features:
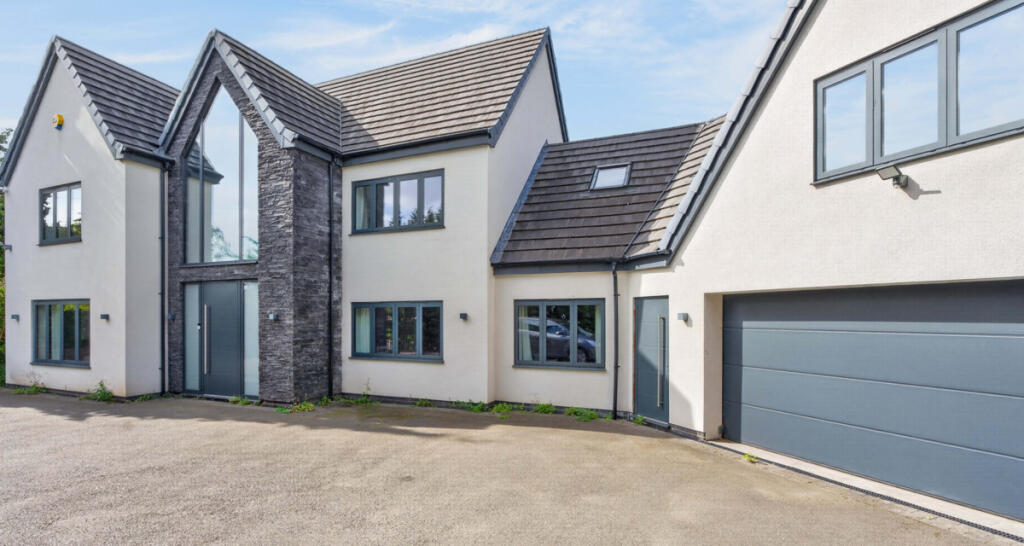
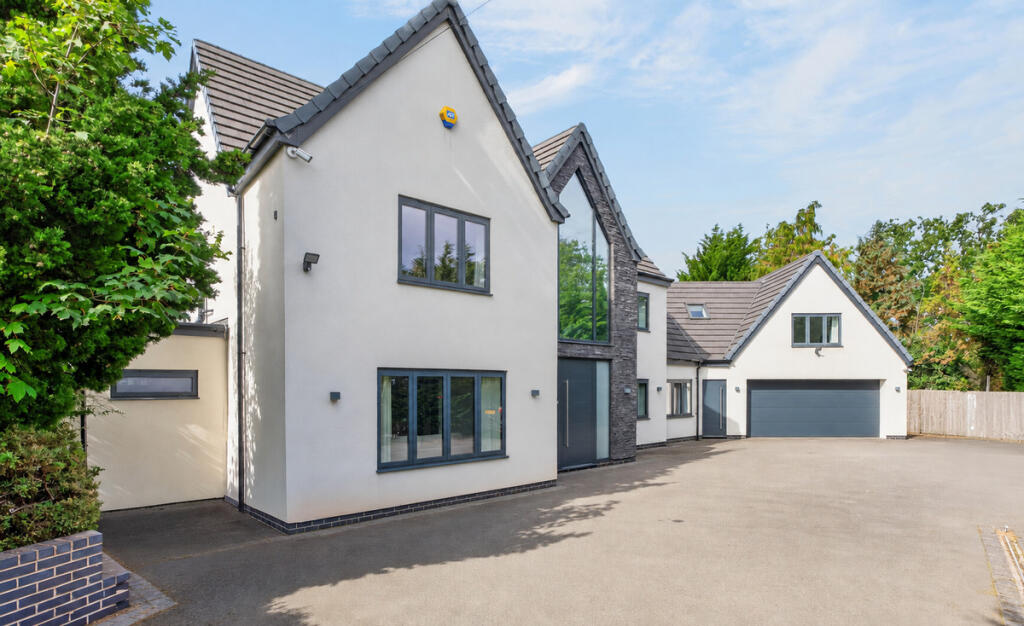
• Substantial Five Bedroom, Four-Bathroom Family Residence
• Prestigious Position On Sought-After Widney Manor Road
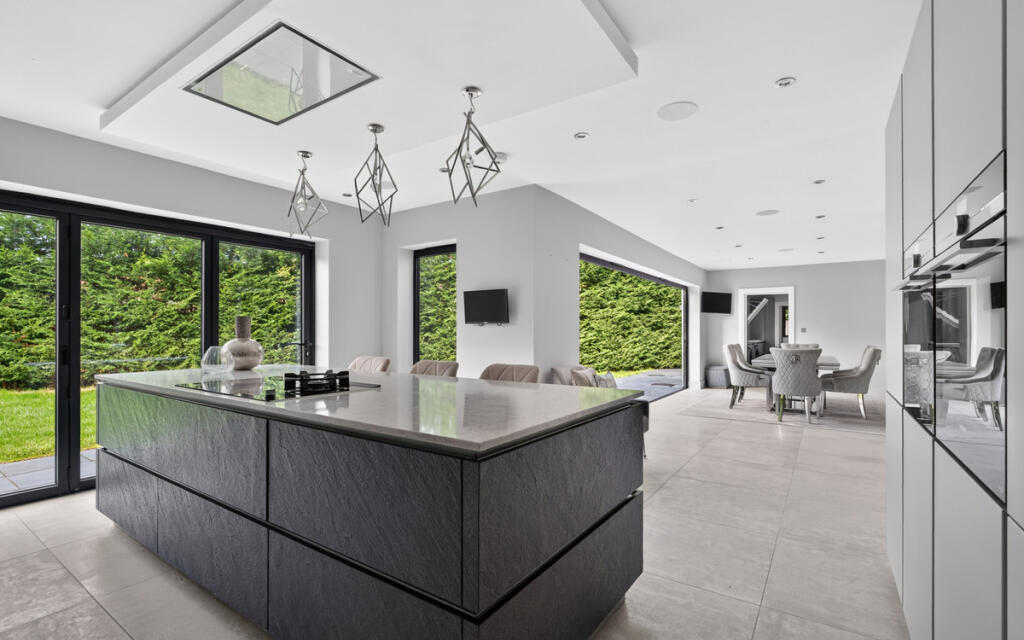
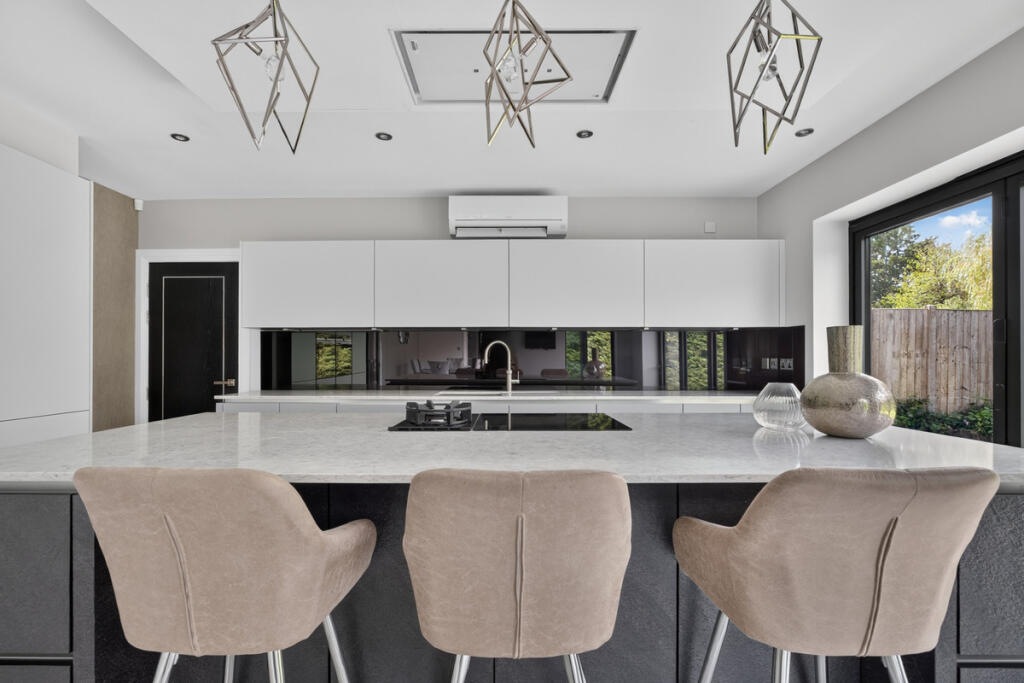
• Exceptional Open-Plan Kitchen, Dining And Family Room
• Versatile Secondary Wing With Its Own Entrance And Staircase
• Additional Open-Plan Upper Level Ideal As A Cinema, Gym Or Games Room
• Landscaped West-Facing Garden With Extensive Entertaining Terrace
• Double Garage With Internal Access
Location:
• Nearest Station: Widney Manor Station
• Distance to Station: 0.6980588215157613 miles
Agent Information:
• Address: 4 Devonshire Street
London
W1W 5DT
Full Description:
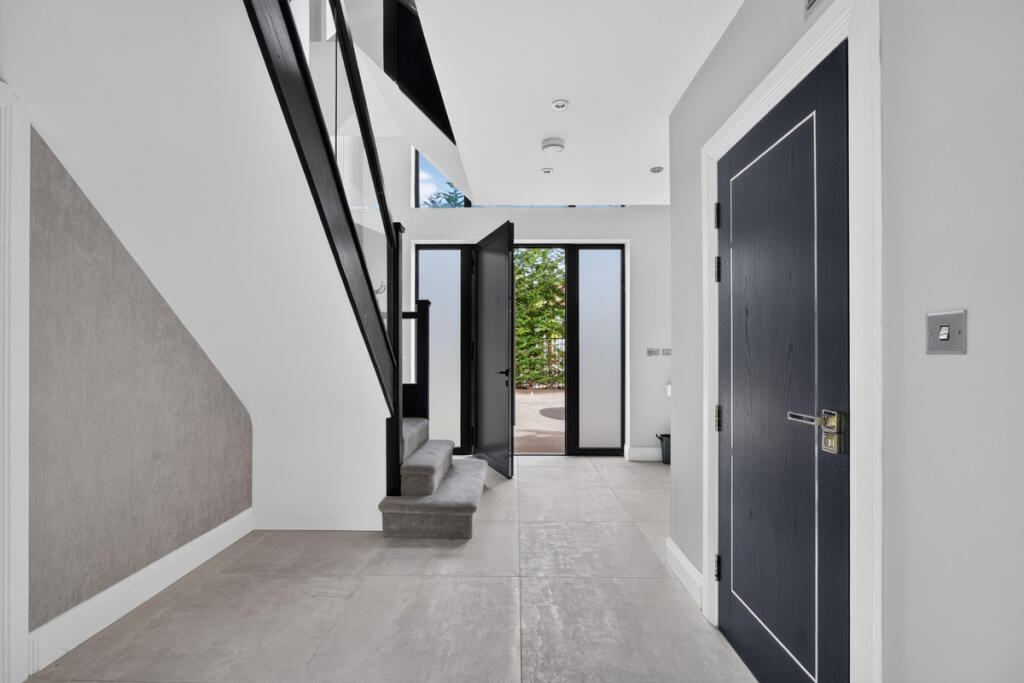
A grand entrance hall introduces the impressive proportions and contemporary finish found throughout the property.<br /><br />The principal lounge is positioned at the front of the house and features a coffered-style ceiling, integrated lighting and a contemporary media wall with fire. A separate study with fitted cabinetry provides an excellent home-working environment.<br /><br />At the heart of the house is an exceptional open-plan kitchen, dining and family room. The kitchen is fitted with sleek handleless cabinetry, quartz work surfaces, Siemens appliances and a substantial central island offering informal seating and additional storage.<br /><br />The adjoining dining and family areas provide generous space for everyday living and entertaining. Two sets of bifold doors open directly onto the rear terrace, creating a natural connection between the house and garden.<br /><br />A large utility room, guest cloakroom and internal access to the double garage complete the principal ground-floor accommodation.<br /><br />A particularly distinctive feature is the additional section of the house, which benefits from its own external access, a snug or playroom and a second staircase. This versatile arrangement is ideal for older children, guests or extended family seeking a greater degree of independence.<br /><br />Upstairs, the principal bedroom forms an impressive suite with a dramatic full-height window and a beautifully appointed en suite shower room. A private staircase rises to a mezzanine dressing room with a walk-in wardrobe.<br /><br />The second bedroom also benefits from fitted wardrobes and an en suite shower room. Three further bedrooms, a stylish family bathroom and excellent storage complete the main first floor.<br /><br />The accommodation continues to an additional upper level, where a generous open-plan room with three rooflights could serve as a cinema or games room, gym, teenage retreat or further home office.<br /><br />Outside, the landscaped west-facing garden features a broad terrace for outdoor dining and entertaining, with a generous lawn beyond. Its westerly orientation allows the garden to enjoy the afternoon and evening sun, while access is available along both sides of the property.<br /><br />Widney Manor Road is one of Solihull’s most sought-after residential addresses. Solihull town centre, with its excellent shops, restaurants and amenities, is within walking distance, while highly regarded schools, Widney Manor railway station, Birmingham Airport and the M42 and M40 are all readily accessible.<br /><br />Combining substantial accommodation, high-quality contemporary interiors and an unusually flexible layout, this is an exceptional family home in one of Solihull’s premier residential locations.