Widworthy Drive, Broadstone
About this home
Property Details: • Type: Detached • Tenure: FREEHOLD • Floor Area: N/A
Key Features: • SUPERBLY PRESENTED THROUGHOUT • FAR REACHING VIEWS • FOUR DOUBLE BEDROOMS • EN-SUITE BATHROOM & TWO FURTHER SHOWER ROOMS • IMPRESSIVE KITCHEN/DINING ROOM WITH BALCONY • GENEROUS RECEPTION HALL & GROUND FLOOR RECEPTION AREA • GAS FIRED CENTRAL HEATING & UPVC DOUBLE GLAZING • AMPLE OFF ROAD PARKING LEADING TO GENEROUS GARAGE • HOME OFFICE SPACE/POTENTIAL ANNEXE • ATTRACTIVE FRONT & REAR GARDENS
Location: • Nearest Station: Hamworthy Station • Distance to Station: 3.049649158553041 miles
Agent Information: • Address: 219 Lower Blandford Road, Broadstone, BH18 8DN
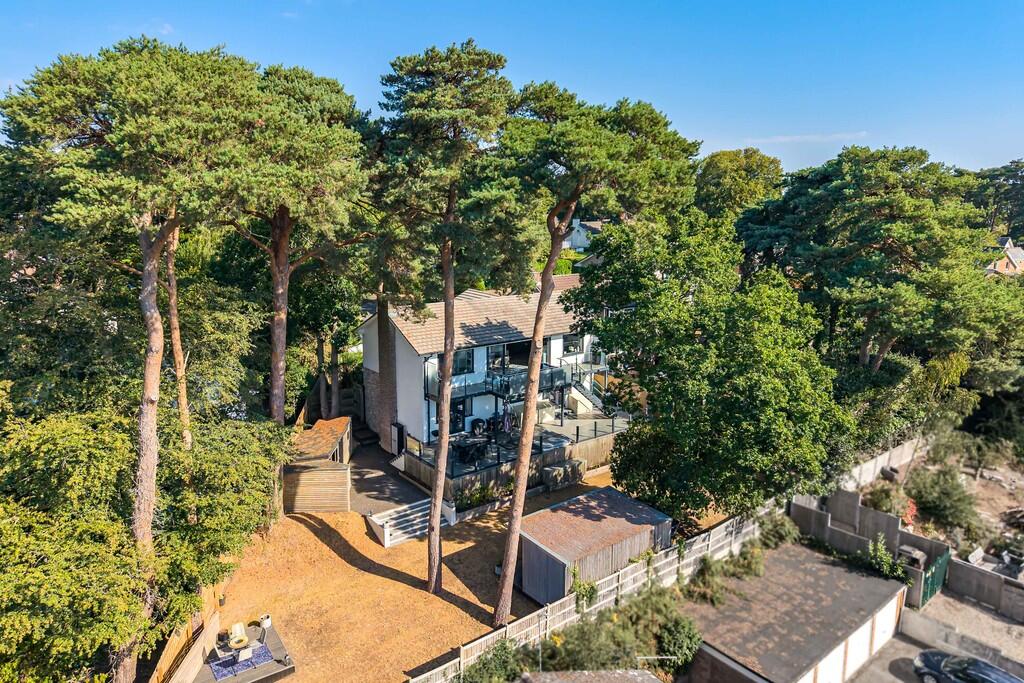
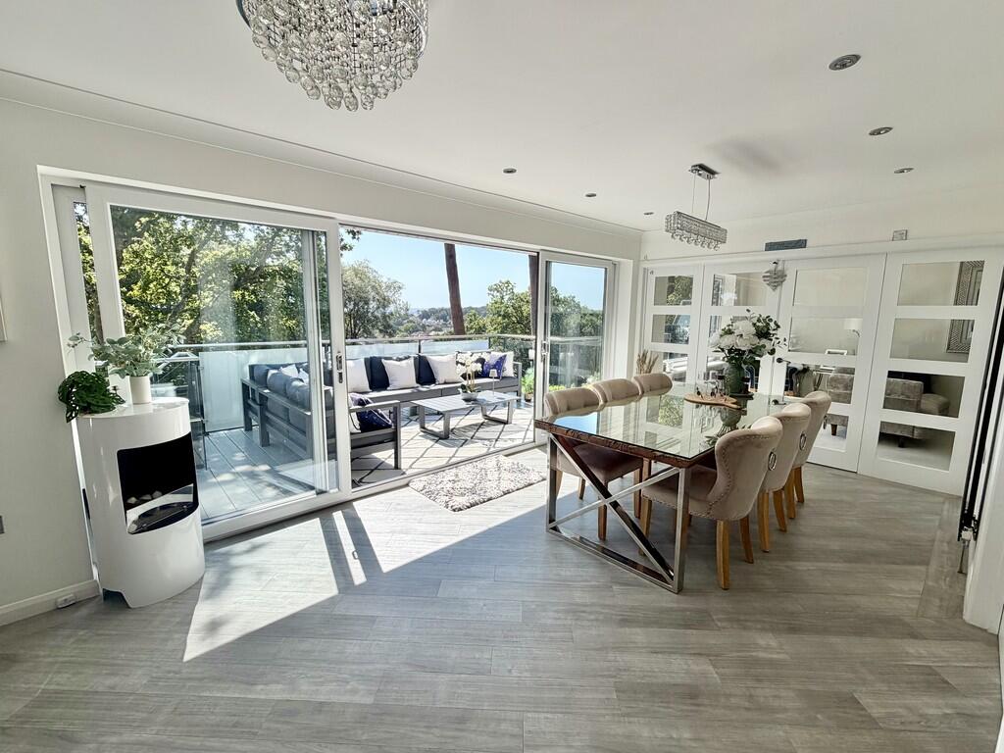
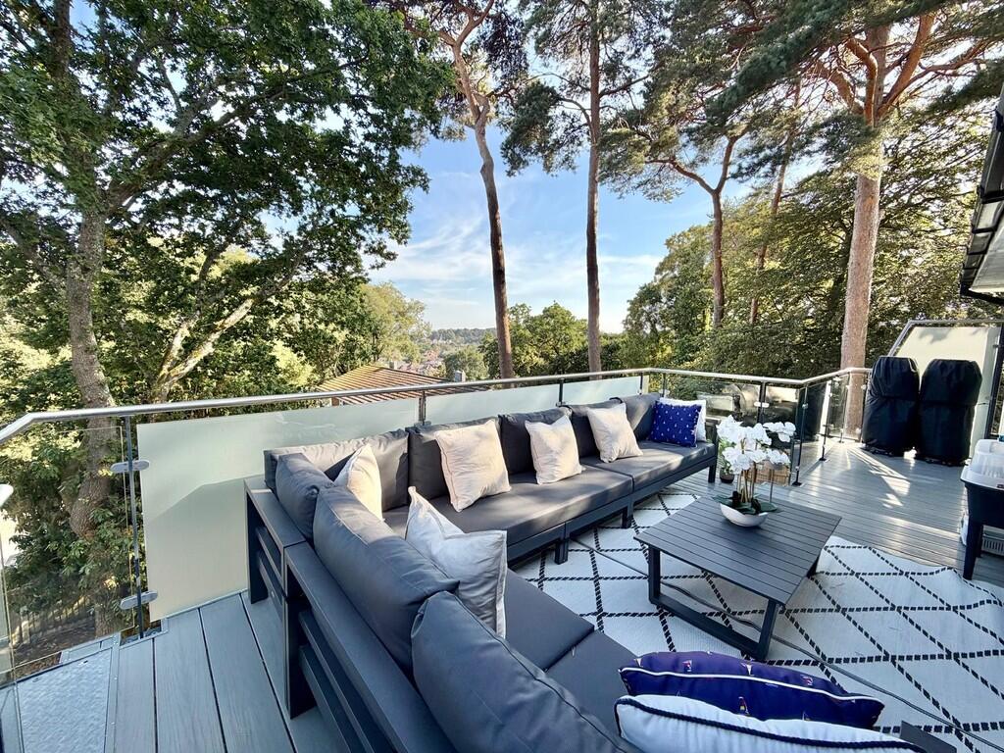
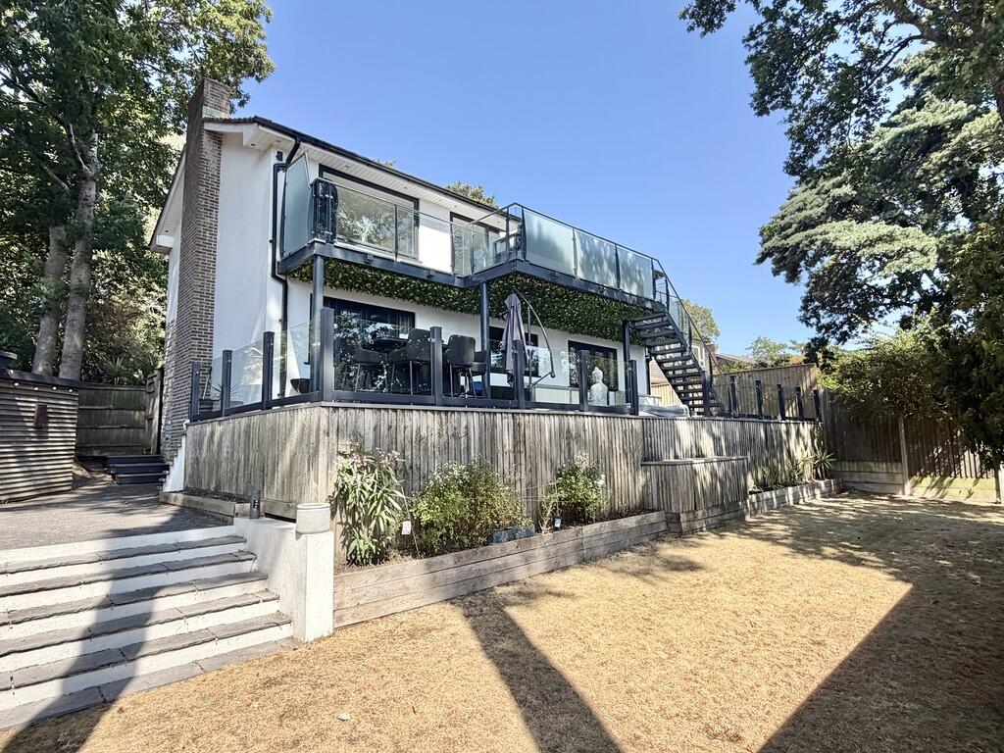
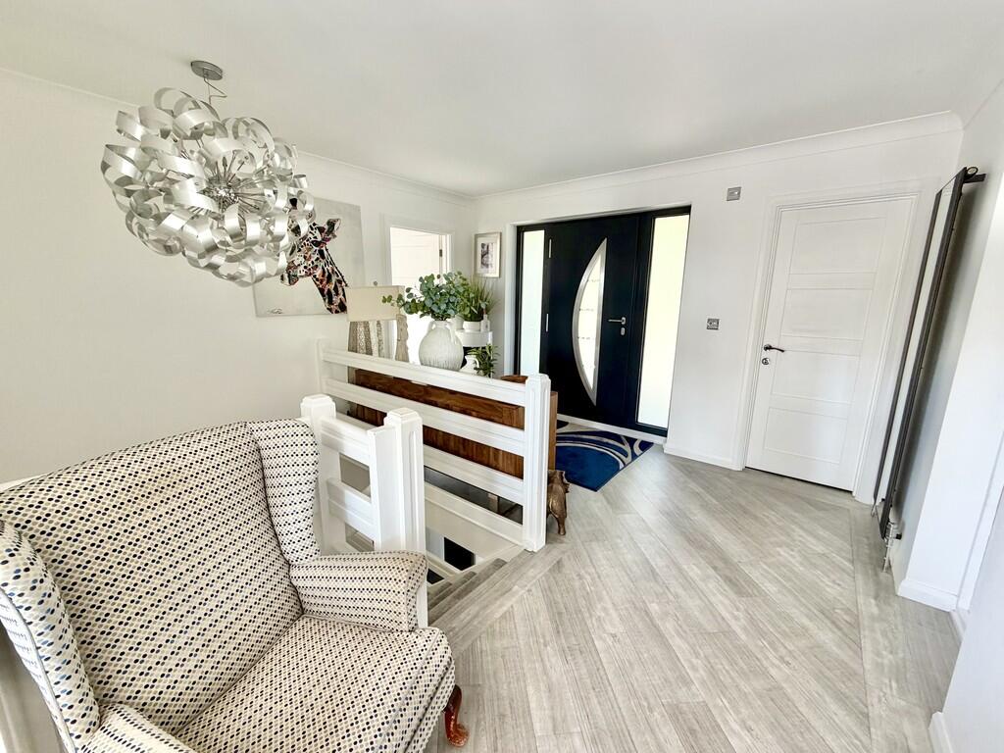
Full Description: <strong></strong> <strong></strong> A unique four bedroom family home, situated in a sought after location and enjoying far reaching views across Broadstone to Poole Harbour and the Purbecks. <br /><br /><strong></strong> <strong></strong> <strong></strong> Set in one of Broadstone's most desirable locations is this delightful individual home. The property is within easy reach of popular schooling for all age groups, including both the boys' and girls' grammar schools and less than a mile away from the bustling high street.<br /><br />A contemporary front door opens to the reception hall leading to the lounge which enjoys a front and rear aspect. Double doors open from the reception hall to the impressive open plan kitchen/dining room. The kitchen area is fitted with a range of contemporary units with quartz worktop surfaces and breakfast bar and a range of integrated appliances. From the dining area patio doors open to the chrome and glass balcony enjoying far reaching views to the Purbecks. From the reception hall there is a personal door leading to the integral garage with an electric up and over door and also a cloakroom.<br /><br />Stairs lead to the lower ground floor reception area with French doors opening to the garden and on this floor there is a master bedroom with generous en-suite bathroom, three further bedrooms and an excellently appointed shower room. <br /><br />From the front driveway a path leads to a secluded front area of garden which has been attractively planted and accesses rooms that are used as a clinic, but could be altered to provide an annex or home office. <br /><br />To the rear of the property there is a large covered area of decking stepping down to the lawn with a raised seating area. Within the garden there is a cabin arranged as a bar with power and light and a timber workshop. <br /><br /><strong>ENTRANCE</strong> <strong>HALL</strong> <strong></strong> <br /><br /><strong>LOUNGE</strong> <strong>22' 4" x 11' 11" (6.81m x 3.63m)</strong> <br /><br /><strong>KITCHEN/DINING</strong> <strong>ROOM</strong> <strong>27' 10" x 12' 11" to cupboard narrowing to 9' 11" in the dining area (8.48m x 3.94m)</strong> <br /><br /><strong>GROUND</strong> <strong>FLOOR</strong> <strong>HALLWAY</strong> <strong>18' 4" x 12' (5.59m x 3.66m)</strong> <br /><br /><strong>BEDROOM</strong> <strong>1</strong> <strong>14' x 11' 11" plus wardrobe (4.27m x 3.63m)</strong> <br /><br /><strong>EN-SUITE</strong> <strong>SHOWER</strong> <strong>ROOM</strong> <strong>8' 4" x 7' 10" (2.54m x 2.39m)</strong> <br /><br /><strong>BEDROOM</strong> <strong>2</strong> <strong>13' 2" plus wardrobe x 9' 9" (4.01m x 2.97m)</strong> <br /><br /><strong>BEDROOM</strong> <strong>3</strong> <strong>18' 10" max. x 11' 7" (5.74m x 3.53m)</strong> <br /><br /><strong>BEDROOM</strong> <strong>4</strong> <strong>9' 11" x 9' 10" (3.02m x 3m)</strong> <br /><br /><strong>BATHROOM</strong> <strong></strong> <br /><br /><strong>ANNEX</strong> <strong>/</strong> <strong>OFFICE</strong> <strong>20' 9" x 13' (6.32m x 3.96m)</strong>