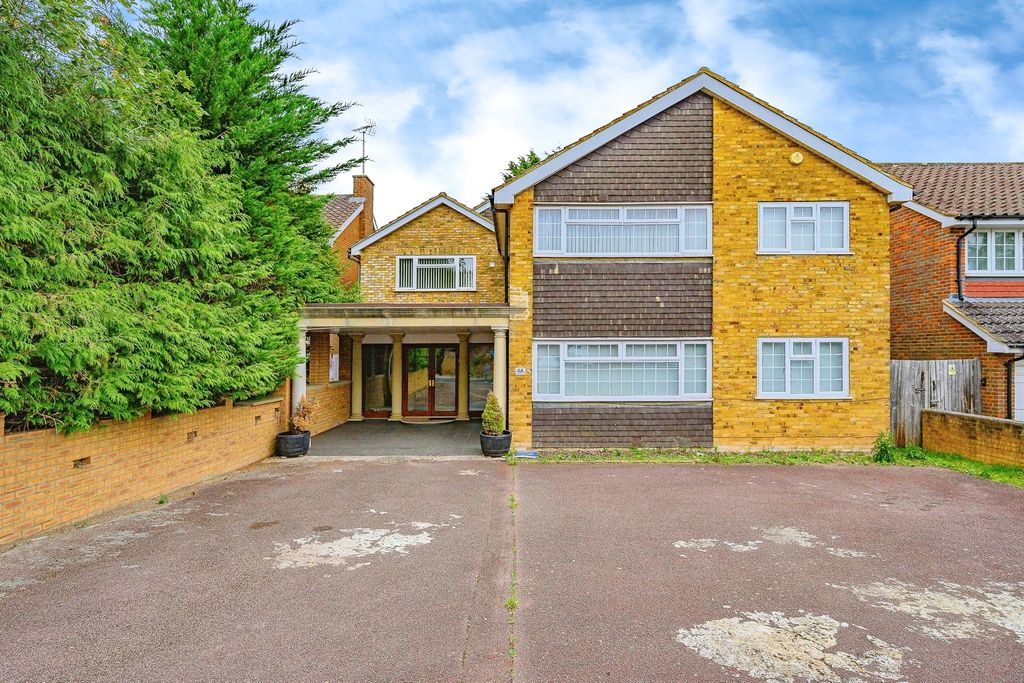
Property Details:
- Type: Cluster house
- Bedrooms: 1
- Bathrooms: 1
Agent: L&D Estate Agents - Luton
Phone: 01582 936350
<p><b>Council tax band:</b> B<br/></p><p>*ONE BEDROOM CLUSTER IDEAL FOR FIRST TIME BUYERS*<br/><br/>L&D ESTATE AGENTS invite you to this charming one bedroom cluster home, a perfect blend of modern comfort and serene living. Nestled in a peaceful location surrounded by picturesque countryside, this property is ideal for first time buyers, savvy investors looking for a great opportunity or those looking to downsize.<br/><br/>As you step through the entrance porch you are greeted by a bright and airy lounge featuring elegant laminate flooring that enhances the sense of space and light. This inviting area seamlessly flows into the refitted kitchen which boasts modern appliances and a wall mounted gas central boiler ensuring efficiency and convenience. The kitchen also offers ample work space and a practical under stairs storage cupboard making it a functional area for all your culinary needs.<br/><br/>Venture upstairs to discover a generous double bedroom, complete with a full range of fitted wardrobes and an additional built in cupboard providing abundant storage options. The first floor also features a stylishly refitted bathroom showcasing a contemporary white three piece suite that exudes sophistication and comfort.<br/><br/>Further highlights of this delightful home include gas central heating and double glazed windows ensuring warmth and tranquillity throughout the year. Outside, enjoy the benefits of allocated parking, a decked front garden perfect for relaxing or entertaining and a handy outside storage cupboard to keep your outdoor essentials organized.<br/><br/>Offered in great condition throughout, this property is ready for you to move in and make your own. Its quiet location, combined with easy access to local countryside allows for a peaceful lifestyle while still being close to essential amenities. Don't miss out on this fantastic opportunity to secure a wonderful home that truly caters to modern living. Schedule your viewing today!<br/><br/>LOCATION:<br/><br/>Situated in the ever popular Wigmore area of Luton, Felbrigg Close is a quiet residential cul-de-sac ideal for families and professionals alike. Wigmore is well regarded for its strong sense of community, excellent local amenities and convenient transport links.<br/><br/>Everyday needs are well catered for with local shops, supermarkets and takeaways close by, while the popular Asda and Tesco superstores are just a short drive away. For families, the area benefits from a selection of well regarded primary and secondary schools within easy reach.<br/><br/>Commuters are particularly well served, with quick access to the M1 motorway (Junctions 10 and 10a), London Luton Airport, and Luton Airport Parkway station, offering fast rail links into London St Pancras International. Green spaces and countryside walks can also be enjoyed nearby, providing a welcome balance between town and outdoor living.<br/><br/>Overall, this is a sought after location combining convenience, connectivity and a peaceful residential setting.<br/><br/>ADDITIONAL INFO:<br/><br/>COUNCIL TAX BAND - B<br/>EPC RATING - C<br/>TOTAL AREA - APPX 463 SQ FT - 43 SQM</p><p></p><p><strong>Entrance Porch</strong></p><p><em></em> Composite front door with laminate flooring</p><p><strong>Lounge</strong></p><p><em>14' 8'' x 10' 6'' (4.48m x 3.22m)</em> Double glazed window to the front aspect, inset spotlights, stairs to the first floor, radiator and laminate flooring</p><p><strong>Kitchen</strong></p><p><em>8' 3'' x 6' 8'' (2.53m x 2.05m)</em> Double glazed window to the front aspect, inset spotlights, range of wall & base level units, inset sink unit, built in oven & hob, space fridge & freezer, plumbing for washing machine, under stairs cupboard, wall mounted gas central heating boiler and tiled wood effect flooring</p><p><strong>Bathroom</strong></p><p><em>6' 6'' x 5' 4'' (2m x 1.65m)</em> Double glazed window to the front aspect, three piece bathroom suite, heated towel rail and tiled flooring</p><p><strong>Bedroom</strong></p><p><em>12' 0'' x 10' 7'' (3.67m x 3.25m)</em> Double glazed window to the front aspect, built in cupboard, fitted wardrobes, hatch to part boarded loft with ladder, radiator and laminate flooring</p><p><strong>Front Garden</strong></p><p><em></em> Outside storage cupboard and decked area with boudary fence</p><p><strong>Parking</strong></p><p><em></em> Allocated parking space</p>