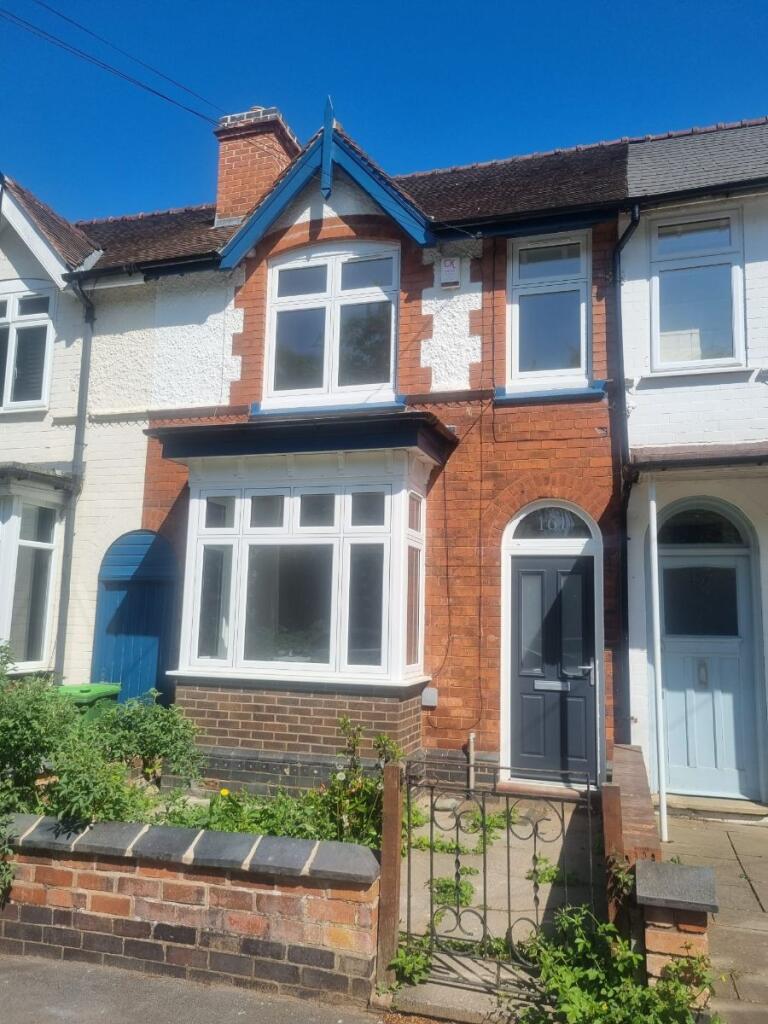
Property Details:
• Type: End of Terrace
• Tenure: FREEHOLD
• Floor Area: 1347 sqft
Key Features:
• Four-Bedroom End Terrace House
• Two Spacious Reception Rooms
• Two Bathrooms, Separate WC & Utility Room
• Original Features Retained
• Converted Loft
• Landscaped Rear Garden
• Finished to an Exceptional Standard
• 1347sqft of Internal Living Space
• EPC Rating: C
• Council Tax Band: B
Location:
• Nearest Station: Smethwick Galton Bridge Tram Stop
• Distance to Station: 1.1958418752859274 miles
Agent Information:
• Address: 5 Chad Square
Birmingham,
B15 3TQ
Full Description:
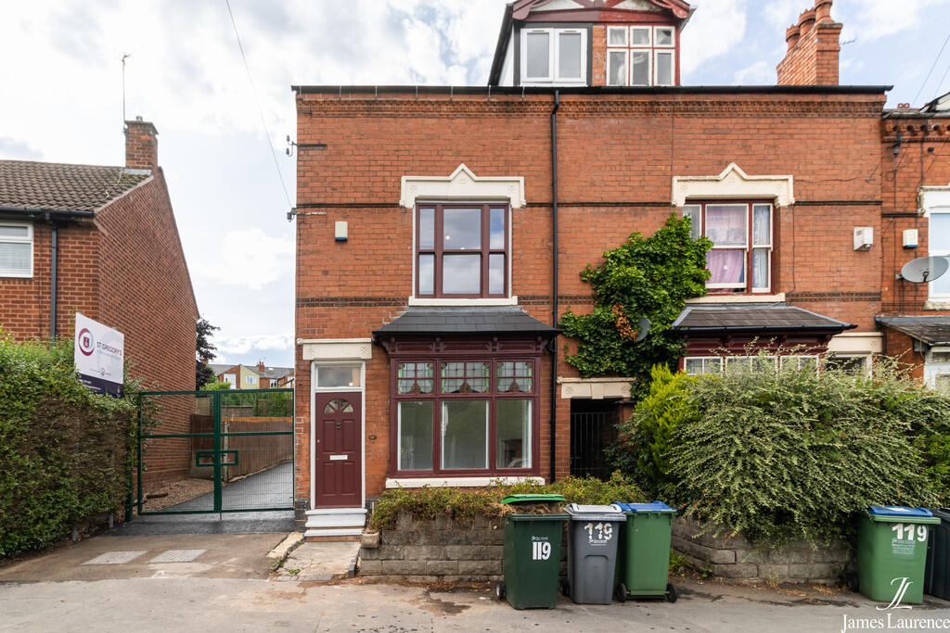
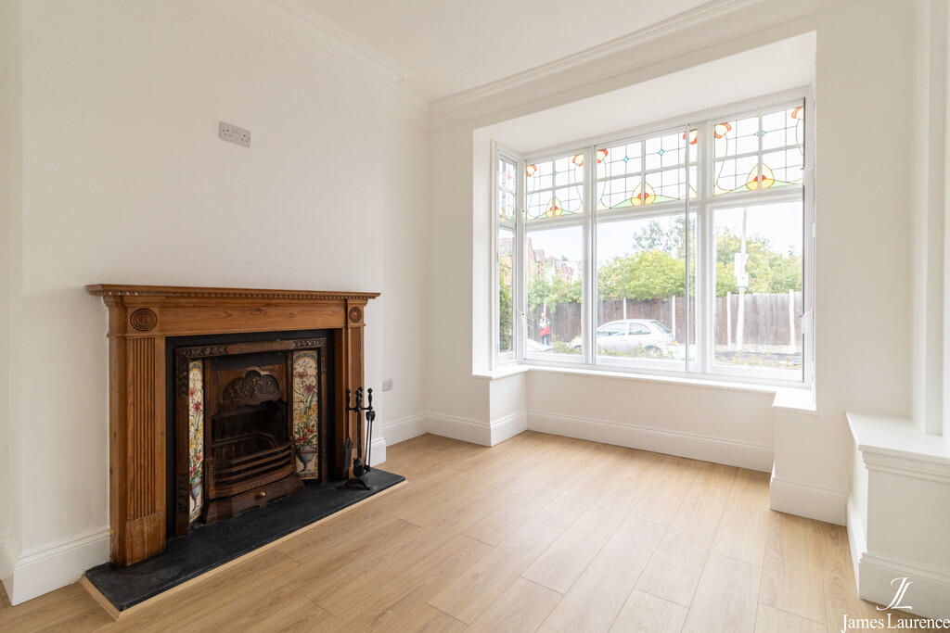
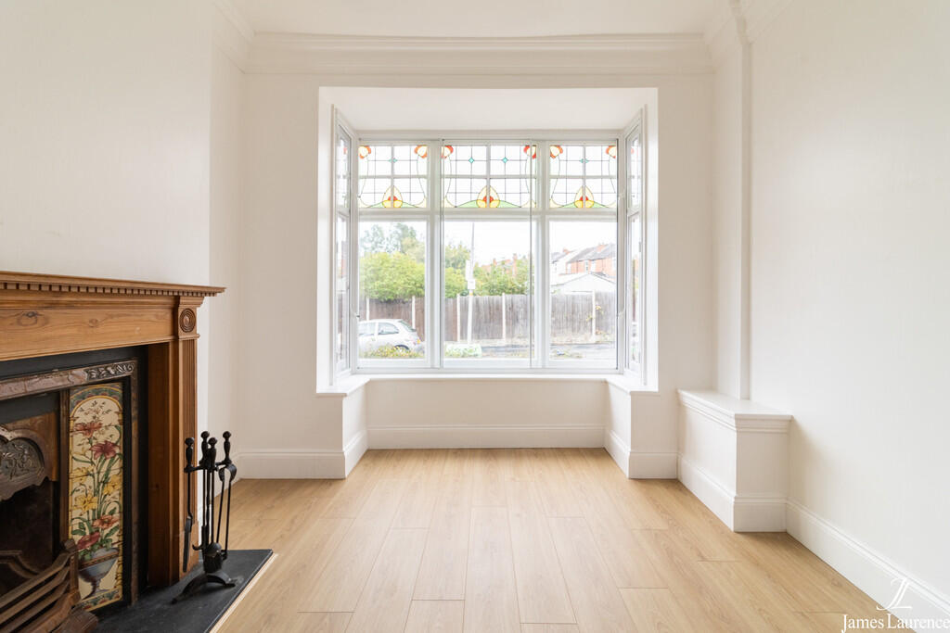
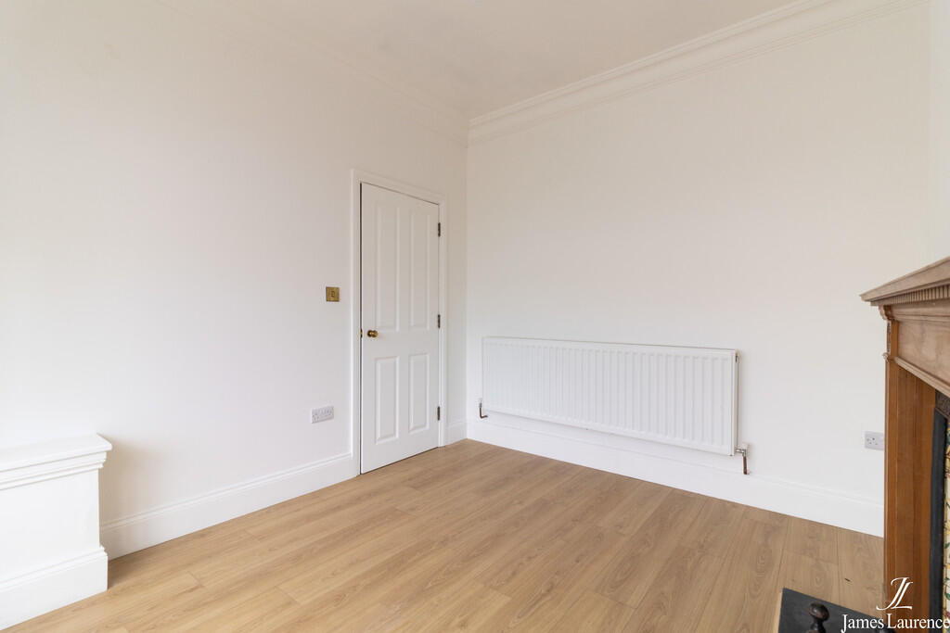
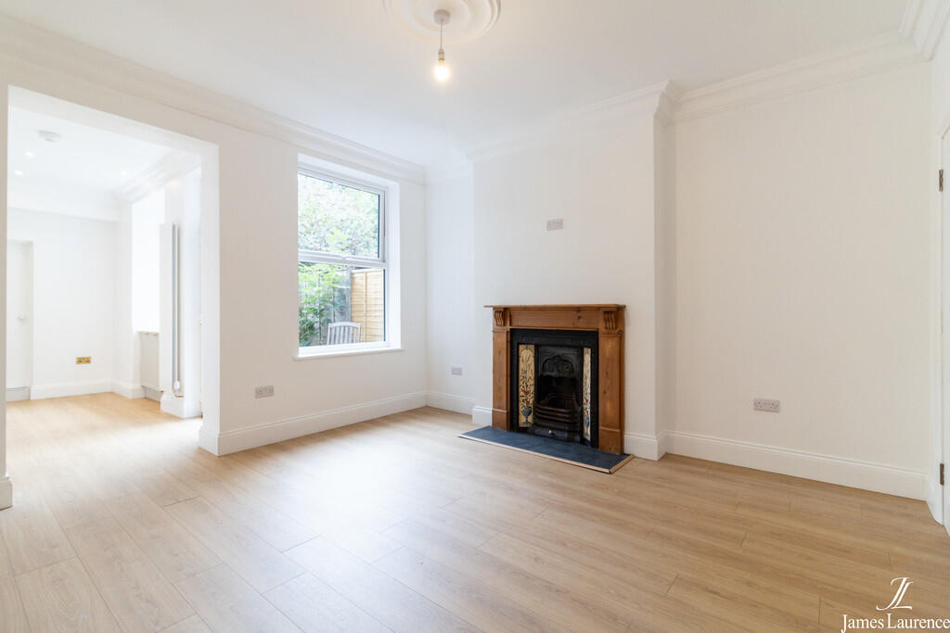
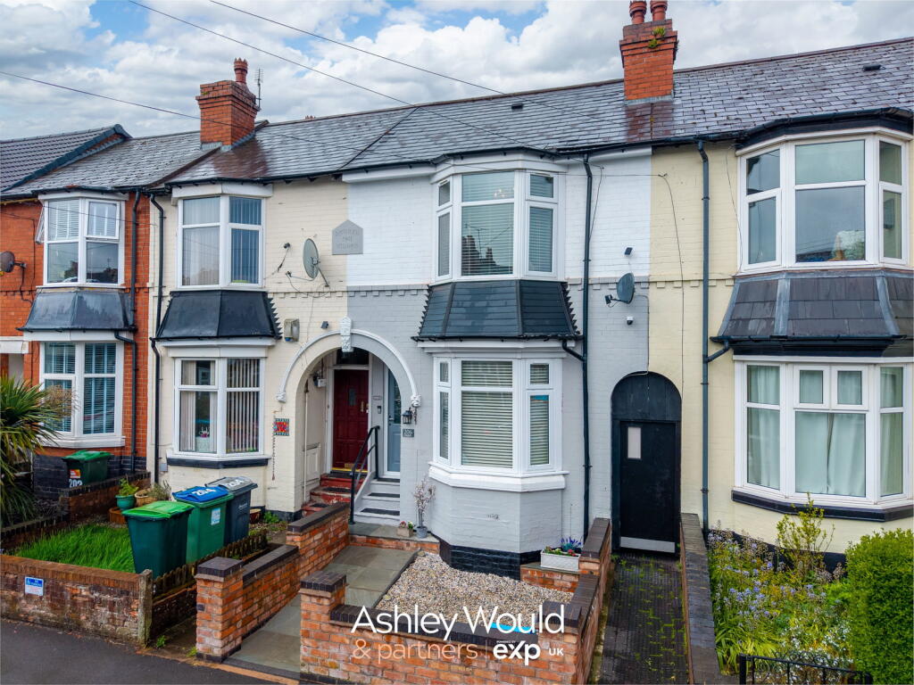
<strong>DESCRIPTION</strong> <strong></strong> A beautifully refurbished four-bedroom end-terraced period home, offering an impressive blend of original character and contemporary finish across three well-proportioned floors. The property has been thoughtfully updated throughout, with a light, neutral interior allowing its period detailing to remain a defining feature.<br /><br />The accommodation begins with an attractive front sitting room, where a striking stained-glass bay window and handsome original-style fireplace immediately establish the character of the house. To the rear is a further generous reception room, providing excellent space for both living and dining and featuring another decorative fireplace. This room opens naturally into the newly fitted kitchen, creating a practical yet sociable arrangement.<br /><br />The kitchen has been finished in a timeless shaker style, with pale cabinetry, crisp work surfaces and contrasting brass fittings. Integrated high quality German appliances, extensive storage and under-cabinet lighting create a smart and functional space, while windows overlooking the garden bring in plenty of natural light. A useful ground-floor WC & Utility Room completes this level.<br /><br />On the first floor are two particularly well-sized bedrooms, both presented in a fresh neutral finish and retaining the generous proportions associated with a period home. Also on this floor is an impressive family bathroom, beautifully appointed with a freestanding bath, separate walk-in shower, contemporary vanity unit and modern tiling.<br /><br />The second floor provides two further bedrooms, creating a highly versatile layout for families, guests or those requiring dedicated home-working space. The larger room benefits from fitted mirrored wardrobes a juliet balcony and an en-suite shower room, while rooflights and additional windows bring an abundance of natural light to the upper floor.<br /><br />Outside, the rear garden offers a welcome private retreat, with a gravelled seating area leading to a raised lawn bordered by established shrubs, trees and planted beds. Being end-terraced, the property also enjoys the added sense of openness that comes with its position.<br /><br />Combining four bedrooms, multiple reception spaces, two bathrooms plus a ground-floor WC and an appealing garden, this is a substantial and beautifully presented period home that has been sensitively modernised for contemporary living while retaining some of its most attractive original features. <br /><br /><strong>LOCATION</strong> <strong></strong> Wigorn Road is well positioned within the popular Bearwood area of Smethwick, offering a convenient blend of everyday amenities, green open space and strong transport links. Bearwood High Street is within easy reach, providing a good selection of shops, cafés and services, while the much-loved Lightwoods Park and Warley Woods are both close by, giving residents excellent access to attractive outdoor space.<br /><br />The area is also well served by local schools and regular bus services, with stops close to Wigorn Road and rail connections available from Smethwick Rolfe Street, Smethwick Galton Bridge and Langley Green. Birmingham city centre is readily accessible, making the location particularly convenient for commuters, while nearby Bearwood and Harborne provide a wider choice of shopping, leisure and dining options. <br /><br /><strong>JAMES</strong> <strong>LAURENCE</strong> <strong>ESTATE</strong> <strong>AGENTS</strong> <strong></strong> Agents Note: We have not tested any of the electrical, central heating or sanitaryware appliances. Purchasers should make their own investigations as to the workings of the relevant items. Floor plans are for identification purposes only and not to scale. All room measurements and mileages quoted in these sales particulars are approximate. All material information stated below has been provided by our client, but we would request all information to be verified by the purchaser's chosen solicitor. <br /><br />Fixtures and Fittings: All those items mentioned in these particulars by way of fixtures and fittings are deemed to be included in the sale price. Others, if any, are excluded. However, we would always advise that this is confirmed by the purchaser at the point of offer.<br /><br />Tenure: Freehold <br />Services: All mains' services are connected to the property.<br />Local Authority: Sandwell Metropolitan Borough Council <br /><br />To complete our comprehensive service, James Laurence Estate Agents is pleased to offer the following:-<br /><br />Free Valuation: Please contact the office on to make an appointment. <br /><br />Residential Lettings and Management: If you are interested in letting out your property or are considering renting a property, please contact our office to find out further information.<br /><br />Conveyancing: Very competitively priced rates agreed with our panel of local experienced and respected Solicitors. Please contact this office for further details.<br /><br />Financial Services: James Laurene Estate Agents work with an independent Mortgage Service offering face to face mortgage advice to suit your needs. Please contact the office on to make a free appointment. <br />