Property Details:
• Type: Terraced
• Tenure: N/A
• Floor Area: N/A
Key Features:
• Impeccably presented, contemporary Victorian house
• 4 Bedrooms
• 3 Reception rooms
• 2 Shower rooms
• Landscaped south facing garden
• Off street parking
Location:
• Nearest Station: N/A
• Distance to Station: N/A
Agent Information:
• Address: 34 High Street,
Ditchling,
BN6 8TA
Full Description:
An impeccably presented, contemporary Victorian house, occupying the perfect spot in Hove, just steps from Hove station with a landscaped south facing garden and off street parking
Brighton & Hove is renowned for its cultural diversity, offering world class shopping, restaurants and provision of the arts. Hove station is one stop away from Brighton station (1.6 miles), with both providing regular mainline services to Gatwick Airport and London. The popular Bayon Bakery is conveniently located just around the corner. Recreational facilities are in abundance, including numerous first-class gyms, swimming, tennis, paddle, and sailing at Brighton Marina. There are also a range of revered state and private schools locally.
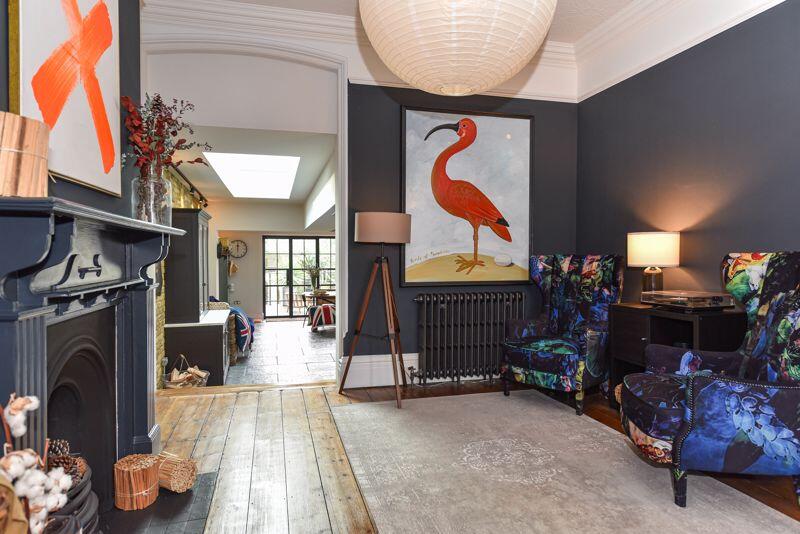
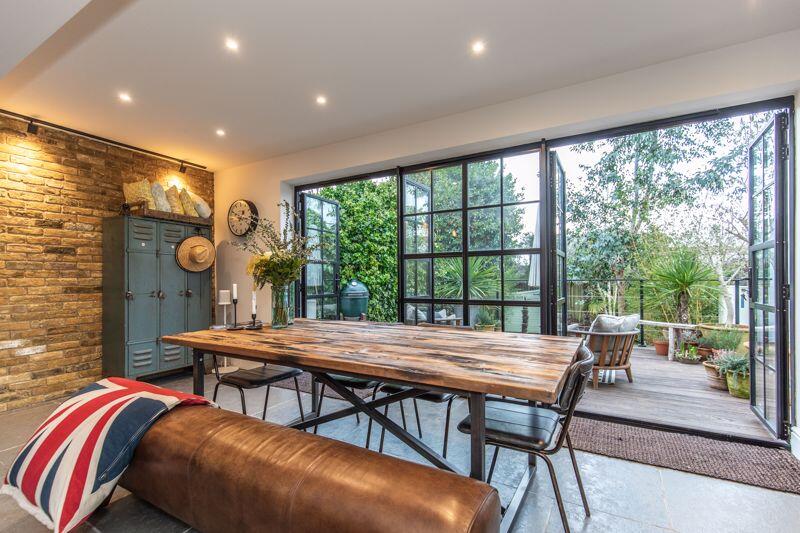
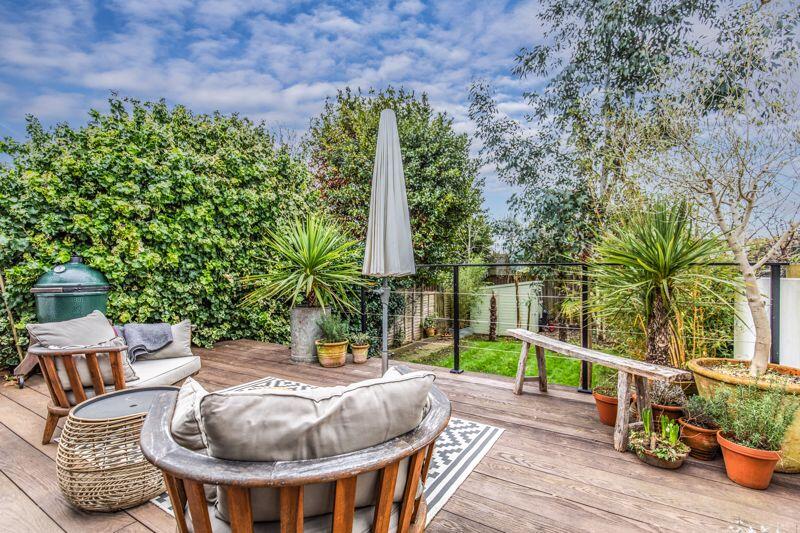
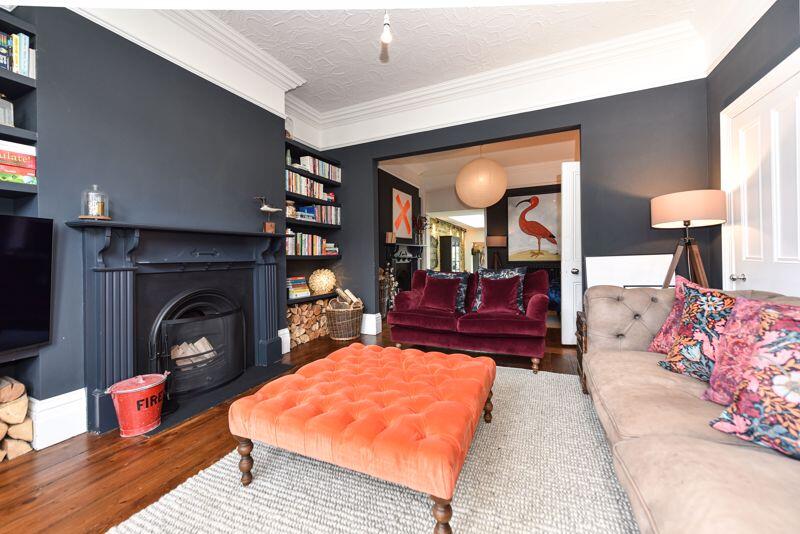
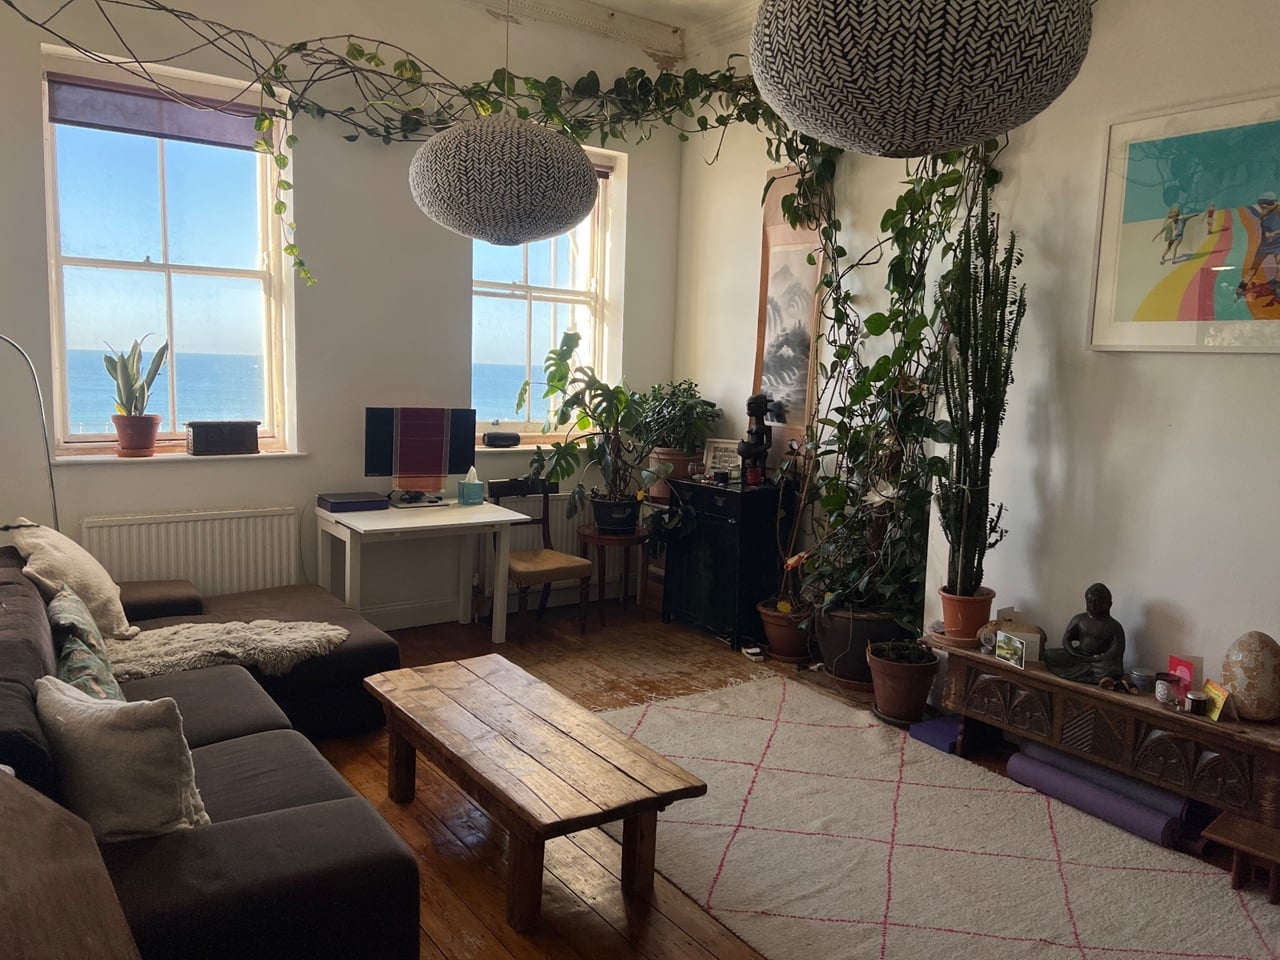
Attention to detail is evident throughout the renovation, extension, and remodelling of this sizable Victorian terrace house. The vendors have retained many original features, while seamlessly complimenting them with contemporary touches. At the front of the property, the open plan drawing/sitting room showcases two cast iron open fireplaces and the fully restored and renewed floorboards. Steps lead down into the more recent kitchen/dining room addition, a great entertaining space flooded with light from the double Crittall style French doors and atrium roof light. The kitchen features a fully fitted, bespoke ‘Shaker style’ design, with 2 tone painted interiors and range of integrated appliances. At its heart is a large island and breakfast bar, finished with Indian flagstone flooring and underfloor heating throughout. A double laundry cupboard provides ample space for washing machine and tumble dryer. The first floor accommodates three bedrooms and modern styled shower room, with the principal bedroom suite boasting a walk-in dressing room with a range of fitted wardrobe cupboards. Stairs rise from the first-floor landing to the second floor where a further bedroom, en-suite shower room, and walk-in wardrobe reside. Of particular note, are the glorious views from the second floor. The south-facing raised deck adjoining the rear of the property provides another wonderful place to entertain, and with the rear doors open, is a delightful extension to the kitchen/dining room. Steps lead down to the private lawned area, housing a range of specimen plants and trees. The driveway at the front of the property provides off-street parking.
KITCHEN
Fully fitted bespoke ‘Shaker style’ kitchen with 2 tone painted interiors
Marble work surfaces
Space for range cooker with extractor fan over
Space and plumbing for coffee machine
Space and plumbing for ‘American-style’ fridge freezer
Island unit with marble work surfaces and breakfast bar with a selection of storage areas
Inset double ‘Butler-style’ sink with ‘Perrin & Rowe’ taps and separate filtered water tap
Integrated ‘Bosch’ dishwasher
Full double larder with fitted power points and marble worktop
Double laundry cupboard with ample space for washing machine and tumble dryer
Indian flagstone tiled floor with underfloor heating
SHOWER ROOMS
Family Shower Room
Large fully tiled walk-in shower with wall-mounted shower, hand shower attachment, and glazed screen
Low-level W.C. suite with concealed cistern
Vanity unit with marble work surface and inset wash hand basin
Heated ladder-style towel radiator
Tiled floor with electric underfloor heating
En-Suite Shower Room
Tiled shower cubicle with wall-mounted shower and glazed doors
Low-level W.C. suite with concealed cistern
Wash hand basin
Heated ladder-style towel radiator
SPECIFICATION
Bespoke kitchen by’ Shaker Workshop Farnham’
Underfloor heating to the kitchen/dining room
Electric underfloor heating to the first floor shower room
3 separate ‘Nest’ heating thermostats for greater temperature control
Principal bedroom with walk-in dressing room showcasing ‘House of Hackney’ wallpaper
Period features throughout including high ceilings, bay windows, and fully restored and renewed original floorboards
New cast iron radiators fitted throughout the house
Double Crittall style French doors overlooking a generous deck
Bespoke plantation fitted shutters
Ground floor cloakroom/W.C.
Driveway with off street parking
Landscaped south facing garden
Southerly views from the second floor bedroom
EXTERNAL
The property is approached over a tiled pathway to the front door, flanked on one side by a driveway providing off street parking. A raised ‘Milboard’ deck adjoins the rear of the property providing a great space to entertain. Steps lead down to lawn scattered with a selection of specimen trees with a brick path running down one side. External storage comes in the form of a timber garden shed and storage under the raised decked area.
BrochuresFull DetailsBrochure