Wilbury Road, Hove
About this home
Property Details: • Type: Retirement Property • Tenure: LEASEHOLD • Floor Area: 474 sqft
Key Features: • One double bedroom apartment • Popular over 55s development • Newly refurbished throughout • New shower room, carpets and appliances • Easterly aspect overlooking Wilbury Road • Fifth-floor position • Communal gardens, lounge and roof terraces • New long lease • Unallocated off-street parking
Location: • Nearest Station: Hove Station • Distance to Station: 0.5216610106075783 miles
Agent Information: • Address: Shoreham-by-Sea, West Sussex
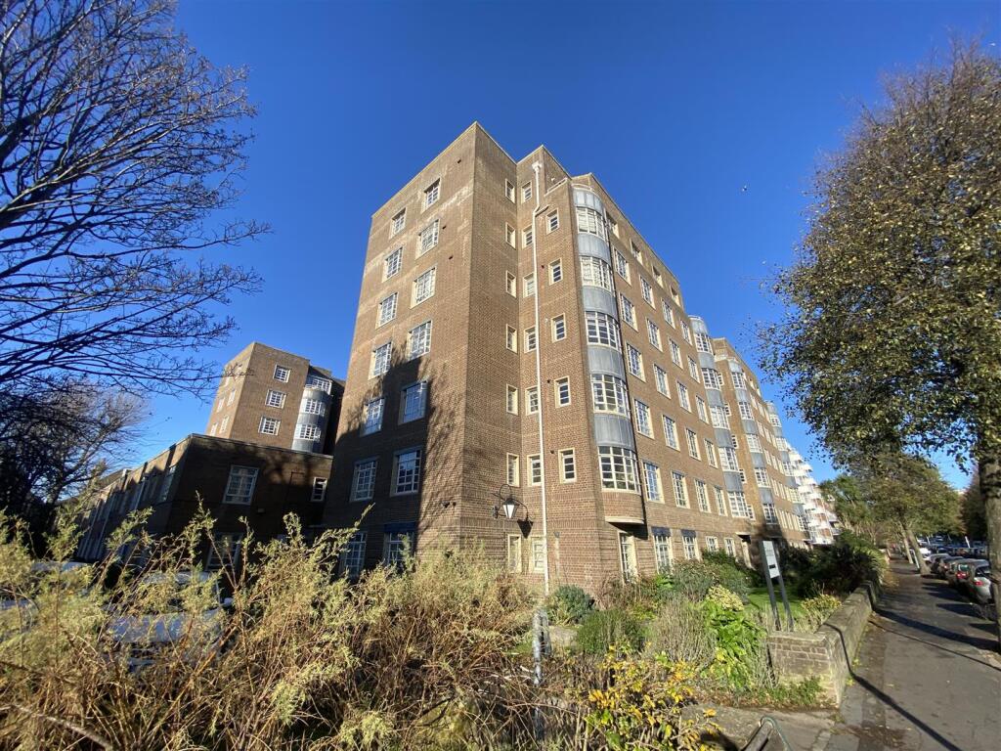
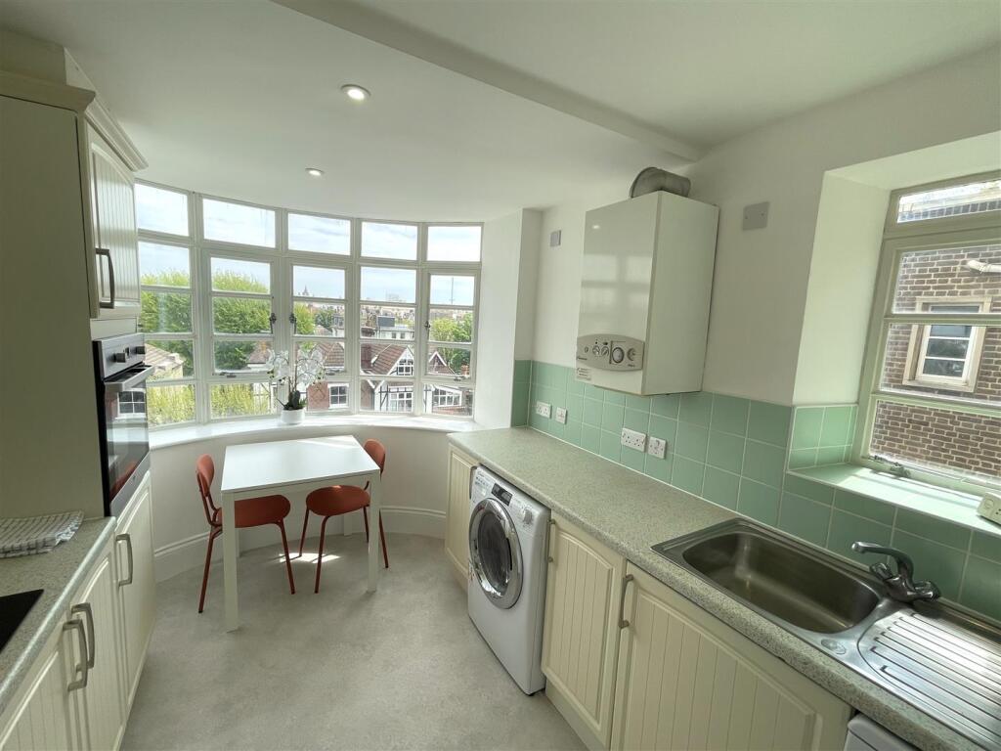
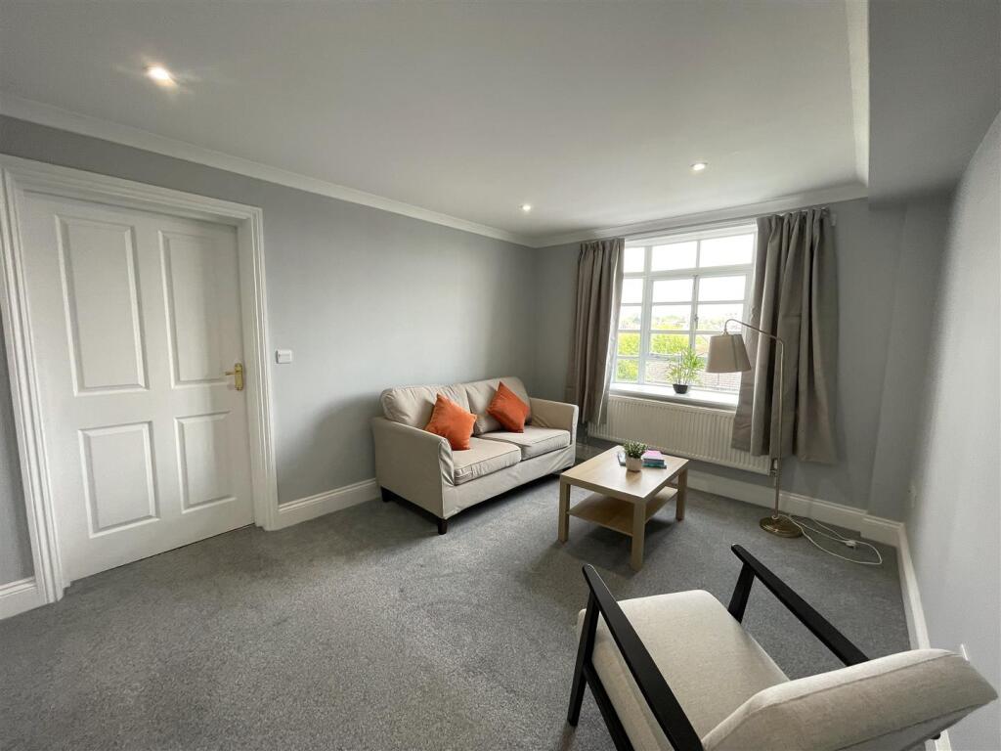
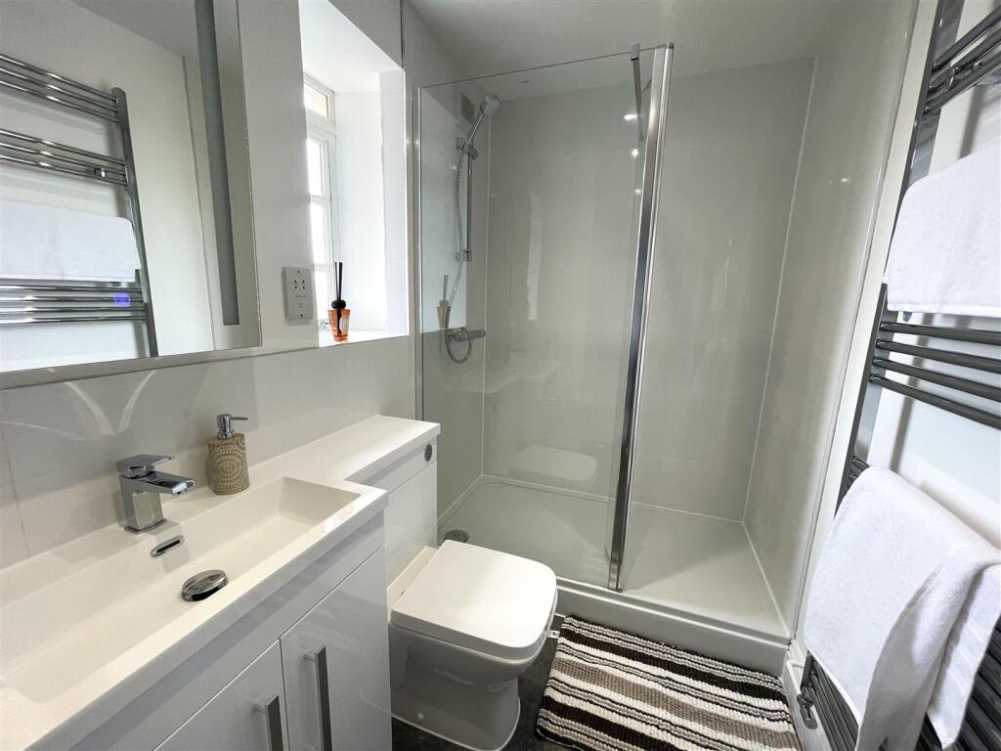
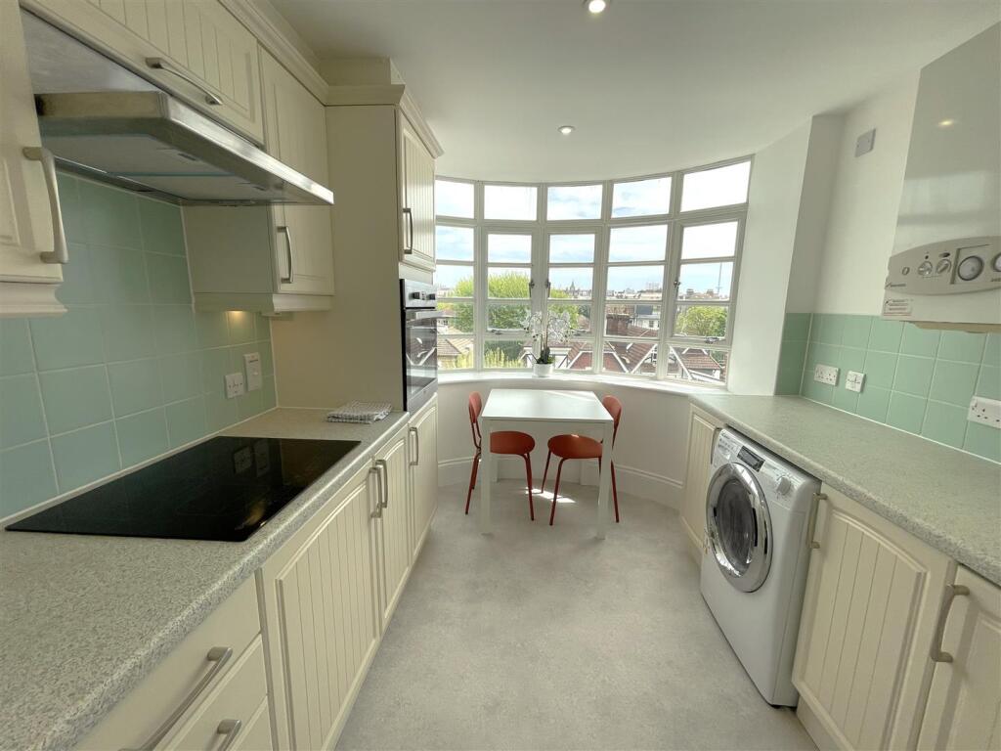
Full Description: Beautifully refurbished fifth-floor retirement apartment for the over 55s, ideally located in the heart of Hove close to Church Road, local shops, cafés and Hove station. The bright accommodation includes a double bedroom with fitted wardrobe, spacious kitchen with dining area, living room and modern shower room. Recently refurbished throughout with new carpets, redecoration and kitchen appliances, the apartment also enjoys an easterly aspect overlooking Wilbury Road. <br />Residents benefit from landscaped gardens, roof terraces, residents’ lounge, guest suites, lifts, weekday house manager and unallocated parking. Offered with a new long lease.<br /><br /><b>Entrance Hall</b> - 1.90m x 1.79m (6'2" x 5'10") - Doors to kitchen, living room and bathroom. Storage cupboard housing gas and water meters, further high-level cupboard with electricity consumer unit. Wall-mounted thermostat.<br /><br /><b>Kitchen</b> - 3.54m x 2.60m (11'7" x 8'6" ) - A bright double-aspect room with side window and an easterly facing bay window overlooking Wilbury Road. Fitted with a range of modern wall and base units, worktops with stainless steel sink, drainer and mixer tap, four-ring hob with extractor above, and eye-level oven with tiled splash backs. Space and plumbing for washing machine and fridge/freezer. Wall-mounted combination boiler.<br /><br /><b>Living Room</b> - 4.48m x 3.21m (14'8" x 10'6" ) - Easterly aspect double-glazed window overlooking Wilbury Road. Radiator, coved ceiling, TV and telephone points.<br /><br /><b>Bedroom</b> - 4.03m x 2.83m (13'2" x 9'3" ) - Easterly aspect double-glazed window overlooking Wilbury Road. Built-in fitted wardrobe, radiator and coved ceiling.<br /><br /><b>Shower Room</b> - 2.86m x 1.52m (9'4" x 4'11") - Modern white suite comprising walk-in shower cubicle, pedestal wash basin and low-level WC. Part-tiled walls, extractor fan and radiator.<br /><br /><b>Communal Facilities</b> - Gardens<br />Landscaped residents’ garden with seating areas, flower borders and a central fishpond with fountain.<br /><br />Roof Terraces<br />Access to roof terraces offering stunning panoramic views across the city, coastline and towards the South Downs.<br /><br />Additional Facilities<br />Residents’ lounge, library/function room, four lifts, weekday daytime house manager, two guest apartments, security entry system, and an active residents’ association.<br /><br /><b>Other Information</b> - Tenure: Leasehold<br />Lease: New 999-year lease<br />Service Charge: £3,514.32 per annum<br />Reserve Service Charge: £85.70 per annum<br />Ground Rent: Peppercorn<br />Council Tax: Band B – Brighton & Hove City Council<br />Parking: Unallocated off-street parking, within Zone N<br /><br />