For Rent
Price on request
2 bed terraced house to rentEgan Close, Corby NN17
Studio
Corby NN17


Property Details: - Type: End of terrace house - Bedrooms: 4 - Bathrooms: 2
Agent: Stuart Charles Estate Agents - Corby Phone: 01536 235843
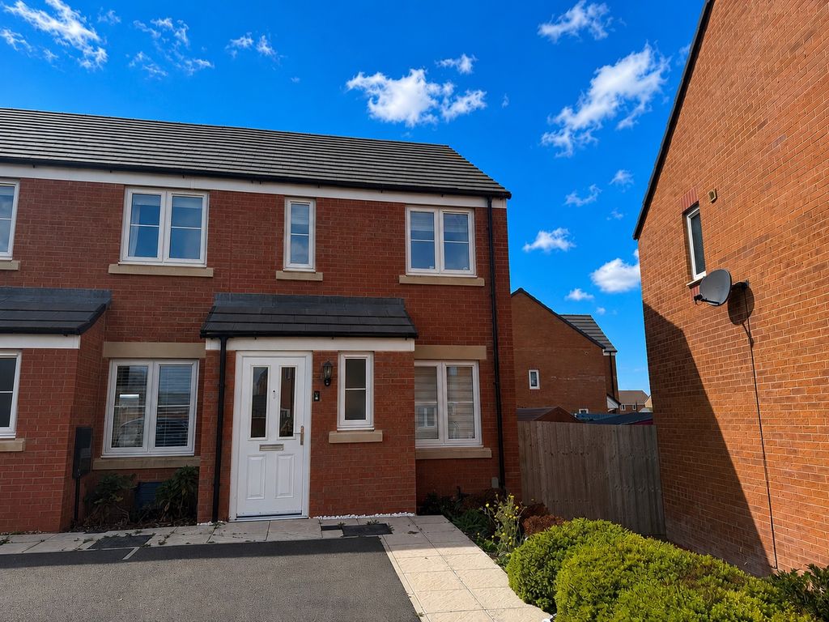
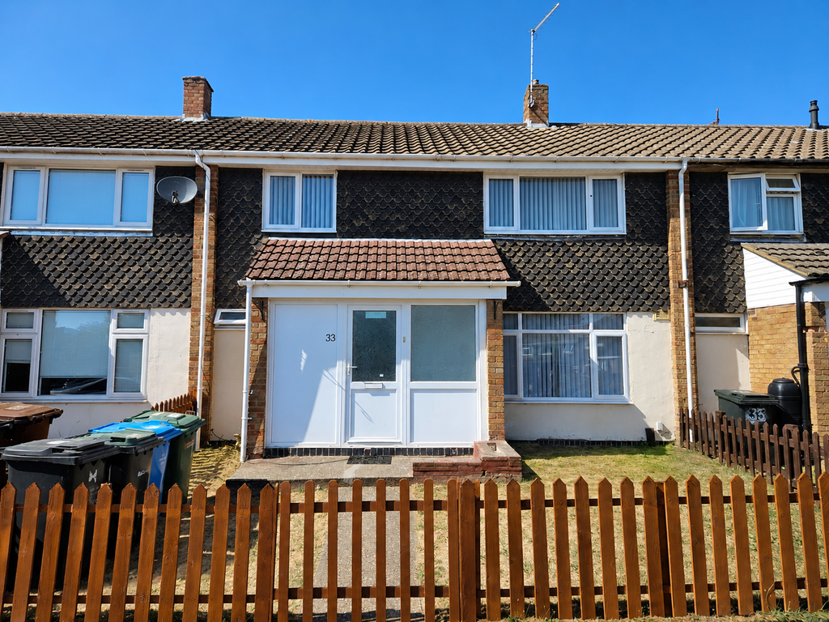
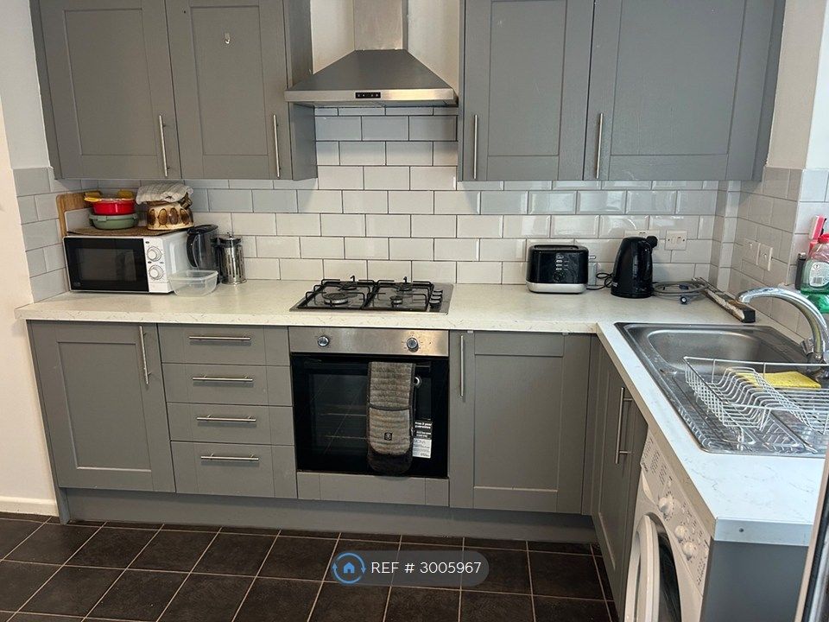
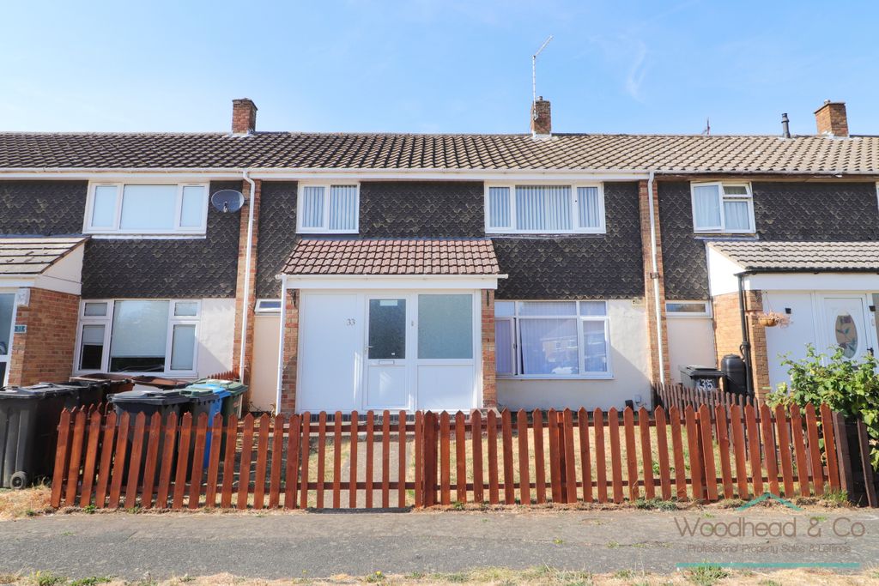
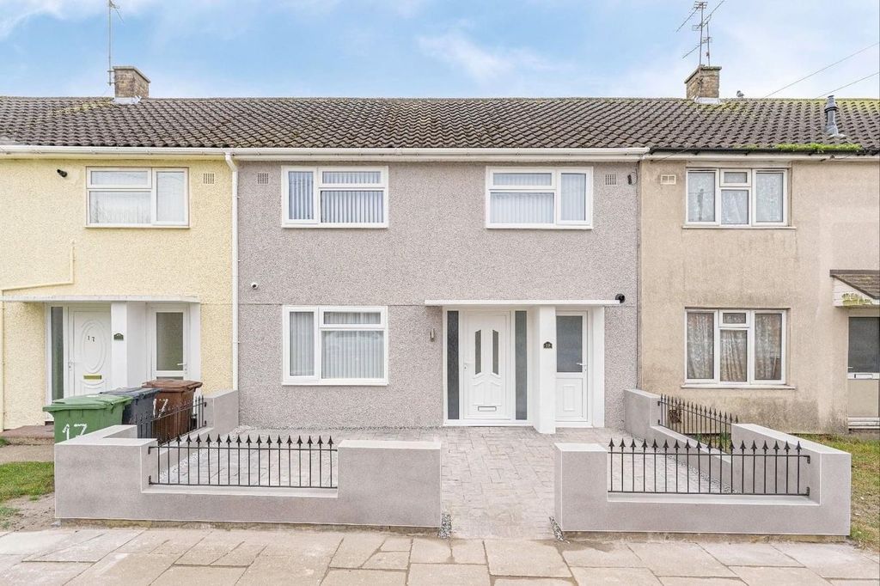
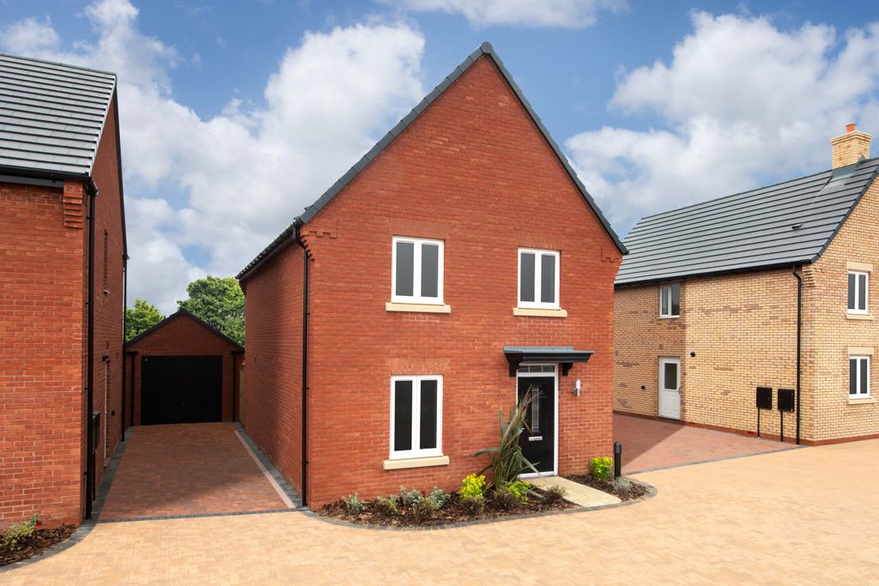
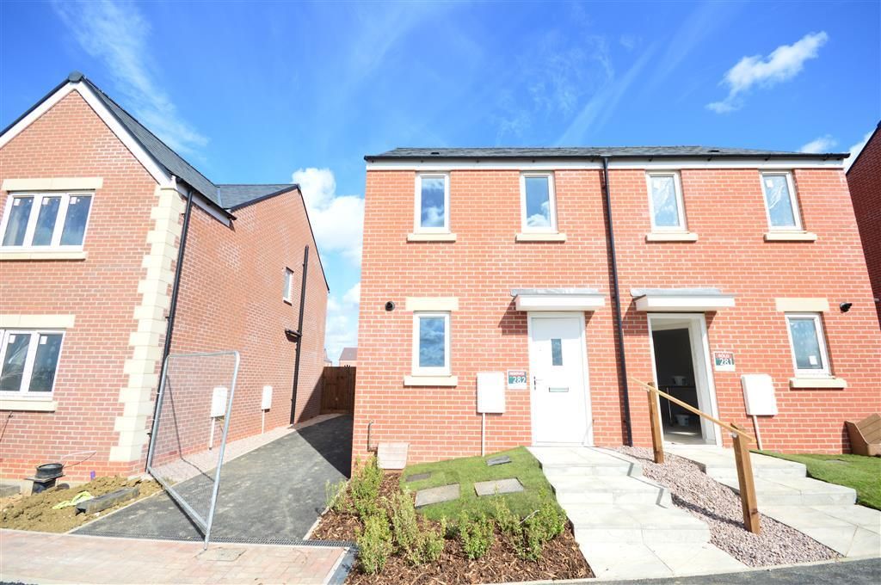
Offered for sale with NO CHAIN this spacious FOUR bedroom end terrace home is located in the desirable Lodge park area of Corby. Set in a quiet cul de sac and withing walking distance of several amenities to include multiple schools and shops an early viewing is recommended to avoid missing out on this home. The accommodation to the ground floor comprises of a large open hallway, W.C, lounge/diner, kitchen and utility room. To the first floor are four good sized bedrooms and a newly fitted three piece bathroom suite. Outside to the front is a low maintenance laid lawn, to the rear a large patio area leads onto a large laid lawn and is enclosed by timber fencing to all sides. Off road parking is located a short walk from the home and near rentable garages.<br/><br/><b>Entrance Hall</b> - Entered via a double glazed door, radiator, understairs storage, doors to:<br/><br/><b>W.C</b> - Featuring a two piece suite with a low level pedestal, low level wash hand basin and double glazed window to side elevation.<br/><br/><b>Lounge</b> - 3.68m x 3.18m (12'1 x 10'5) - Double glazed window to front elevation, Tv Point, radiator, archway to:<br/><br/><b>Dining Room</b> - 2.97m x 2.49m (9'9 x 8'2) - Double glazed patio doors to rear elevation, radiator.<br/><br/><b>Kitchen</b> - 3.28m x 3.15m (10'9 x 10'4) - Fitted to comprise a range of base and eye level units with a one and a half bowl steel sink and drainer, space for free standing range cooker, space for free standing dishwasher, integrated fridge/freezer, double glazed window to rear, archway to:<br/><br/><b>Utility Area</b> - 2.18m x 1.45m (7'2 x 4'9) - Wall mounted combi boiler, space for automatic washing machine, space for tumble dryer, double glazed window to front and rear.<br/><br/><b>First Floor Landing</b> - Double glazed window to side elevation.<br/><br/><b>Bedroom One</b> - 4.32m x 2.72m (14'2 x 8'11) - Double glazed window to rear elevation, radiator.<br/><br/><b>Bedroom Two</b> - 3.38m x 3.35m (11'1 x 11'0) - Double glazed window to front elevation, radiator, built in wardrobe.<br/><br/><b>Bedroom Three</b> - 2.62m x 2.51m (8'7 x 8'3) - Double glazed window to rear elevation, radiator.<br/><br/><b>Bedroom Four</b> - 3.25m x 1.73m (10'8 x 5'8) - Double glazed window to front elevation, radiator.<br/><br/><b>Bathroom</b> - Re-fitted to comprise a three piece white suite comprising a low level bath with electric shower over, low level pedestal, low level wash hand basin, radiator, double glazed window to rear elevation.<br/><br/><b>Outside</b> - Front: A low maintenance laid lawn with gated side access.<br/><br/>Rear: A large patio area leads onto a large laid lawn that is enclosed by timber fencing to all sides.<br/><br/>